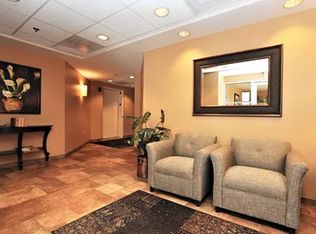
Welcome to River's Edge of Sauganash! This inviting top-floor 2-bedroom, 2-bath condo has been recently updated throughout and is truly move-in ready! Ideally situated with a west-facing view overlooking the peaceful LaBagh Woods, the home offers a tranquil retreat from the city. Relax and enjoy the beautiful forest preserve views from the large, covered balcony. The spacious floor plan features generously sized bedrooms, an open living area, and an updated kitchen. Additional highlights include an in-unit laundry room with washer and dryer, heated indoor parking, and a private storage room conveniently located next to the parking space. A dedicated walking path is right outside the door, while the impeccably maintained common grounds and professional management add to the ease of everyday living. River's Edge is pet-friendly, allowing up to two pets. Rentals are permitted with a 2-year minimum lease. Assessments include heat, water, gas, parking, common insurance, TV/cable, internet, exterior maintenance, lawn care, scavenger service, and snow removal. Enjoy easy access to the expressway and convenient proximity to shopping, grocery stores, and scenic walking trails. This condo perfectly combines peaceful, retreat-style living with the convenience of city life-all surrounded by nature. Roof 2021, A/C 2021
Contingent
$375,000
5360 N Lowell Ave APT 511, Chicago, IL 60630
2beds
1,360sqft
Condominium, Single Family Residence
Built in 1997
-- sqft lot
$-- Zestimate®
$276/sqft
$552/mo HOA
What's special
Large covered balconyGenerously sized bedroomsHeated indoor parkingImpeccably maintained common groundsBeautiful forest preserve viewsSpacious floor planRecently updated throughout
- --
- 290
- views
- 16
- saves
Zillow last checked:
Listing updated:
Listed by:
Dana Gallagher (847)515-1200,
Berkshire Hathaway HomeServices Starck Real Estate
Source: MRED as distributed by MLS GRID,MLS#: 12739986
Facts & features
Interior
Bedrooms & bathrooms
- Bedrooms: 2
- Bathrooms: 2
- Full bathrooms: 2
Rooms
- Room types: Balcony/Porch/Lanai
Primary bedroom
- Features: Flooring (Hardwood), Bathroom (Full)
- Level: Main
- Area: 187 Square Feet
- Dimensions: 11X17
Bedroom 2
- Features: Flooring (Hardwood)
- Level: Main
- Area: 143 Square Feet
- Dimensions: 11X13
Balcony porch lanai
- Level: Main
- Area: 90 Square Feet
- Dimensions: 15X6
Dining room
- Features: Flooring (Hardwood)
- Level: Main
- Area: 156 Square Feet
- Dimensions: 13X12
Kitchen
- Features: Kitchen (Eating Area-Table Space), Flooring (Hardwood)
- Level: Main
- Area: 132 Square Feet
- Dimensions: 12X11
Laundry
- Level: Main
- Area: 42 Square Feet
- Dimensions: 7X6
Living room
- Features: Flooring (Hardwood)
- Level: Main
- Area: 216 Square Feet
- Dimensions: 18X12
Heating
- Natural Gas
Cooling
- Central Air
Appliances
- Included: Range, Microwave, Dishwasher, Refrigerator, Washer, Dryer, Stainless Steel Appliance(s)
- Laundry: In Unit
Features
- Basement: None
Interior area
- Total structure area: 0
- Total interior livable area: 1,360 sqft
Property
Parking
- Total spaces: 1
- Parking features: Heated Garage, Yes, Garage Owned, Attached, Garage
- Attached garage spaces: 1
Accessibility
- Accessibility features: No Disability Access
Lot
- Features: Common Grounds, Landscaped
Details
- Parcel number: 13102000261258
- Special conditions: None
Construction
Type & style
- Home type: Condo
- Property subtype: Condominium, Single Family Residence
Materials
- Brick
- Foundation: Concrete Perimeter
- Roof: Rubber
Condition
- New construction: No
- Year built: 1997
Utilities & green energy
- Sewer: Public Sewer, Storm Sewer
- Water: Lake Michigan
Community & HOA
HOA
- Has HOA: Yes
- Amenities included: Elevator in Residence, Storage
- Services included: Heat, Water, Gas, Insurance, Exterior Maintenance, Lawn Care, Scavenger, Snow Removal
- HOA fee: $552 monthly
Location
- Region: Chicago
Financial & listing details
- Price per square foot: $276/sqft
- Tax assessed value: $288,600
- Annual tax amount: $5,153
- Date on market: 8/27/2026
- Ownership: Condo
Estimated market value
Not available
Estimated sales range
Not available
Not available
Price history
| Date | Event | Price |
|---|---|---|
| 8/31/2026 | Contingent | $375,000$276/sqft |
Source: BHHS broker feed #12739986 Report a problem | ||
| 8/28/2026 | Listed for sale | $375,000+53.1%$276/sqft |
Source: BHHS broker feed #12739986 Report a problem | ||
| 2/5/2020 | Sold | $245,000+33.5%$180/sqft |
Source: Public Record Report a problem | ||
| 12/3/1998 | Sold | $183,500$135/sqft |
Source: Public Record Report a problem | ||
Public tax history
| Year | Property taxes | Tax assessment |
|---|---|---|
| 2024 | $5,154 +17.7% | $28,860 +20.3% |
| 2023 | $4,379 +3.1% | $23,998 |
| 2022 | $4,248 -12.3% | $23,998 |
| 2021 | $4,842 +10.1% | $23,998 +22% |
| 2020 | $4,399 -0.8% | $19,678 -10.5% |
| 2019 | $4,433 +1.7% | $21,990 |
| 2018 | $4,358 +17.4% | $21,990 +27.9% |
| 2017 | $3,713 +7.5% | $17,193 |
| 2016 | $3,455 +9.3% | $17,193 |
| 2015 | $3,162 +1.3% | $17,193 +2.5% |
| 2014 | $3,122 +2% | $16,766 |
| 2013 | $3,060 +1.7% | $16,766 |
| 2012 | $3,009 -6.2% | $16,766 -15.3% |
| 2011 | $3,209 -17% | $19,801 -16.6% |
| 2010 | $3,864 +2.3% | $23,746 -2% |
| 2009 | $3,778 +8.6% | $24,230 -0.1% |
| 2008 | $3,479 +1% | $24,250 |
| 2007 | $3,444 -1.1% | $24,250 |
| 2006 | $3,481 +4.4% | $24,250 +18.8% |
| 2005 | $3,336 +1% | $20,416 |
| 2004 | $3,302 +2.2% | $20,416 |
| 2003 | $3,231 +18.6% | $20,416 +34.6% |
| 2002 | $2,725 +3.8% | $15,167 |
| 2001 | $2,626 +1.9% | $15,167 |
| 2000 | $2,578 | $15,167 +13% |
| 1999 | -- | $13,420 |
Find assessor info on the county website
Monthly payment
Est. payment
Payment breakdown
Explore the cost of this home by adjusting the details. Changes won't be saved.Climate risks
Neighborhood: North Park
Nearby schools
- $384,7003 bd3 ba-- sqft5360 N Lowell Ave APT 402, Chicago, IL 60630Off Market

- $255,3001 bd1 ba980 sqft5360 N Lowell Ave APT 505, Chicago, IL 60630Off Market
- $404,100-- bd-- ba-- sqft5360 N Lowell Ave APT 304, Chicago, IL 60630Off Market
- $357,2002 bd2 ba-- sqft5360 N Lowell Ave APT 507, Chicago, IL 60630Off Market
Similar homes
- $355,0002 bd2 ba1.1k sqft2545 W Catalpa Ave APT 5C, Chicago, IL 60625New
 MLS ID #12744663, Miguel Lopez, Redfin Corporation. MRED as distributed by MLS GRID
 - $399,9992 bd3 ba1.4k sqft1911 S State St Unit 1, Chicago, IL 60616New
 MLS ID #12752879, Brittany Strale, Redfin Corporation. MRED as distributed by MLS GRID
 - $260,0002 bd2 ba1.1k sqft6421 N Damen Ave APT 2W, Chicago, IL 60645New
 MLS ID #12755259, Tommy Choi, Keller Williams ONEChicago. MRED as distributed by MLS GRID
 - $425,0003 bd2 ba1.6k sqft1234 Elmwood Ave APT 2F, Evanston, IL 60202New
 MLS ID #12753177, Morgan Sage, Berkshire Hathaway HomeServices Chicago. MRED as distributed by MLS GRID
