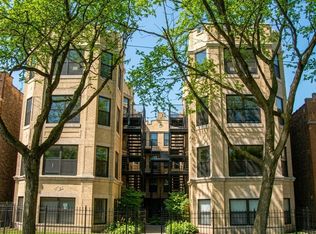
Set among the treetops of a landscaped courtyard, this spacious second-floor 2-bedroom, 2-bath condo offers abundant natural light, generously sized rooms, and a warm, inviting layout. North and south exposures bring light throughout the home, while courtyard views create a peaceful, tree-house-like setting. The open living area features hardwood floors, a gas fireplace, and access to a private balcony. The kitchen is appointed with cherry cabinetry, thick granite countertops, a breakfast bar, glass tile backsplash, stainless steel appliances, and a recently installed microwave. Both bedrooms offer excellent space, including a primary bedroom that comfortably accommodates a king-size bed. Two oversized bathrooms include upgraded finishes, a whirlpool tub, and a double vanity. Additional conveniences include central air, a new in-unit washer and dryer, private storage, and exterior parking space #22. Enjoy outdoor space on the private balcony or in the building's landscaped communal courtyard, all within easy reach of Devon Avenue, neighborhood dining, shopping, and public transportation.
New
$260,000
6421 N Damen Ave APT 2W, Chicago, IL 60645
2beds
1,100sqft
Condominium, Single Family Residence
Built in 1960
-- sqft lot
$-- Zestimate®
$236/sqft
$342/mo HOA
What's special
Gas fireplaceTwo oversized bathroomsAbundant natural lightGenerously sized roomsWarm inviting layoutBreakfast barLandscaped communal courtyard
- --
- 69
- views
- 4
- saves
Zillow last checked:
Listing updated:
Listed by:
Tommy Choi 773-851-5840,
Keller Williams ONEChicago,
John Astorina,
Keller Williams ONEChicago
Source: MRED as distributed by MLS GRID,MLS#: 12755259
Facts & features
Interior
Bedrooms & bathrooms
- Bedrooms: 2
- Bathrooms: 2
- Full bathrooms: 2
Rooms
- Room types: No additional rooms
Primary bedroom
- Features: Bathroom (Full)
- Level: Main
- Area: 182 Square Feet
- Dimensions: 14X13
Bedroom 2
- Level: Main
- Area: 110 Square Feet
- Dimensions: 11X10
Dining room
- Level: Main
- Dimensions: COMBO
Kitchen
- Level: Main
- Area: 126 Square Feet
- Dimensions: 14X09
Living room
- Level: Main
- Area: 238 Square Feet
- Dimensions: 17X14
Heating
- Natural Gas, Forced Air
Cooling
- Central Air
Appliances
- Included: Range, Refrigerator, Washer, Dryer
- Laundry: Washer Hookup, In Unit
Features
- Open Floorplan
- Flooring: Hardwood
- Basement: None
Interior area
- Total structure area: 0
- Total interior livable area: 1,100 sqft
Video & virtual tour
Property
Parking
- Total spaces: 1
- Parking features: Assigned, Off Site, Owned
Accessibility
- Accessibility features: No Disability Access
Features
- Exterior features: Balcony
Details
- Parcel number: 11314011041020
- Special conditions: None
Construction
Type & style
- Home type: Condo
- Property subtype: Condominium, Single Family Residence
Materials
- Brick
Condition
- New construction: No
- Year built: 1960
Utilities & green energy
- Sewer: Public Sewer
- Water: Lake Michigan, Public
Community & HOA
HOA
- Has HOA: Yes
- Amenities included: Bike Room/Bike Trails, Storage
- Services included: Water
- HOA fee: $342 monthly
Location
- Region: Chicago
Financial & listing details
- Price per square foot: $236/sqft
- Tax assessed value: $164,260
- Annual tax amount: $2,638
- Date on market: 9/9/2026
- Ownership: Condo
Estimated market value
Not available
Estimated sales range
Not available
Not available
Price history
| Date | Event | Price |
|---|---|---|
| 9/9/2026 | Listing removed | $260,000$236/sqft |
Source: MRED as distributed by MLS GRID #12717370 Report a problem | ||
| 8/10/2026 | Contingent | $260,000$236/sqft |
Source:  MRED as distributed by MLS GRID #12717370 Report a problem MRED as distributed by MLS GRID #12717370 Report a problem | ||
| 7/30/2026 | Listed for sale | $260,000+7.7%$236/sqft |
Source: MRED as distributed by MLS GRID #12717370 Report a problem | ||
| 6/17/2026 | Listing removed | $1,900$2/sqft |
Source: Zillow Rentals Report a problem | ||
| 6/4/2026 | Listed for rent | $1,900+26.7%$2/sqft |
Source: Zillow Rentals Report a problem | ||
| 3/5/2016 | Listing removed | $1,500$1/sqft |
Source: Apartment People Report a problem | ||
| 2/4/2016 | Listed for rent | $1,500$1/sqft |
Source: Apartment People Report a problem | ||
| 4/8/2014 | Listing removed | $1,500$1/sqft |
Source: Chicago Apartment Finders Report a problem | ||
| 2/17/2014 | Listed for rent | $1,500$1/sqft |
Source: Chicago Apartment Finders Report a problem | ||
| 7/3/2006 | Sold | $241,500$220/sqft |
Source: Public Record Report a problem | ||
Public tax history
| Year | Property taxes | Tax assessment |
|---|---|---|
| 2024 | $2,638 -7.2% | $16,426 -2.1% |
| 2023 | $2,842 +3.4% | $16,785 |
| 2022 | $2,749 +1.6% | $16,785 |
| 2021 | $2,706 +95.4% | $16,785 +80.1% |
| 2020 | $1,385 -0.2% | $9,319 -9.9% |
| 2019 | $1,388 +1.8% | $10,338 |
| 2018 | $1,364 +33.1% | $10,338 +27.1% |
| 2017 | $1,025 -9.3% | $8,135 |
| 2016 | $1,129 +11.8% | $8,135 |
| 2015 | $1,010 -18.8% | $8,135 -12.3% |
| 2014 | $1,244 +3% | $9,273 |
| 2013 | $1,208 -28.9% | $9,273 -22.5% |
| 2012 | $1,699 -40.9% | $11,962 -39.5% |
| 2011 | $2,875 -1.5% | $19,764 |
| 2010 | $2,920 -3.3% | $19,764 -6.5% |
| 2009 | $3,020 -4.3% | $21,147 -11.3% |
| 2008 | $3,155 -6.8% | $23,839 |
| 2007 | $3,386 | $23,839 |
Find assessor info on the county website
Monthly payment
Est. payment
Payment breakdown
Explore the cost of this home by adjusting the details. Changes won't be saved.Climate risks
Neighborhood: West Ridge
Nearby schools


Similar homes
- $289,9003 bd2 ba1k sqft6410 N Hoyne Ave APT 2W, Chicago, IL 60645Active
 MLS ID #12735520, Ashraf Memon, Coldwell Banker Realty. MRED as distributed by MLS GRID
 - $259,0002 bd1 ba924 sqft7639 N Eastlake Ter APT 1D, Chicago, IL 60626New
 MLS ID #12754642, Sarah Leonard, E-PRO, Legacy Properties, A Sarah Leonard Company, LLC. MRED as distributed by MLS GRID
 - $250,0002 bd2 ba1.2k sqft6933 N Kedzie Ave APT 405, Chicago, IL 60645Active
 MLS ID #12720740, Tommy Choi, Keller Williams ONEChicago. MRED as distributed by MLS GRID
 - $285,0002 bd1 ba1.1k sqft918 W Sunnyside Ave APT 1B, Chicago, IL 60640New
 MLS ID #12753202, Christopher Johnson, Coldwell Banker Realty. MRED as distributed by MLS GRID
