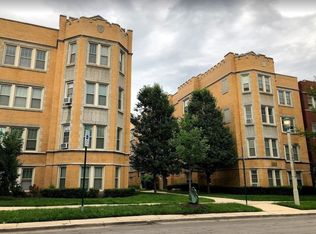
**Corner end-unit 3-bedroom, 2-bath vintage condo in Oak Park's Lions Gate Condominiums, a 1925 brick courtyard building at Washington Boulevard and Maple Avenue, one block east of Harlem. South- and west-facing windows fill 1,410 square feet with light from morning to evening, framed by coved ceilings, original windows, and hardwood floors. The 23x15 living room opens to a separate 14x11 dining room, and the updated 15x14 kitchen features 42-inch cabinets, granite countertops, a tiled backsplash, a breakfast bar, and new stainless steel appliances: refrigerator, gas range, dishwasher, and microwave. The 19x14 primary bedroom leads three large bedrooms, each fitted with a custom California Closets system. One bedroom has an en-suite full bath, and the hall bath offers a soaking tub and a separate shower. Fresh paint, updated lighting, custom blinds, a walk-in closet, central air, gas forced-air heat, and a newer in-unit washer and dryer make this vintage condo move-in ready. Building amenities include a shared covered deck with new exterior stairs, a large private storage unit, and dedicated bike storage, and the entrances and stairwells are being refreshed and repainted. The $490 monthly assessment covers water, common insurance, exterior maintenance, lawn care, scavenger, and snow removal, and pets are welcome. Lions Gate sits 2.5 blocks from Mills Park, with easy access to the Green Line, Blue Line, Metra, I-290, and the restaurants and shops of Lake Street and downtown Oak Park. Village parking permits ($117-$137 per quarter) are available, and monthly parking may be secured from neighboring property owners ($125-$150/month). Big rooms, two exposures, and a vacant home ready for a quick closing: Lions Gate living in Oak Park, IL.
Active
Price cut: $10K (9/9)
$339,000
344 S Maple Ave APT 2B, Oak Park, IL 60302
3beds
1,410sqft
Condominium, Single Family Residence
Built in 1925
-- sqft lot
$-- Zestimate®
$240/sqft
$490/mo HOA
What's special
Coved ceilingsOriginal windowsFresh paintCustom california closets systemTwo exposuresBig roomsBreakfast bar
- --
- 1,907
- views
- 140
- saves
Likely to sell faster than
Zillow last checked:
Listing updated:
Listed by:
Cathy Yanda 708-697-5900,
Baird & Warner
Source: MRED as distributed by MLS GRID,MLS#: 12774636
Facts & features
Interior
Bedrooms & bathrooms
- Bedrooms: 3
- Bathrooms: 2
- Full bathrooms: 2
Rooms
- Room types: Deck, Foyer, Utility Room-1st Floor, Walk In Closet
Primary bedroom
- Features: Flooring (Hardwood), Bathroom (Full)
- Level: Main
- Area: 266 Square Feet
- Dimensions: 19X14
Bedroom 2
- Features: Flooring (Hardwood)
- Level: Main
- Area: 180 Square Feet
- Dimensions: 15X12
Bedroom 3
- Features: Flooring (Hardwood)
- Level: Main
- Area: 120 Square Feet
- Dimensions: 12X10
Deck
- Level: Main
- Area: 35 Square Feet
- Dimensions: 7X5
Dining room
- Features: Flooring (Hardwood)
- Level: Main
- Area: 154 Square Feet
- Dimensions: 14X11
Foyer
- Features: Flooring (Hardwood)
- Level: Main
- Area: 50 Square Feet
- Dimensions: 10X5
Kitchen
- Features: Kitchen (Eating Area-Breakfast Bar, Granite Counters, Updated Kitchen), Flooring (Hardwood)
- Level: Main
- Area: 210 Square Feet
- Dimensions: 15X14
Laundry
- Level: Main
- Area: 9 Square Feet
- Dimensions: 3X3
Living room
- Features: Flooring (Hardwood)
- Level: Main
- Area: 345 Square Feet
- Dimensions: 23X15
Other
- Level: Main
- Area: 16 Square Feet
- Dimensions: 4X4
Walk in closet
- Level: Main
- Area: 15 Square Feet
- Dimensions: 5X3
Heating
- Natural Gas, Forced Air
Cooling
- Central Air
Appliances
- Included: Range, Microwave, Dishwasher, Refrigerator, Washer, Dryer, Disposal, Stainless Steel Appliance(s)
- Laundry: Washer Hookup, Gas Dryer Hookup, In Unit
Features
- Storage
- Flooring: Hardwood
- Windows: Screens
- Basement: None
Interior area
- Total structure area: 0
- Total interior livable area: 1,410 sqft
Video & virtual tour
Property
Accessibility
- Accessibility features: No Disability Access
Lot
- Features: Common Grounds
Details
- Parcel number: 16073150291017
- Special conditions: None
- Other equipment: Intercom, Ceiling Fan(s)
Construction
Type & style
- Home type: Condo
- Property subtype: Condominium, Single Family Residence
Materials
- Brick
- Foundation: Concrete Perimeter
Condition
- New construction: No
- Year built: 1925
Utilities & green energy
- Electric: Circuit Breakers, 100 Amp Service
- Sewer: Public Sewer
- Water: Lake Michigan, Public
Community & HOA
Community
- Security: Carbon Monoxide Detector(s)
- Subdivision: Lions Gate Condominiums
HOA
- Has HOA: Yes
- Amenities included: Bike Room/Bike Trails, Storage
- Services included: Water, Insurance, Exterior Maintenance, Lawn Care, Scavenger, Snow Removal
- HOA fee: $490 monthly
Location
- Region: Oak Park
Financial & listing details
- Price per square foot: $240/sqft
- Tax assessed value: $271,280
- Annual tax amount: $8,419
- Date on market: 10/1/2026
- Ownership: Condo
Estimated market value
Not available
Estimated sales range
Not available
Not available
Price history
| Date | Event | Price |
|---|---|---|
| 9/9/2026 | Price change | $339,000-2.9%$240/sqft |
Source:  MRED as distributed by MLS GRID #12754713 Report a problem MRED as distributed by MLS GRID #12754713 Report a problem | ||
| 8/4/2026 | Price change | $349,000-6.9%$248/sqft |
Source: MRED as distributed by MLS GRID #12723926 Report a problem | ||
| 7/7/2026 | Price change | $375,000-2.6%$266/sqft |
Source: MRED as distributed by MLS GRID #12698107 Report a problem | ||
| 6/25/2026 | Listed for sale | $385,000+18.5%$273/sqft |
Source: MRED as distributed by MLS GRID #12668242 Report a problem | ||
| 6/18/2025 | Sold | $325,000$230/sqft |
Source: MRED as distributed by MLS GRID #12356705 Report a problem | ||
| 5/14/2025 | Contingent | $325,000$230/sqft |
Source: MRED as distributed by MLS GRID #12356705 Report a problem | ||
| 5/8/2025 | Listed for sale | $325,000+16.1%$230/sqft |
Source: MRED as distributed by MLS GRID #12356705 Report a problem | ||
| 11/16/2022 | Price change | $280,000-3.4%$199/sqft |
Source: MRED as distributed by MLS GRID #11674498 Report a problem | ||
| 10/7/2022 | Listed for sale | $290,000-10.8%$206/sqft |
Source: MRED as distributed by MLS GRID #11647306 Report a problem | ||
| 11/8/2016 | Listing removed | $325,000$230/sqft |
Source: Oak Park - WEICHERT, REALTORS - Nickel Group #09311263 Report a problem | ||
| 8/10/2016 | Listed for sale | $325,000+5.5%$230/sqft |
Source: Oak Park - WEICHERT, REALTORS - Nickel Group #09311263 Report a problem | ||
| 2/26/2010 | Sold | $308,000$218/sqft |
Source: MRED as distributed by MLS GRID #07363680 Report a problem | ||
Public tax history
| Year | Property taxes | Tax assessment |
|---|---|---|
| 2024 | $8,107 +4.4% | $27,128 |
| 2023 | $7,763 -0.4% | $27,128 +14.4% |
| 2022 | $7,795 +2.2% | $23,719 |
| 2021 | $7,629 +1.4% | $23,719 |
| 2020 | $7,526 -5.9% | $23,719 -2.3% |
| 2019 | $8,000 +3.9% | $24,281 |
| 2018 | $7,698 -0.7% | $24,281 -2.2% |
| 2017 | $7,751 +60.4% | $24,834 +71.2% |
| 2016 | $4,832 +12.8% | $14,502 |
| 2015 | $4,284 +7.1% | $14,502 |
| 2014 | $3,999 +3.5% | $14,502 |
| 2013 | $3,864 -1.1% | $14,502 |
| 2012 | $3,906 -0.2% | $14,502 |
| 2011 | $3,912 +5.7% | $14,502 0% |
| 2010 | $3,701 +245.1% | $14,503 +277.3% |
| 2009 | $1,072 -5.5% | $3,844 -13.6% |
| 2008 | $1,135 | $4,448 |
Find assessor info on the county website
Monthly payment
Est. payment
Payment breakdown
Explore the cost of this home by adjusting the details. Changes won't be saved.Climate risks
Neighborhood: 60302
Nearby schools
Schools provided by the listing agent
- Elementary: Oliver W Holmes Elementary Schoo
- Middle: Gwendolyn Brooks Middle School
- High: Oak Park & River Forest High Sch
- District: 97
Source: MRED as distributed by MLS GRID. This data may not be complete. We recommend contacting the local school district to confirm school assignments for this home.
- $--1 bd1 ba850 sqft230-238 S Maple Ave #232-3C, Oak Park, IL 60302Off Market

- $--1 bd1 ba900 sqft230-238 S Maple Ave #230-A3, Oak Park, IL 60302Off Market
- $--1 bd1 ba700 sqft116 1/2 S Maple Ave APT A1, Oak Park, IL 60302Off Market

- $---- bd1 ba725 sqft118 1/2 S Maple Ave APT A3, Oak Park, IL 60302Off Market

Similar homes
- $357,0003 bd2 ba1.4k sqft1130 Washington Blvd APT 3A, Oak Park, IL 60302New
 MLS ID #12790645, Cathy Yanda, Baird & Warner. MRED as distributed by MLS GRID
 - $350,0002 bd2 ba1.4k sqft515 N Harlem Ave APT 203, Oak Park, IL 60302New
 MLS ID #12787544, Erica Cuneen, CIPS,GREEN,SFR,SRES, Beyond Properties Realty Group. MRED as distributed by MLS GRID
 - $375,0003 bd3 ba1.5k sqft220 S Maple Ave APT 42, Oak Park, IL 60302Active
 MLS ID #12784214, Erica Cuneen, CIPS,GREEN,SFR,SRES, Beyond Properties Realty Group. MRED as distributed by MLS GRID
 - $200,0002 bd1 ba1k sqft240 S Maple Ave APT 3W, Oak Park, IL 60302Active
 MLS ID #12787266, Swati Saxena, BPOR,SFR, Baird & Warner. MRED as distributed by MLS GRID
