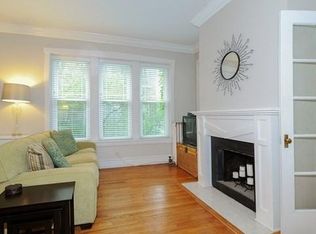
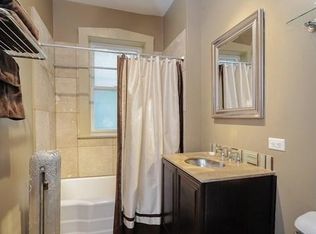
Top floor. Vintage charm with no shared walls. Light from every direction. Behind a GATED COURTYARD on tree-lined Pine Grove, this East Lakeview 2-bed, 1-bath is all you could ask for. The living room runs on south light, crown molding and a WOOD-BURNING FIREPLACE in fresh tile. The eat-in kitchen brings QUARTZ COUNTERS, refreshed cabinetry, a hex tile backsplash, and stainless steel appliances, with room for a real table. Then the sunroom: windows on all sides, lined with CUSTOM BUILT-IN BOOKCASES and a skylight. Second bedroom, home office, private library. It's the room everyone will fight over. Updated bath with new vanity and white subway tile. Hardwood floors, walk-in closets. Now the address: Whole Foods two blocks away. The lakefront path and Lincoln Park 1 block east. The Addison Red Line and Wrigley Field a short walk west. Lakeview is ranked one of the BEST NEIGHBORHOODS TO LIVE IN CHICAGO by Niche. Live here and you'll know why.
New
$350,000
3648 N Pine Grove Ave #3J, Chicago, IL 60613
2beds
900sqft
Condominium, Single Family Residence
Built in 1919
-- sqft lot
$-- Zestimate®
$389/sqft
$507/mo HOA
What's special
Tree-lined pine groveVintage charmCrown moldingEat-in kitchenLight from every directionGated courtyardQuartz counters
- --
- 913
- views
- 154
- saves
Likely to sell faster than
Zillow last checked:
Listing updated:
Listed by:
Tyler Lewke 815-307-2316,
Keller Williams Success Realty,
Tessie Smith-Meseth 815-307-1418,
Keller Williams Success Realty
Source: MRED as distributed by MLS GRID,MLS#: 12782197
Facts & features
Interior
Bedrooms & bathrooms
- Bedrooms: 2
- Bathrooms: 1
- Full bathrooms: 1
Rooms
- Room types: No additional rooms
Primary bedroom
- Features: Flooring (Hardwood)
- Area: 132 Square Feet
- Dimensions: 12X11
Bedroom 2
- Features: Flooring (Hardwood)
- Area: 88 Square Feet
- Dimensions: 11X8
Kitchen
- Features: Flooring (Wood Laminate)
- Area: 143 Square Feet
- Dimensions: 13X11
Living room
- Features: Flooring (Hardwood)
- Area: 256 Square Feet
- Dimensions: 16X16
Heating
- Radiator(s)
Cooling
- Window Unit(s)
Appliances
- Included: Range, Microwave, Dishwasher, Refrigerator
- Laundry: Common Area
Features
- Storage, Built-in Features, Walk-In Closet(s), Bookcases, Quartz Counters
- Flooring: Hardwood
- Windows: Skylight(s)
- Basement: None
- Number of fireplaces: 1
- Fireplace features: Wood Burning, Family Room
Interior area
- Total structure area: 0
- Total interior livable area: 900 sqft
Property
Accessibility
- Accessibility features: No Disability Access
Details
- Parcel number: 14211080231027
- Special conditions: None
Construction
Type & style
- Home type: Condo
- Property subtype: Condominium, Single Family Residence
Materials
- Brick
Condition
- New construction: No
- Year built: 1919
Utilities & green energy
- Sewer: Public Sewer
- Water: Public
Community & HOA
HOA
- Has HOA: Yes
- Amenities included: Storage, Laundry, Privacy Fence
- Services included: Heat, Water, Scavenger, Snow Removal
- HOA fee: $507 monthly
Location
- Region: Chicago
Financial & listing details
- Price per square foot: $389/sqft
- Tax assessed value: $254,150
- Annual tax amount: $5,021
- Date on market: 10/21/2026
- Ownership: Condo
Estimated market value
Not available
Estimated sales range
Not available
Not available
Price history
| Date | Event | Price |
|---|---|---|
| 5/28/2021 | Sold | $270,000+49.6%$300/sqft |
Source: Public Record Report a problem | ||
| 8/18/2011 | Sold | $180,500-2.4%$201/sqft |
Source: Public Record Report a problem | ||
| 6/28/2011 | Price change | $185,000-7.5%$206/sqft |
Source: @properties #07803095 Report a problem | ||
| 5/23/2011 | Price change | $200,000-2.4%$222/sqft |
Source: @properties #07803095 Report a problem | ||
| 5/12/2011 | Price change | $205,000-4.7%$228/sqft |
Source: @properties #07803095 Report a problem | ||
| 4/14/2011 | Price change | $215,000-2.3%$239/sqft |
Source: @properties #07803095 Report a problem | ||
| 2/24/2011 | Price change | $220,000-5.2%$244/sqft |
Source: @properties #07702990 Report a problem | ||
| 1/6/2011 | Listed for sale | $232,000+2.9%$258/sqft |
Source: @properties #07702990 Report a problem | ||
| 5/25/2007 | Sold | $225,500$251/sqft |
Source: Public Record Report a problem | ||
Public tax history
| Year | Property taxes | Tax assessment |
|---|---|---|
| 2024 | $4,858 +15.1% | $25,415 +27.1% |
| 2023 | $4,220 +2.6% | $19,999 |
| 2022 | $4,113 +2.3% | $19,999 |
| 2021 | $4,022 -1.1% | $19,999 +9.6% |
| 2020 | $4,065 +0.6% | $18,249 -9.3% |
| 2019 | $4,041 +1.7% | $20,113 |
| 2018 | $3,973 -7% | $20,113 +1.3% |
| 2017 | $4,273 +7.5% | $19,850 |
| 2016 | $3,976 +9.3% | $19,850 |
| 2015 | $3,637 +13.8% | $19,850 +15.3% |
| 2014 | $3,196 +2% | $17,223 |
| 2013 | $3,132 +1.4% | $17,223 |
| 2012 | $3,091 +0% | $17,223 -18.3% |
| 2011 | $3,090 +1.4% | $21,089 |
| 2010 | $3,048 -7.3% | $21,089 |
| 2009 | $3,289 +19% | $21,089 +9.5% |
| 2008 | $2,763 +1% | $19,262 |
| 2007 | $2,736 -1.1% | $19,262 |
| 2006 | $2,765 +10.9% | $19,262 +26.3% |
| 2005 | $2,493 +1% | $15,256 |
| 2004 | $2,468 +2.2% | $15,256 |
| 2003 | $2,414 +26.9% | $15,256 +44.1% |
| 2002 | $1,902 +28.3% | $10,587 |
| 2001 | $1,483 -0.5% | $10,587 |
| 2000 | $1,491 +35.3% | $10,587 +36.4% |
| 1999 | $1,101 | $7,759 |
Find assessor info on the county website
Monthly payment
Est. payment
Payment breakdown
Explore the cost of this home by adjusting the details. Changes won't be saved.Climate risks
Neighborhood: Lake View
Nearby schools
Schools provided by the listing agent
- Elementary: Greeley Elementary School
- Middle: Greeley Elementary School
- High: Lake View High School
- District: 299
Source: MRED as distributed by MLS GRID. This data may not be complete. We recommend contacting the local school district to confirm school assignments for this home.
- $193,1001 bd1 ba750 sqft3638 N Pine Grove Ave APT 1A, Chicago, IL 60613Off Market
- $10,193-- bd1 ba-- sqft604 W Patterson Ave #1B, Chicago, IL 60613Off Market

- $288,400-- bd-- ba-- sqft600 W Patterson Ave APT 1C, Chicago, IL 60613Off Market
- $287,4001 bd1 ba700 sqft3638 N Pine Grove Ave APT 1D, Chicago, IL 60613Off Market
Similar homes
- $435,0002 bd2 ba1.1k sqft4013 N Southport Ave #2, Chicago, IL 60613New
 MLS ID #12790830, Lauren Shimmon, Baird & Warner. MRED as distributed by MLS GRID
- $225,0001 bd1 ba1k sqft1133 W Grace St APT G, Chicago, IL 60613New
 MLS ID #12788473, Tiana Key, Redhawk Realty IL. MRED as distributed by MLS GRID
- $319,0002 bd2 ba1.1k sqft(Undisclosed Address), Chicago, IL 60626New
 MLS ID #12790066, Isabella Webb, Compass. MRED as distributed by MLS GRID
- $335,0001 bd2 ba919 sqft1600 S Jefferson St #403, Chicago, IL 60616New
 MLS ID #12792199, Benjamin Lissner, SERHANT.. MRED as distributed by MLS GRID
