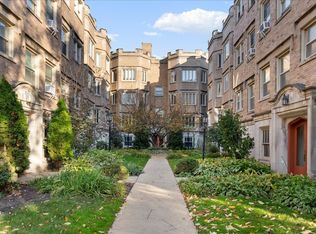
Welcome to this bright and spacious top-floor 2 bedroom, 1 bath condo in Chicago's Belmont Gardens neighborhood. Offering an inviting layout, thoughtful updates,and an abundance of natural light. The living room features beautiful hardwood floors and large windows that fill the space with sunlight. The kitchen, beautifully renovated in 2023, features quartz countertops, stainless steel appliances, and ample cabinetry. Just off the kitchen, a bonus sunroom offers flexible space for a home office, cozy sitting area, or additional storage. The oversized primary bedroom is a standout feature, offering generous proportions and an abundance of closet space. Additional highlights include full size in-unit laundry, central air conditioning, private storage, and one included garage parking space, bringing everyday comfort and convenience together. The well maintained, pet friendly building is 100 percent owner-occupied and features a shared fenced backyard, perfect for grilling, entertaining, or enjoying warmer Chicago days. Conveniently located near neighborhood parks, grocery stores, restaurants, and coffee shops, with easy access to Healy Metra Station, CTA Blue Line, and I90/94 expressway. A wonderful opportunity to enjoy comfortable city living with modern updates, generous storage, flexible living space, and the convenience of garage parking in one of Chicago's established neighborhoods.
Active
$330,000
4112 W George St #2W, Chicago, IL 60641
2beds
1,100sqft
Condominium, Single Family Residence
Built in 1925
-- sqft lot
$329,100 Zestimate®
$300/sqft
$308/mo HOA
What's special
Abundance of closet spaceCentral air conditioningInviting layoutPrivate storageAbundance of natural lightQuartz countertopsAmple cabinetry
- 21 days
- 693
- 95
Zillow last checked:
Listing updated:
Listed by:
Franklin Carioscia (630)870-1000,
Smart Home Realty
Source: MRED as distributed by MLS GRID,MLS#: 12772713
Facts & features
Interior
Bedrooms & bathrooms
- Bedrooms: 2
- Bathrooms: 1
- Full bathrooms: 1
Rooms
- Room types: Foyer
Primary bedroom
- Features: Bathroom (Full)
- Level: Main
- Area: 150 Square Feet
- Dimensions: 15X10
Bedroom 2
- Level: Main
- Area: 100 Square Feet
- Dimensions: 10X10
Dining room
- Level: Main
- Area: 50 Square Feet
- Dimensions: 10X5
Family room
- Level: Main
- Area: 100 Square Feet
- Dimensions: 10X10
Foyer
- Level: Main
- Area: 40 Square Feet
- Dimensions: 8X5
Kitchen
- Level: Main
- Area: 50 Square Feet
- Dimensions: 10X5
Laundry
- Level: Main
- Area: 40 Square Feet
- Dimensions: 8X5
Living room
- Level: Main
- Area: 200 Square Feet
- Dimensions: 20X10
Heating
- Has Heating (Unspecified Type)
Cooling
- Central Air
Features
- Basement: None
Interior area
- Total structure area: 0
- Total interior livable area: 1,100 sqft
Property
Parking
- Total spaces: 1
- Parking features: Yes, Detached, Garage
- Garage spaces: 1
Accessibility
- Accessibility features: No Disability Access
Details
- Parcel number: 13272220371004
- Special conditions: None
Construction
Type & style
- Home type: Condo
- Property subtype: Condominium, Single Family Residence
Materials
- Brick
Condition
- New construction: No
- Year built: 1925
- Major remodel year: 2021
Utilities & green energy
- Sewer: Public Sewer
- Water: Lake Michigan
Community & HOA
HOA
- Has HOA: Yes
- Services included: Water, Insurance, Scavenger, Other
- HOA fee: $308 monthly
Location
- Region: Chicago
Financial & listing details
- Price per square foot: $300/sqft
- Annual tax amount: $3,813
- Date on market: 10/8/2026
- Ownership: Condo
Estimated market value
$329,100
$313,000 - $346,000
$2,010/mo
Price history
| Date | Event | Price |
|---|---|---|
| 10/21/2026 | Listed for sale | $330,000$300/sqft |
Source:  MRED as distributed by MLS GRID #12772713 Report a problem | ||
| 10/14/2026 | Contingent | $330,000$300/sqft |
Source: MRED as distributed by MLS GRID #12772713 Report a problem | ||
| 10/8/2026 | Listed for sale | $330,000+38.1%$300/sqft |
Source: MRED as distributed by MLS GRID #12772713 Report a problem | ||
| 12/19/2022 | Sold | $239,000$217/sqft |
Source: MRED as distributed by MLS GRID #11651558 Report a problem | ||
| 11/5/2022 | Contingent | $239,000$217/sqft |
Source: MRED as distributed by MLS GRID #11651558 Report a problem | ||
| 10/30/2022 | Price change | $239,000-4%$217/sqft |
Source: MRED as distributed by MLS GRID #11651558 Report a problem | ||
| 10/13/2022 | Listed for sale | $249,000+6%$226/sqft |
Source: MRED as distributed by MLS GRID #11651558 Report a problem | ||
| 4/24/2020 | Sold | $235,000$214/sqft |
Source: MRED as distributed by MLS GRID #10617113 Report a problem | ||
Public tax history
Tax history is unavailable.
Monthly payment
Est. payment
Payment breakdown
Explore the cost of this home by adjusting the details. Changes won't be saved.Climate risks
Neighborhood: Avondale
Nearby schools
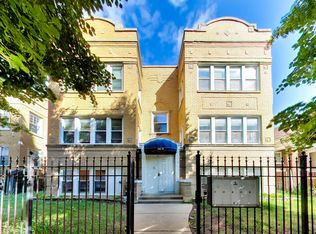


Similar homes
- $365,0002 bd2 ba906 sqft2607 N Hamlin Ave #3, Chicago, IL 60647Active
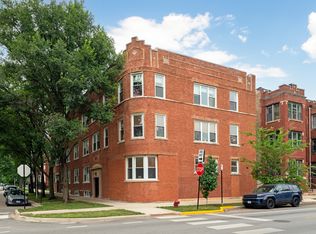 MLS ID #12761070, Kat Barry, CIPS,GREEN, Compass. MRED as distributed by MLS GRID
- $299,9002 bd2 ba1.1k sqft1951 N Monticello Ave #G, Chicago, IL 60647Active
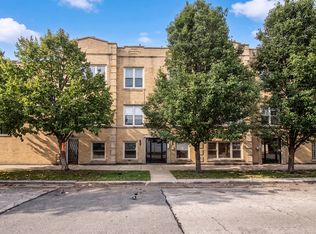 MLS ID #12782838, Nina Owens, LTV Real Estate Services, LTD. MRED as distributed by MLS GRID
- $299,9003 bd1 ba858 sqft2848 N Monitor Ave, Chicago, IL 60634New
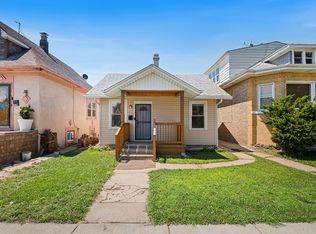 MLS ID #12797453, Jacqueline Alter, Redfin Corporation. MRED as distributed by MLS GRID
- $395,0002 bd1 ba1.2k sqft4221 N Paulina St APT 2J, Chicago, IL 60613New
 MLS ID #12795387, Cathryn Browne, CB Real Estate LLC. MRED as distributed by MLS GRID
