Welcome to this stunning, completely rehabbed 2-bedroom, 2-bathroom condo offering a bright and spacious layout. Every detail has been meticulously updated, featuring gorgeous new hardwood floors, a beautiful white kitchen with quartz countertops with new appliances, and fully remodeled bathrooms. Convenience is key with same-floor storage and two heated garage spaces included in the price and ample free parking for your guests. Located in a highly desirable area, you'll be just minutes from local shopping, dining, the recreation path, Proesel Park, and easy highway access. Resort-Style Amenities are included in your monthly assessment, which covers water, trash, cable, internet, snow removal, and landscaping, alongside access to a party room, gym, library, and an outdoor pool.
Active
$399,999
7201 N Lincoln Ave APT 203, Lincolnwood, IL 60712
2beds
--sqft
Condominium, Single Family Residence
Built in 1980
-- sqft lot
$-- Zestimate®
$--/sqft
$745/mo HOA
What's special
Two heated garage spacesSame-floor storageBright and spacious layoutGorgeous new hardwood floorsFully remodeled bathroomsNew appliances
- 14 days |
- 275 |
- 10 |
Zillow last checked:
Listing updated:
Listed by:
Edina Tatlic 773-946-3099,
Baird & Warner
Source: MRED as distributed by MLS GRID,MLS#: 12706129
Facts & features
Interior
Bedrooms & bathrooms
- Bedrooms: 2
- Bathrooms: 2
- Full bathrooms: 2
Rooms
- Room types: No additional rooms
Primary bedroom
- Features: Flooring (Carpet), Bathroom (Full)
- Level: Main
- Area: 322 Square Feet
- Dimensions: 23X14
Bedroom 2
- Features: Flooring (Carpet)
- Level: Main
- Area: 209 Square Feet
- Dimensions: 19X11
Dining room
- Features: Flooring (Ceramic Tile)
- Level: Main
- Area: 168 Square Feet
- Dimensions: 14X12
Kitchen
- Features: Kitchen (Eating Area-Table Space), Flooring (Ceramic Tile)
- Level: Main
- Area: 153 Square Feet
- Dimensions: 17X9
Living room
- Features: Flooring (Carpet)
- Level: Main
- Area: 238 Square Feet
- Dimensions: 17X14
Heating
- Electric, Forced Air
Cooling
- Central Air
Appliances
- Included: Range, Microwave, Dishwasher, Refrigerator, Washer, Dryer, Disposal, Humidifier
- Laundry: Washer Hookup, In Unit
Features
- Elevator, Storage
- Basement: None
Interior area
- Total structure area: 0
Property
Parking
- Total spaces: 2
- Parking features: Heated Garage, Yes, Attached, Garage
- Attached garage spaces: 2
Accessibility
- Accessibility features: No Disability Access
Features
- Exterior features: Balcony
Details
- Parcel number: 10273210021003
- Special conditions: None
- Other equipment: TV-Cable, TV-Dish
Construction
Type & style
- Home type: Condo
- Property subtype: Condominium, Single Family Residence
Materials
- Brick
Condition
- New construction: No
- Year built: 1980
- Major remodel year: 2023
Details
- Builder model: CONDO
Utilities & green energy
- Sewer: Other
- Water: Lake Michigan
Community & HOA
HOA
- Has HOA: Yes
- Services included: Air Conditioning, Water, Parking, Insurance, Cable TV, Exercise Facilities, Pool, Exterior Maintenance, Lawn Care, Snow Removal, Other
- HOA fee: $745 monthly
Location
- Region: Lincolnwood
Financial & listing details
- Tax assessed value: $179,060
- Annual tax amount: $4,054
- Date on market: 8/10/2026
- Ownership: Condo
Estimated market value
Not available
Estimated sales range
Not available
Not available
Price history
| Date | Event | Price |
|---|---|---|
| 8/10/2026 | Listed for sale | $399,999+70.2% |
Source: MRED as distributed by MLS GRID #12706129 Report a problem | ||
| 2/20/2024 | Sold | $235,000-5.6% |
Source:  MRED as distributed by MLS GRID #11892210 Report a problem MRED as distributed by MLS GRID #11892210 Report a problem | ||
| 2/7/2024 | Contingent | $249,000 |
Source: MRED as distributed by MLS GRID #11892210 Report a problem | ||
| 1/24/2024 | Price change | $249,000-3.9% |
Source: MRED as distributed by MLS GRID #11892210 Report a problem | ||
| 11/30/2023 | Price change | $259,000-7.2% |
Source: MRED as distributed by MLS GRID #11892210 Report a problem | ||
| 11/5/2023 | Listed for sale | $279,000+87.2% |
Source: MRED as distributed by MLS GRID #11892210 Report a problem | ||
| 1/16/2015 | Sold | $149,000-0.6% |
Source: MRED as distributed by MLS GRID #08684578 Report a problem | ||
| 12/18/2014 | Pending sale | $149,900 |
Source: CENTURY 21 Affiliated #08684578 Report a problem | ||
| 11/30/2014 | Price change | $149,900-6.3% |
Source: CENTURY 21 Affiliated #08684578 Report a problem | ||
| 10/30/2014 | Price change | $159,900-5.9% |
Source: CENTURY 21 Affiliated #08684578 Report a problem | ||
| 10/1/2014 | Price change | $169,900-4% |
Source: CENTURY 21 Affiliated #08684578 Report a problem | ||
| 8/28/2014 | Price change | $176,900-4.8% |
Source: CENTURY 21 Affiliated #08684578 Report a problem | ||
| 7/28/2014 | Listed for sale | $185,900+29.1% |
Source: Century 21 Affiliated Chicago #08684578 Report a problem | ||
| 8/6/2012 | Listing removed | $144,000 |
Source: Vflyer Homes #08056321 Report a problem | ||
| 5/8/2012 | Listed for sale | $144,000-52% |
Source: Vflyer Homes #08056321 Report a problem | ||
| 9/14/2004 | Sold | $300,000+157.1% |
Source: Public Record Report a problem | ||
| 11/18/1997 | Sold | $116,666 |
Source: Public Record Report a problem | ||
Public tax history
| Year | Property taxes | Tax assessment |
|---|---|---|
| 2024 | $4,053 +3.9% | $17,906 +0% |
| 2023 | $3,901 +4.9% | $17,905 |
| 2022 | $3,720 +0.7% | $17,905 +11.4% |
| 2021 | $3,696 +0.1% | $16,070 |
| 2020 | $3,693 -1.6% | $16,070 -10.4% |
| 2019 | $3,751 +42.4% | $17,930 +36.4% |
| 2018 | $2,634 -1% | $13,144 |
| 2017 | $2,662 -3.5% | $13,144 |
| 2016 | $2,758 +16% | $13,144 +18.2% |
| 2015 | $2,377 +3.6% | $11,116 |
| 2014 | $2,295 +3% | $11,116 |
| 2013 | $2,228 -40.9% | $11,116 -35.8% |
| 2012 | $3,771 +2% | $17,319 |
| 2011 | $3,697 +1.7% | $17,319 |
| 2010 | $3,635 -4.9% | $17,319 -26.7% |
| 2009 | $3,821 +14.4% | $23,635 -12% |
| 2008 | $3,340 +12.8% | $26,858 |
| 2007 | $2,960 -7.6% | $26,858 +29.4% |
| 2006 | $3,204 +14% | $20,761 |
| 2005 | $2,810 +13.2% | $20,761 |
| 2004 | $2,482 +17.2% | $20,761 +26.3% |
| 2003 | $2,117 -12.1% | $16,436 |
| 2002 | $2,408 +14.1% | $16,436 |
| 2001 | $2,111 +1.9% | $16,436 +6.2% |
| 2000 | $2,072 -9.9% | $15,482 |
| 1999 | $2,299 | $15,482 |
Find assessor info on the county website
Monthly payment
Est. payment
Payment breakdown
Explore the cost of this home by adjusting the details. Changes won't be saved.Climate risks
Neighborhood: 60712
Nearby schools
GreatSchools rating
- NATodd Hall Elementary SchoolGrades: PK-2Distance: 0.7 mi
- 9/10Lincoln Hall Middle SchoolGrades: 6-8Distance: 0.7 mi
- 6/10Niles West High SchoolGrades: 9-12Distance: 1.9 mi
Schools provided by the listing agent
- Elementary: Todd Hall Elementary School
- Middle: Lincoln Hall Middle School
- High: Niles West High School
- District: 74
Source: MRED as distributed by MLS GRID. This data may not be complete. We recommend contacting the local school district to confirm school assignments for this home.
- $323,9002 bd-- ba114k sqft7201 N Lincoln Ave APT 201, Lincolnwood, IL 60712Off Market
- $239,0002 bd2 ba1.4k sqft7201 N Lincoln Ave APT 202, Lincolnwood, IL 60712Sold

- $265,5002 bd-- ba114k sqft7201 N Lincoln Ave APT 204, Lincolnwood, IL 60712Off Market
- $375,0002 bd2 ba1.5k sqft7201 N Lincoln Ave APT 205, Lincolnwood, IL 60712Sold
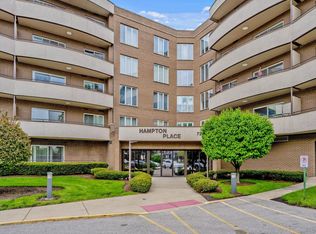
- $278,5002 bd-- ba114k sqft7201 N Lincoln Ave APT 206, Lincolnwood, IL 60712Off Market
- $301,2002 bd2 ba1.8k sqft7201 N Lincoln Ave APT 207, Lincolnwood, IL 60712Off Market
- $296,4002 bd2 ba1.4k sqft7201 N Lincoln Ave APT 208, Lincolnwood, IL 60712Off Market
- $245,6002 bd2 ba114k sqft7201 N Lincoln Ave APT 209, Lincolnwood, IL 60712Off Market
A local agent can set up tours, give advice and negotiate with sellers.
A local lender can help you make sure your offer is ready when you are.
Similar homes
- $384,0002 bd2 ba1.4k sqft8340 Callie Ave Unit 104, Morton Grove, IL 60053Active
 MLS ID #12676669, Grace Martinez, Exit Grace Realty. MRED as distributed by MLS GRID
 - $450,0003 bd2 ba1.6k sqft1234 Elmwood Ave APT 2F, Evanston, IL 60202Active
 MLS ID #12728762, Morgan Sage, Berkshire Hathaway HomeServices Chicago. MRED as distributed by MLS GRID
 - $429,0002 bd3 ba1.4k sqft1911 S State St Unit 1, Chicago, IL 60616New
 MLS ID #12738556, Brittany Strale, Redfin Corporation. MRED as distributed by MLS GRID
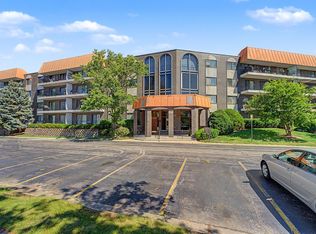
 - $319,9002 bd2 ba1.6k sqft4900 Foster St APT 407, Skokie, IL 60077Active
 MLS ID #12710788, Eva Diaz, ExaRealty LLC. MRED as distributed by MLS GRID
 - $279,0003 bd2 ba1.3k sqft(Undisclosed Address), Chicago, IL 60645Price ChangeMLS ID #12729955, Steliana Mladenova, Better Homes & Gardens Real Estate. MRED as distributed by MLS GRID
- $309,9002 bd2 ba1.2k sqft1480 Jefferson St APT 202, Des Plaines, IL 60016NewMLS ID #12735171, Inna Havrylyak, ABR,RENE,SRS, Coldwell Banker Realty. MRED as distributed by MLS GRID
- $535,0002 bd2 ba1.1k sqft1415 W Rascher Ave #302, Chicago, IL 60640NewMLS ID #12732487, Todd Szwajkowski, Baird & Warner. MRED as distributed by MLS GRID
- $347,0002 bd2 ba1.1k sqft225 E Wing St APT 302, Arlington Heights, IL 60004NewMLS ID #12741206, Anna Klarck, ABR,AHWD,CIPS,CNC,CRS,CSC,E-PRO,GRI,SFR,SRES,TRC, AK Homes. MRED as distributed by MLS GRID
- $449,9003 bd3 ba2.1k sqft8625 Niles Center Rd, Skokie, IL 60077ActiveMLS ID #12712777, Amisha Kumar, Century 21 Circle. MRED as distributed by MLS GRID
- $329,0002 bd2 ba1.2k sqft3030 Pheasant Creek Dr APT 405, Northbrook, IL 60062NewMLS ID #12738567, Alexander Benisin, Ben & Heller Realty LLC. MRED as distributed by MLS GRID
- $529,9902 bd2 ba1.2k sqft2625 N Ashland Ave APT 1A, Chicago, IL 60614NewMLS ID #12739789, Gustavo Ruvalcaba, eXp Realty. MRED as distributed by MLS GRID
- $399,0002 bd3 ba2.1k sqft467 Hiawatha Trl APT 106, Wood Dale, IL 60191ActiveMLS ID #12690983, Nicole Giudice, Fulton Grace Realty. MRED as distributed by MLS GRID
- $475,0002 bd2 ba1.5k sqft1515 S Prairie Ave Unit 811, Chicago, IL 60605NewMLS ID #12740451, Nadine Ferrata, Compass. MRED as distributed by MLS GRID
- $399,0003 bd2 ba1.5k sqft9864 Leland Ave Unit 309, Schiller Park, IL 60176ActiveMLS ID #12531446, Meldina Dervisevic, Century 21 Dream Homes. MRED as distributed by MLS GRID
- $275,0002 bd2 ba1.2k sqft2005 Valencia Dr APT 306D, Northbrook, IL 60062NewMLS ID #12739713, Galya Georgieva, CSC, Coldwell Banker Realty. MRED as distributed by MLS GRID
- $437,5002 bd2 ba-- sqft520 N Halsted St APT 305, Chicago, IL 60642ActiveMLS ID #12727662, Grigory Pekarsky, Vesta Preferred LLC. MRED as distributed by MLS GRID
- $425,0002 bd3 ba1.2k sqft1352 W Hubbard St APT 1, Chicago, IL 60642ActiveMLS ID #12681724, Mia Gonzales, Exit Realty Redefined. MRED as distributed by MLS GRID
- $489,0004 bd3 ba1.6k sqft5126 N Mulligan Ave, Chicago, IL 60630NewMLS ID #12737355, Nichole Dinino, Redfin Corporation. MRED as distributed by MLS GRID
- $335,0002 bd2 ba1.2k sqft140 Green Bay Rd Unit 2, Glencoe, IL 60022ActiveMLS ID #12715751, Bozena Sykurski, Baird & Warner. MRED as distributed by MLS GRID
- $299,9002 bd2 ba1.3k sqft1534 Palmgren Dr, Glenview, IL 60025NewMLS ID #12739142, Marek Prus, RE/MAX City. MRED as distributed by MLS GRID
