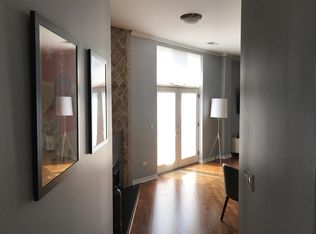
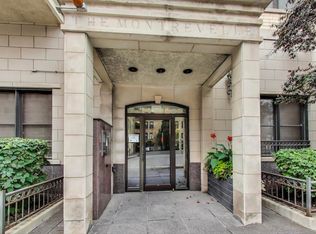
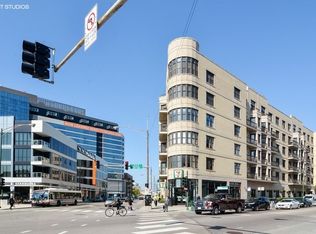
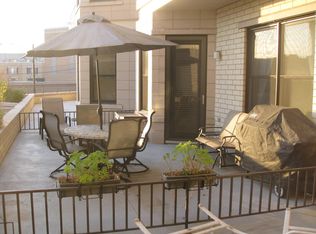
Sunset views over River West from a west-facing two-bedroom, two-bath condo on the third floor of a 2004 gated elevator building at the corner where Halsted, Milwaukee, and Grand meet. Inside, wood laminate floors run through an open layout where the breakfast-bar kitchen, wrapped in black granite counters with a stainless steel Frigidaire appliance package and a pantry closet, flows straight into the living and dining area and out to the private balcony. Imagine the golden-hour dinners you can host out here. A walk-in closet with custom built-ins serves the primary bedroom, and the full bath just beyond pairs a whirlpool tub with marble countertops; a second full bath offers a walk-in shower. The in-unit LG washer and dryer (2026) sit in a dedicated laundry closet, and a Lennox central air conditioner (2024) and a Bryant furnace (2021, serviced 2024) run on a smart thermostat. A heated garage parking space and a separate storage unit just off the garage lobby entrance are both included. Professionally managed building and residents have access to a fitness center, a shared sundeck, a virtual doorman system, and a receiving room, with assessments that include water, cable, internet, and Wi-Fi. Out the front door: the Grand Blue Line stop, Jewel Osco, the #8 Halsted and #56 Milwaukee buses, and the restaurants of River West, with Fulton Market and River North minutes away. Come tour and catch the sunset for yourself.
New
Price cut: $9.9K (10/8)
$419,999
520 N Halsted St APT 305, Chicago, IL 60642
2beds
--sqft
Condominium, Single Family Residence
Built in 2003
-- sqft lot
$-- Zestimate®
$--/sqft
$510/mo HOA
What's special
- 1 day
- 140
- 9
Zillow last checked:
Listing updated:
Listed by:
Grigory Pekarsky 773-645-4455,
Vesta Preferred LLC,
Jonathan Chvala 904-321-6621,
Vesta Preferred LLC
Source: MRED as distributed by MLS GRID,MLS#: 12780365
Facts & features
Interior
Bedrooms & bathrooms
- Bedrooms: 2
- Bathrooms: 2
- Full bathrooms: 2
Rooms
- Room types: Balcony/Porch/Lanai, Walk In Closet
Primary bedroom
- Features: Flooring (Carpet), Window Treatments (Blinds), Bathroom (Full)
- Level: Main
- Area: 154 Square Feet
- Dimensions: 11X14
Bedroom 2
- Features: Flooring (Carpet)
- Level: Main
- Area: 132 Square Feet
- Dimensions: 12X11
Balcony porch lanai
- Features: Flooring (Other)
- Level: Main
- Area: 50 Square Feet
- Dimensions: 5X10
Dining room
- Features: Flooring (Wood Laminate)
- Level: Main
- Dimensions: COMBO
Kitchen
- Features: Flooring (Wood Laminate)
- Level: Main
- Area: 77 Square Feet
- Dimensions: 7X11
Laundry
- Features: Flooring (Other)
- Level: Main
- Area: 4 Square Feet
- Dimensions: 2X2
Living room
- Features: Flooring (Wood Laminate), Window Treatments (Blinds)
- Level: Main
- Area: 252 Square Feet
- Dimensions: 12X21
Walk in closet
- Features: Flooring (Carpet)
- Level: Main
- Area: 30 Square Feet
- Dimensions: 6X5
Heating
- Natural Gas
Cooling
- Central Air
Appliances
- Included: Range, Microwave, Dishwasher, Refrigerator, Washer, Dryer, Disposal, Stainless Steel Appliance(s), Range Hood
- Laundry: Main Level, Washer Hookup, In Unit
Features
- 1st Floor Bedroom
- Flooring: Laminate
- Basement: None
- Number of fireplaces: 1
- Fireplace features: Living Room
Interior area
- Total structure area: 0
Property
Parking
- Total spaces: 1
- Parking features: Garage Door Opener, Heated Garage, Yes, Garage Owned, Attached, Garage
- Attached garage spaces: 1
- Has uncovered spaces: Yes
Accessibility
- Accessibility features: No Disability Access
Features
- Patio & porch: Roof Deck, Deck
- Exterior features: Balcony
Details
- Additional parcels included: 17082450161170
- Parcel number: 17082450161027
- Special conditions: None
- Other equipment: TV-Cable, Intercom, Ceiling Fan(s)
Construction
Type & style
- Home type: Condo
- Property subtype: Condominium, Single Family Residence
Materials
- Brick
Condition
- New construction: No
- Year built: 2003
Utilities & green energy
- Sewer: Public Sewer
- Water: Lake Michigan
Community & HOA
Community
- Security: Carbon Monoxide Detector(s)
- Subdivision: The Montrevelle
HOA
- Has HOA: Yes
- Amenities included: Bike Room/Bike Trails, Elevator in Residence, Exercise Room, Storage, Party Room, Sundeck, Receiving Room, Security Door Lock(s), Service Elevator(s)
- Services included: Water, Parking, Insurance, Cable TV, Exercise Facilities, Exterior Maintenance, Lawn Care, Scavenger, Snow Removal
- HOA fee: $510 monthly
Location
- Region: Chicago
Financial & listing details
- Tax assessed value: $328,440
- Annual tax amount: $7,967
- Date on market: 10/8/2026
- Ownership: Condo
Estimated market value
Not available
Estimated sales range
Not available
Not available
Price history
| Date | Event | Price |
|---|---|---|
| 10/8/2026 | Price change | $419,999-2.3% |
Source:  MRED as distributed by MLS GRID #12780365 Report a problem MRED as distributed by MLS GRID #12780365 Report a problem | ||
| 9/2/2026 | Price change | $429,900-1.7% |
Source: MRED as distributed by MLS GRID #12749746 Report a problem | ||
| 8/7/2026 | Listed for sale | $437,500-2.8% |
Source: MRED as distributed by MLS GRID #12727662 Report a problem | ||
| 8/7/2026 | Listing removed | $449,990 |
Source: MRED as distributed by MLS GRID #12696739 Report a problem | ||
| 7/9/2026 | Listed for sale | $449,990+15.4% |
Source: MRED as distributed by MLS GRID #12696739 Report a problem | ||
| 6/8/2021 | Sold | $390,000+6.8% |
Source: MRED as distributed by MLS GRID #11050472 Report a problem | ||
| 5/17/2021 | Pending sale | $365,000 |
Source: MRED as distributed by MLS GRID #11050472 Report a problem | ||
| 5/5/2021 | Contingent | $365,000 |
Source: MRED as distributed by MLS GRID #11050472 Report a problem | ||
| 4/27/2021 | Price change | $365,000-2.7% |
Source: MRED as distributed by MLS GRID #11050472 Report a problem | ||
| 4/12/2021 | Listed for sale | $375,000+8.7% |
Source: MRED as distributed by MLS GRID #11050472 Report a problem | ||
| 6/7/2019 | Sold | $345,000+6.2% |
Source: MRED as distributed by MLS GRID #10331610 Report a problem | ||
| 4/18/2019 | Pending sale | $325,000 |
Source: Circle One Realty #10331610 Report a problem | ||
| 4/4/2019 | Listed for sale | $325,000+13.6% |
Source: Circle One Realty #10331610 Report a problem | ||
| 10/30/2017 | Listing removed | $1,900 |
Source: Chicagoland Leasing & Management Report a problem | ||
| 10/27/2017 | Price change | $1,900-20.8% |
Source: Chicagoland Leasing & Management Report a problem | ||
| 10/16/2017 | Price change | $2,399-4% |
Source: Chicagoland Leasing & Mgmt #09731135 Report a problem | ||
| 8/24/2017 | Listed for rent | $2,500+16.3% |
Source: Chicagoland Leasing & Management Report a problem | ||
| 11/14/2014 | Listing removed | $2,150 |
Source: Appfolio Report a problem | ||
| 10/20/2014 | Price change | $2,150-6.5% |
Source: Chicagoland Leasing & Management Report a problem | ||
| 9/24/2014 | Listed for rent | $2,300 |
Source: Chicagoland Leasing & Management Report a problem | ||
| 10/19/2004 | Sold | $286,000 |
Source: Public Record Report a problem | ||
Public tax history
| Year | Property taxes | Tax assessment |
|---|---|---|
| 2024 | $6,618 +2.6% | $32,844 +7.8% |
| 2023 | $6,450 +2.9% | $30,479 |
| 2022 | $6,269 +8% | $30,479 -5.3% |
| 2021 | $5,802 +5.5% | $32,185 +15.8% |
| 2020 | $5,502 -10.6% | $27,802 -9.2% |
| 2019 | $6,154 +1.7% | $30,630 |
| 2018 | $6,050 +30.4% | $30,630 +42.1% |
| 2017 | $4,641 +21.6% | $21,558 |
| 2016 | $3,818 +10% | $21,558 |
| 2015 | $3,470 +23.3% | $21,558 +21.5% |
| 2014 | $2,814 +2.4% | $17,736 |
| 2013 | $2,747 +0.5% | $17,736 |
| 2012 | $2,735 -3.3% | $17,736 -9% |
| 2011 | $2,829 -1.6% | $19,480 |
| 2010 | $2,874 -7.2% | $19,480 -10% |
| 2009 | $3,097 +5.4% | $21,644 -3.1% |
| 2008 | $2,939 +0.6% | $22,337 |
| 2007 | $2,923 -0.6% | $22,337 |
| 2006 | $2,942 +19.9% | $22,337 |
| 2005 | $2,454 | $22,337 |
Find assessor info on the county website
Monthly payment
Est. payment
Payment breakdown
Explore the cost of this home by adjusting the details. Changes won't be saved.Climate risks
Neighborhood: Fulton River District
Nearby schools
- $529,8002 bd2 ba1.4k sqft520 N Halsted St APT 601, Chicago, IL 60642Off Market
- $580,0003 bd2 ba1.7k sqft520 N Halsted St APT 410, Chicago, IL 60642Sold
- $670,2003 bd2 ba1.7k sqft520 N Halsted St APT 312, Chicago, IL 60642Off Market
- $321,6002 bd2 ba1.1k sqft520 N Halsted St APT 213, Chicago, IL 60642Off Market
Similar homes
- $465,0002 bd2 ba-- sqft437 W Division St APT 515, Chicago, IL 60610New
 MLS ID #12774194, Santiago Valdez, Compass. MRED as distributed by MLS GRID
 - $380,0002 bd2 ba-- sqft230 W Division St APT 1107, Chicago, IL 60610New
 MLS ID #12778066, Vince Lance, Compass. MRED as distributed by MLS GRID
 - $399,0002 bd3 ba1.4k sqft1911 S State St Unit 1, Chicago, IL 60616New
 MLS ID #12781715, Brittany Strale, Redfin Corporation. MRED as distributed by MLS GRID
 - $399,0003 bd2 ba1.6k sqft1445 N State Pkwy APT 1904, Chicago, IL 60610New
 MLS ID #12780884, Lizanne Pilot, SFR,SRES, Coldwell Banker Realty. MRED as distributed by MLS GRID
