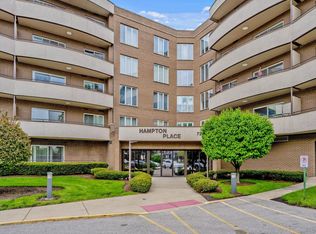
Welcome to your new and beautiful condo nestled in sought after Lincolnwood. Step into this delightful and modernized unit boasting over 1,400 sq ft of living space and two very spacious bedrooms and bathrooms. Master suite features a full bathroom and a jumbo customized walk-in closet. Spacious eat-in kitchen with abundant cabinet space and brand new stainless steel appliances. Kitchen and living room give you direct access to your huge balcony. In unit laundry conveniently located in the closet. Additional storage space is located down the hallway and two heated parking spots are located in the underground garage. Visitor parking is located in the front by the main entrance. Hampton Place is a 55 and older community however, since the 80% quota is met , people younger than 55 now have the opportunity to purchase and experience the amenity-filled lifestyle offered here. Basic cable, water and high speed internet are included in the monthly assessment. Living in Hampton Place offers an array of upscale amenities, including a gym, party room/game room, pool, library, and even a sauna, ensuring a lifestyle of comfort and convenience. Conveniently located near many shopping centers, restaurants and only a 2 minute drive to 94! Right across of the newly developed and luxurious District 1860 which offers popular dining spots like Fat Rosies, Davanti and many more as well as a amazon fresh. This charming, bright, and meticulously updated unit is ready to become your new home! Don't miss the chance to enjoy a blend of modern living, convenience, and a vibrant community. Call today and lets make this beautiful condo yours!
Closed
$239,000
7201 N Lincoln Ave APT 202, Lincolnwood, IL 60712
2beds
1,470sqft
Condominium, Single Family Residence
Built in 1983
-- sqft lot
$294,000 Zestimate®
$163/sqft
$3,087 Estimated rent
Home value
$294,000
$279,000 - $312,000
$3,087/mo
Zestimate® history
Owner options
List your home for rent
$3,087/mo
Rent Zestimate®
Find your next renter with Zillow Rental Manager. Plus, with online applications, you can quickly screen prospective tenants – for free.
$3,087/mo
Rent Zestimate®
Refinance and save
$2,482/mo
Est. payment
Refinancing to a lower rate could help reduce your monthly payments and save thousands over the life of the loan.
$2,482/mo
Est. payment
Explore your selling options
Work with a Zillow partner agent
Leverage their expertise and Zillow's premium Showcase listings to get your home seen by more buyers.
Get startedList with your own agent
Get your home in front of millions of buyers by listing it on Zillow.
Learn how to do itSell it yourself
Take full control of how buyers see your home on Zillow by listing For Sale by Owner (FSBO).
List your homeWhat's special
Master suiteFat rosiesModern livingCustomized walk-in closetHigh speed internetBasic cableSpacious eat-in kitchen
Zillow last checked:
Listing updated:
Listed by:
Maggie Perez 773-628-4858,
HomeSmart Connect LLC
Bought with:
Mario Greco
Berkshire Hathaway HomeServices Chicago
Alice Jordan
Berkshire Hathaway HomeServices Chicago
Source: MRED as distributed by MLS GRID,MLS#: 11928171
Facts & features
Interior
Bedrooms & bathrooms
- Bedrooms: 2
- Bathrooms: 2
- Full bathrooms: 2
Rooms
- Room types: Foyer
Primary bedroom
- Features: Flooring (Wood Laminate), Bathroom (Full)
- Level: Main
- Area: 420 Square Feet
- Dimensions: 21X20
Bedroom 2
- Features: Flooring (Wood Laminate)
- Level: Main
- Area: 198 Square Feet
- Dimensions: 18X11
Dining room
- Features: Flooring (Wood Laminate)
- Level: Main
- Area: 143 Square Feet
- Dimensions: 13X11
Foyer
- Level: Main
- Area: 50 Square Feet
- Dimensions: 10X5
Kitchen
- Features: Kitchen (Eating Area-Table Space, Breakfast Room, Updated Kitchen), Flooring (Wood Laminate)
- Level: Main
- Area: 342 Square Feet
- Dimensions: 19X18
Laundry
- Features: Flooring (Wood Laminate)
- Level: Main
- Area: 30 Square Feet
- Dimensions: 5X6
Living room
- Features: Flooring (Wood Laminate)
- Level: Main
- Area: 252 Square Feet
- Dimensions: 18X14
Heating
- Natural Gas
Cooling
- Central Air
Appliances
- Included: Range, Microwave, Dishwasher, Refrigerator, Washer, Dryer, Disposal, Range Hood, Electric Cooktop
- Laundry: Washer Hookup, Main Level, In Unit
Features
- 1st Floor Bedroom, Storage, Walk-In Closet(s), Dining Combo
- Flooring: Laminate
- Doors: Storm Door(s)
- Windows: Screens
- Basement: None
Interior area
- Total structure area: 0
- Total interior livable area: 1,470 sqft
Property
Parking
- Total spaces: 4
- Parking features: Garage Door Opener, On Site, Attached, Assigned, Guest, Parking Lot, Garage
- Attached garage spaces: 2
- Has uncovered spaces: Yes
Accessibility
- Accessibility features: Entry Slope less than 1 foot, Main Level Entry, Other Main Level Modifications, Disabled Parking, Wheelchair Accessible, Wheelchair Ramp(s), Common Area, Disability Access
Features
- Exterior features: Balcony
- Pool features: In Ground
Lot
- Features: Common Grounds
Details
- Parcel number: 10273210021002
- Special conditions: None
Construction
Type & style
- Home type: Condo
- Property subtype: Condominium, Single Family Residence
Materials
- Brick
Condition
- New construction: No
- Year built: 1983
Utilities & green energy
- Sewer: Public Sewer
- Water: Public
Community & HOA
HOA
- Has HOA: Yes
- Amenities included: Elevator(s), Exercise Room, Storage, Health Club, On Site Manager/Engineer, Party Room, Pool, Sauna, Steam Room, Accessible, In Ground Pool, Intercom, Private Laundry Hkup, Wheelchair Orientd
- Services included: Water, Parking, Insurance, Security, Cable TV, Exercise Facilities, Pool, Exterior Maintenance, Lawn Care, Scavenger, Snow Removal, Internet
- HOA fee: $694 monthly
Location
- Region: Lincolnwood
Financial & listing details
- Price per square foot: $163/sqft
- Tax assessed value: $176,680
- Annual tax amount: $1,082
- Date on market: 11/14/2023
- Listing terms: Cash
- Ownership: Condo
Price history
| Date | Event | Price |
|---|---|---|
| 1/5/2024 | Sold | $239,000$163/sqft |
Source:  MRED as distributed by MLS GRID #11928171 Report a problem MRED as distributed by MLS GRID #11928171 Report a problem | ||
| 12/3/2023 | Contingent | $239,000$163/sqft |
Source: MRED as distributed by MLS GRID #11928171 Report a problem | ||
| 11/24/2023 | Price change | $239,000-2.4%$163/sqft |
Source: MRED as distributed by MLS GRID #11928171 Report a problem | ||
| 11/14/2023 | Listed for sale | $245,000+16.7%$167/sqft |
Source: MRED as distributed by MLS GRID #11928171 Report a problem | ||
| 12/3/2009 | Sold | $210,000$143/sqft |
Source: MRED as distributed by MLS GRID #07108916 Report a problem | ||
Public tax history
| Year | Property taxes | Tax assessment |
|---|---|---|
| 2024 | $4,901 +56.7% | $17,668 |
| 2023 | $3,129 +5.8% | $17,668 |
| 2022 | $2,957 +173.2% | $17,668 +11.4% |
| 2021 | $1,082 +9.4% | $15,857 |
| 2020 | $990 -0.4% | $15,857 -10.4% |
| 2019 | $994 -4.8% | $17,692 +36.4% |
| 2018 | $1,044 +1.4% | $12,970 |
| 2017 | $1,030 -35.2% | $12,970 |
| 2016 | $1,590 -11.9% | $12,970 +18.2% |
| 2015 | $1,804 +6.4% | $10,969 |
| 2014 | $1,695 -0.1% | $10,969 |
| 2013 | $1,696 -34.9% | $10,969 -24.5% |
| 2012 | $2,607 -3.3% | $14,525 |
| 2011 | $2,696 -18.2% | $14,525 -15% |
| 2010 | $3,297 -34.5% | $17,089 -26.7% |
| 2009 | $5,035 +66.3% | $23,322 -12% |
| 2008 | $3,027 +12.3% | $26,503 |
| 2007 | $2,696 -7.1% | $26,503 +29.4% |
| 2006 | $2,901 +13.2% | $20,485 |
| 2005 | $2,563 +4.9% | $20,485 |
| 2004 | $2,442 -3.8% | $20,485 +26.3% |
| 2003 | $2,540 +7.2% | $16,218 |
| 2002 | $2,369 +14.1% | $16,218 |
| 2001 | $2,076 +1.9% | $16,218 +6.2% |
| 2000 | $2,038 +0% | $15,278 |
| 1999 | $2,038 | $15,278 |
Find assessor info on the county website
Neighborhood: 60712
Nearby homes
- $327,5002 bd-- ba114k sqft7201 N Lincoln Ave APT 201, Lincolnwood, IL 60712Off Market
- $399,9992 bd2 ba-- sqft7201 N Lincoln Ave APT 203, Lincolnwood, IL 60712For Sale

- $264,1002 bd-- ba114k sqft7201 N Lincoln Ave APT 204, Lincolnwood, IL 60712Off Market
- $375,0002 bd2 ba1.5k sqft7201 N Lincoln Ave APT 205, Lincolnwood, IL 60712Sold
- $274,4002 bd-- ba114k sqft7201 N Lincoln Ave APT 206, Lincolnwood, IL 60712Off Market
- $301,2002 bd2 ba1.8k sqft7201 N Lincoln Ave APT 207, Lincolnwood, IL 60712Off Market
- $295,2002 bd2 ba1.4k sqft7201 N Lincoln Ave APT 208, Lincolnwood, IL 60712Off Market
- $244,0002 bd2 ba114k sqft7201 N Lincoln Ave APT 209, Lincolnwood, IL 60712Off Market
Nearby schools
GreatSchools rating
- NATodd Hall Elementary SchoolGrades: PK-2Distance: 0.7 mi
- 9/10Lincoln Hall Middle SchoolGrades: 6-8Distance: 0.7 mi
- 6/10Niles West High SchoolGrades: 9-12Distance: 1.9 mi
Schools provided by the listing agent
- Elementary: Todd Hall Elementary School
- Middle: Lincoln Hall Middle School
- High: Niles West High School
- District: 74
Source: MRED as distributed by MLS GRID. This data may not be complete. We recommend contacting the local school district to confirm school assignments for this home.
Get a cash offer in 3 minutes
Find out how much your home could sell for in as little as 3 minutes with a no-obligation cash offer.
Estimated market value
$294,000
Get a cash offer in 3 minutes
Find out how much your home could sell for in as little as 3 minutes with a no-obligation cash offer.
Estimated market value
$294,000
- Illinois
- Cook County
- Lincolnwood
- 60712
- 7201 N Lincoln Ave Apartment 202
Nearby cities
Nearby zip codes
Other Lincolnwood Topics
