Welcome home to this beautifully updated 2-bedroom, 2-bath condo offering the perfect blend of comfort, style, and convenience. Filled with natural light, the spacious open-concept living and dining area creates a warm and inviting atmosphere, complete with a cozy fireplace and access to a private balcony-perfect for enjoying your morning coffee or relaxing after a long day. The updated kitchen features modern cabinetry, quartz countertops, stainless steel appliances, and ample storage, making meal preparation and entertaining effortless. The generous primary suite offers a large walk-in closet and an updated en-suite bathroom, while the second bedroom and full bath provide flexibility for guests, a home office, or additional living space. Additional highlights include in-unit laundry, an attached garage with extra storage, newer flooring, updated lighting, and neutral finishes throughout, making this home truly move-in ready. Enjoy resort-style community amenities including two outdoor pools, tennis and pickleball courts, basketball courts, walking paths, and a clubhouse. Ideally located near shopping, dining, parks, and major commuter routes, this exceptional condo offers low-maintenance living in a highly desirable community. Take advantage of flexible owner financing. Contact us for more details and to discuss terms.
Active
$329,000
3030 Pheasant Creek Dr APT 405, Northbrook, IL 60062
2beds
1,275sqft
Condominium, Single Family Residence
Built in 1981
-- sqft lot
$326,300 Zestimate®
$258/sqft
$709/mo HOA
What's special
Cozy fireplaceBasketball courtsModern cabinetryUpdated en-suite bathroomTwo outdoor poolsGenerous primary suiteWalking paths
- 14 days |
- 644 |
- 31 |
Zillow last checked:
Listing updated:
Listed by:
Alexander Benisin 847-849-6885,
Ben & Heller Realty LLC
Source: MRED as distributed by MLS GRID,MLS#: 12723558
Facts & features
Interior
Bedrooms & bathrooms
- Bedrooms: 2
- Bathrooms: 2
- Full bathrooms: 2
Rooms
- Room types: No additional rooms
Primary bedroom
- Features: Flooring (Laminate), Bathroom (Full)
- Level: Main
- Area: 377 Square Feet
- Dimensions: 29X13
Bedroom 2
- Features: Flooring (Laminate)
- Level: Main
- Area: 150 Square Feet
- Dimensions: 15X10
Dining room
- Features: Flooring (Laminate), Window Treatments (Blinds)
- Level: Main
- Area: 110 Square Feet
- Dimensions: 11X10
Kitchen
- Features: Kitchen (Eating Area-Table Space, Pantry-Closet), Flooring (Laminate)
- Level: Main
- Area: 135 Square Feet
- Dimensions: 15X9
Laundry
- Features: Flooring (Vinyl)
- Level: Main
- Area: 30 Square Feet
- Dimensions: 6X5
Living room
- Features: Flooring (Laminate), Window Treatments (Blinds)
- Level: Main
- Area: 273 Square Feet
- Dimensions: 21X13
Heating
- Electric, Forced Air
Cooling
- Central Air
Appliances
- Included: Range, Microwave, Dishwasher, Refrigerator
- Laundry: In Unit
Features
- Basement: None
- Number of fireplaces: 1
- Fireplace features: Wood Burning, Living Room
Interior area
- Total structure area: 0
- Total interior livable area: 1,275 sqft
Property
Parking
- Total spaces: 1
- Parking features: Garage Door Opener, Heated Garage, Yes, Garage Owned, Attached, Garage
- Attached garage spaces: 1
- Has uncovered spaces: Yes
Accessibility
- Accessibility features: No Disability Access
Features
- Exterior features: Balcony
Details
- Parcel number: 04082000391032
- Special conditions: None
Construction
Type & style
- Home type: Condo
- Property subtype: Condominium, Single Family Residence
Materials
- Brick
Condition
- New construction: No
- Year built: 1981
Utilities & green energy
- Sewer: Public Sewer
- Water: Lake Michigan
Community & HOA
Community
- Subdivision: Pheasant Creek
HOA
- Has HOA: Yes
- Amenities included: Elevator in Residence, Storage, Park, Party Room, Pool, Tennis Court(s), Clubhouse
- Services included: Water, Parking, Insurance, Clubhouse, Pool, Exterior Maintenance, Lawn Care, Scavenger, Snow Removal
- HOA fee: $709 monthly
Location
- Region: Northbrook
Financial & listing details
- Price per square foot: $258/sqft
- Tax assessed value: $206,690
- Annual tax amount: $3,429
- Date on market: 8/4/2026
- Ownership: Condo
Estimated market value
$326,300
$310,000 - $343,000
$2,712/mo
Price history
| Date | Event | Price |
|---|---|---|
| 8/4/2026 | Listed for sale | $329,000$258/sqft |
Source:  MRED as distributed by MLS GRID #12723558 Report a problem MRED as distributed by MLS GRID #12723558 Report a problem | ||
| 8/4/2026 | Listing removed | $329,000$258/sqft |
Source: MRED as distributed by MLS GRID #12692977 Report a problem | ||
| 7/17/2026 | Listed for sale | $329,000+49.5%$258/sqft |
Source: MRED as distributed by MLS GRID #12692977 Report a problem | ||
| 6/3/2026 | Sold | $220,000-15.2%$173/sqft |
Source: MRED as distributed by MLS GRID #12576819 Report a problem | ||
| 5/22/2026 | Pending sale | $259,500$204/sqft |
Source: MRED as distributed by MLS GRID #12576819 Report a problem | ||
| 5/20/2026 | Listing removed | $259,500$204/sqft |
Source: MRED as distributed by MLS GRID #12576819 Report a problem | ||
| 5/12/2026 | Pending sale | $259,500$204/sqft |
Source: MRED as distributed by MLS GRID #12576819 Report a problem | ||
| 5/2/2026 | Contingent | $259,500$204/sqft |
Source: MRED as distributed by MLS GRID #12576819 Report a problem | ||
| 5/1/2026 | Price change | $259,500-2.1%$204/sqft |
Source: MRED as distributed by MLS GRID #12576819 Report a problem | ||
| 4/16/2026 | Price change | $265,000-3.6%$208/sqft |
Source: MRED as distributed by MLS GRID #12576819 Report a problem | ||
| 4/6/2026 | Price change | $275,000-3.5%$216/sqft |
Source: MRED as distributed by MLS GRID #12576819 Report a problem | ||
| 2/26/2026 | Listed for sale | $285,000+103.6%$224/sqft |
Source: MRED as distributed by MLS GRID #12576819 Report a problem | ||
| 10/7/2013 | Sold | $140,000-6.6%$110/sqft |
Source: MRED as distributed by MLS GRID #08433378 Report a problem | ||
| 8/31/2013 | Listed for sale | $149,900-39.8%$118/sqft |
Source: Coldwell Banker #08433378 Report a problem | ||
| 11/26/2004 | Sold | $249,000$195/sqft |
Source: Public Record Report a problem | ||
Public tax history
| Year | Property taxes | Tax assessment |
|---|---|---|
| 2024 | $944 -72.5% | $20,669 +0% |
| 2023 | $3,429 +4.9% | $20,668 |
| 2022 | $3,269 +229.3% | $20,668 +30.6% |
| 2021 | $993 +9% | $15,823 |
| 2020 | $911 +1.8% | $15,823 -8.9% |
| 2019 | $895 -8.2% | $17,376 +43.9% |
| 2018 | $975 +4.7% | $12,079 |
| 2017 | $931 -33.2% | $12,079 |
| 2016 | $1,393 -14.3% | $12,079 +8% |
| 2015 | $1,626 +4.7% | $11,185 |
| 2014 | $1,554 -21.5% | $11,185 |
| 2013 | $1,980 -8.6% | $11,185 -12.1% |
| 2012 | $2,168 -15.4% | $12,724 |
| 2011 | $2,562 -21.3% | $12,724 -24.3% |
| 2010 | $3,254 +23.8% | $16,808 -19.4% |
| 2009 | $2,629 +8.3% | $20,858 -12.5% |
| 2008 | $2,427 +2.8% | $23,849 |
| 2007 | $2,361 -4.7% | $23,849 +22.5% |
| 2006 | $2,477 +10% | $19,474 |
| 2005 | $2,252 -25.1% | $19,474 |
| 2004 | $3,007 +21.8% | $19,474 +16.8% |
| 2003 | $2,468 +2.3% | $16,669 |
| 2002 | $2,413 +14.5% | $16,669 |
| 2001 | $2,106 +3.2% | $16,669 +17.8% |
| 2000 | $2,040 +2.6% | $14,152 |
| 1999 | $1,988 | $14,152 |
Find assessor info on the county website
Monthly payment
Est. payment
Payment breakdown
Explore the cost of this home by adjusting the details. Changes won't be saved.Climate risks
Neighborhood: 60062
Nearby schools
GreatSchools rating
- 10/10Shabonee SchoolGrades: 3-5Distance: 0.2 mi
- 8/10Wood Oaks Jr High SchoolGrades: 6-8Distance: 1.5 mi
- 10/10Glenbrook North High SchoolGrades: 9-12Distance: 2.1 mi
Schools provided by the listing agent
- Elementary: Hickory Point Elementary School
- Middle: Wood Oaks Junior High School
- High: Glenbrook North High School
- District: 27
Source: MRED as distributed by MLS GRID. This data may not be complete. We recommend contacting the local school district to confirm school assignments for this home.
- $240,800-- bd-- ba43k sqft3030 Pheasant Creek Dr #P2, Northbrook, IL 60062Off Market
- $216,500-- bd-- ba43k sqft3030 Pheasant Creek Dr #P28, Northbrook, IL 60062Off Market
- $319,0002 bd2 ba1.2k sqft3030 Pheasant Creek Dr APT 103, Northbrook, IL 60062For Sale
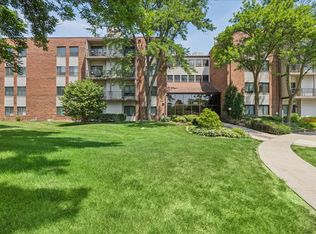
- $313,8003 bd-- ba57k sqft3030 Pheasant Creek Dr APT 104, Northbrook, IL 60062Off Market
- $290,4002 bd-- ba57k sqft3030 Pheasant Creek Dr APT 105, Northbrook, IL 60062Off Market
- $281,2002 bd2 ba57k sqft3030 Pheasant Creek Dr APT 106, Northbrook, IL 60062Off Market
- $282,9002 bd2 ba1.2k sqft3030 Pheasant Creek Dr APT 107, Northbrook, IL 60062Off Market
- $331,9002 bd-- ba57k sqft3030 Pheasant Creek Dr APT 108, Northbrook, IL 60062Off Market
- $338,5003 bd-- ba57k sqft3030 Pheasant Creek Dr APT 202, Northbrook, IL 60062Off Market
A local agent can set up tours, give advice and negotiate with sellers.
A local lender can help you make sure your offer is ready when you are.
Similar homes
- $349,0002 bd2 ba1.4k sqft1795 Lake Cook Rd APT 301, Highland Park, IL 60035Active
 MLS ID #12704526, Ted Pickus, @properties Christie's International Real Estate. MRED as distributed by MLS GRID
 - $484,5002 bd2 ba1.6k sqft1671 Mission Hills Rd #S-404, Northbrook, IL 60062Active
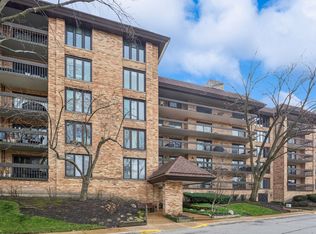 MLS ID #12724763, Romi Olariu, Compass. MRED as distributed by MLS GRID
 - $299,0003 bd2 ba1.7k sqft375 Plum Creek Dr APT 312, Wheeling, IL 60090Active
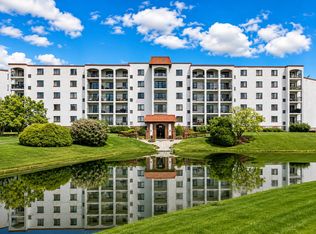 MLS ID #12724963, Maxim Gorenyuk, Core Realty & Investments, Inc. MRED as distributed by MLS GRID
 - $335,0002 bd2 ba1.2k sqft140 Green Bay Rd Unit 2, Glencoe, IL 60022Active
 MLS ID #12715751, Bozena Sykurski, Baird & Warner. MRED as distributed by MLS GRID
 - $319,0002 bd2 ba1.2k sqft944 N Northwest Hwy APT 307, Park Ridge, IL 60068ActiveMLS ID #12690544, Donna Blagojevic, Village Realty Inc. MRED as distributed by MLS GRID
- $319,9002 bd2 ba1.6k sqft4900 Foster St APT 407, Skokie, IL 60077Price ChangeMLS ID #12710788, Eva Diaz, ExaRealty LLC. MRED as distributed by MLS GRID
- $329,0002 bd2 ba1.1k sqft1040 Erie St APT 505, Oak Park, IL 60302ActiveMLS ID #12722916, Patty Reilly-Murphy, @properties Christie's International Real Estate. MRED as distributed by MLS GRID
- $379,9002 bd2 ba1.6k sqft2543 E Hunter Dr #0, Arlington Heights, IL 60004ActiveMLS ID #12711981, Joanne Tienchai, Baird & Warner, Inc.. MRED as distributed by MLS GRID
- $259,9992 bd1 ba1k sqft608 Inverrary Ln #608, Deerfield, IL 60015ActiveMLS ID #12728865, Sadie Winter, RE/MAX Suburban. MRED as distributed by MLS GRID
- $395,0003 bd2 ba1.3k sqft938 Hidden Lake Dr #938, Buffalo Grove, IL 60089NewMLS ID #12733345, Iurii Vivcharenko, KOMAR. MRED as distributed by MLS GRID
- $285,0002 bd2 ba1.3k sqft900 S River Rd APT 4B, Des Plaines, IL 60016ActiveMLS ID #12716240, C Bryce Fuller, ABR, Baird & Warner. MRED as distributed by MLS GRID
- $399,9992 bd2 ba1.5k sqft1630 N Douglas Ct #1630, Arlington Heights, IL 60004ActiveMLS ID #12727511, Daniel Walus, OnPath Realty Inc.. MRED as distributed by MLS GRID
- $349,9002 bd2 ba1.1k sqft979 Huntington Dr #979, Elk Grove Village, IL 60007ActiveMLS ID #12663509, Chris Vernald, Engel & Voelkers Chicago. MRED as distributed by MLS GRID
- $385,0002 bd2 ba1.4k sqft710 Creekside Dr Unit 101, Mount Prospect, IL 60056ContingentMLS ID #12725510, Caroline Starr, @properties Christie's International Real Estate. MRED as distributed by MLS GRID
- $364,0002 bd2 ba1.3k sqft1727 W Hawkes St Unit 8, Arlington Heights, IL 60004Price ChangeMLS ID #12713601, Aleksandr Katsman, ABR,SFR,SRS, Barr Agency, Inc. MRED as distributed by MLS GRID
- $250,0002 bd2 ba1.4k sqft200 Lake Blvd APT 428, Buffalo Grove, IL 60089ActiveMLS ID #12717933, Samuel Lubeck, Baird & Warner. MRED as distributed by MLS GRID
- $350,0002 bd2 ba1.3k sqft1911 N Silver Lake Rd, Arlington Heights, IL 60004ActiveMLS ID #12713480, Matthew Messel, Compass. MRED as distributed by MLS GRID
- $347,0002 bd2 ba1.1k sqft225 E Wing St APT 302, Arlington Heights, IL 60004ActiveMLS ID #12696178, Anna Klarck, ABR,AHWD,CIPS,CNC,CRS,CSC,E-PRO,GRI,SFR,SRES,TRC, AK Homes. MRED as distributed by MLS GRID
- $350,0002 bd2 ba1.2k sqft2333 Central St APT 206, Evanston, IL 60201ActiveMLS ID #12686072, Jackie Mack, ABR,CRS, Jameson Sotheby's International Realty. MRED as distributed by MLS GRID
- $375,0002 bd2 ba1.2k sqft166 White Branch Ct, Buffalo Grove, IL 60089ActiveMLS ID #12718851, Meredith Pierson, Compass. MRED as distributed by MLS GRID
