Stunning, Completely Remodeled 2-Bedroom, 2-Bath Coach Home in a Prime Arlington Heights Location! Everything is brand new in this beautifully renovated second-floor coach home, offering today's most desirable finishes and truly move-in-ready living. The spacious, open floor plan is filled with new windows, natural light and showcases a gorgeous new kitchen featuring custom cabinetry, sleek quartz countertops, stylish backsplash, stainless steel appliances, and modern fixtures. Both bathrooms have been completely redesigned with elegant, contemporary finishes. Additional updates include brand-new carpeting, fresh paint throughout, recessed lighting, a new electrical panel, new in-unit washer and dryer, and a brand-new private balcony-perfect for relaxing outdoors. The home also includes an extra storage room on the balcony and atttached one-car garage, providing added convenience and storage. Located in the highly sought-after Edgar A. Poe Elementary (District 21), Cooper Middle School (District 21), and Buffalo Grove High School (District 214) boundaries. Enjoy easy access to shopping, restaurants, parks, major highways, and everything Arlington Heights has to offer. This is a rare opportunity to own a completely renovated home where every detail has been thoughtfully updated. Just move in and enjoy!
Active
$370,000
1727 W Hawkes St Unit 8, Arlington Heights, IL 60004
2beds
1,378sqft
:
Get pre-qualified$3,217/mo
Condominium, Single Family Residence
Built in 1995
-- sqft lot
$362,000 Zestimate®
$269/sqft
$407/mo HOA
What's special
Modern fixturesElegant contemporary finishesRecessed lightingSleek quartz countertopsFresh paint throughoutGorgeous new kitchenSpacious open floor plan
- 16 days |
- 487 |
- 21 |
Zillow last checked:
Listing updated:
Listed by:
Aleksandr Katsman, ABR,SFR,SRS 847-563-7070,
Barr Agency, Inc
Source: MRED as distributed by MLS GRID,MLS#: 12713601
Facts & features
Interior
Bedrooms & bathrooms
- Bedrooms: 2
- Bathrooms: 2
- Full bathrooms: 2
Rooms
- Room types: No additional rooms
Primary bedroom
- Features: Flooring (Carpet), Bathroom (Full)
- Level: Main
- Area: 256 Square Feet
- Dimensions: 16X16
Bedroom 2
- Features: Flooring (Carpet)
- Level: Main
- Area: 165 Square Feet
- Dimensions: 15X11
Dining room
- Features: Flooring (Carpet)
- Level: Main
- Area: 90 Square Feet
- Dimensions: 10X09
Family room
- Features: Flooring (Wood Laminate)
- Level: Main
- Area: 247 Square Feet
- Dimensions: 19X13
Kitchen
- Features: Kitchen (Eating Area-Table Space), Flooring (Wood Laminate)
- Level: Main
- Area: 150 Square Feet
- Dimensions: 15X10
Laundry
- Level: Main
- Area: 30 Square Feet
- Dimensions: 06X05
Living room
- Features: Flooring (Carpet)
- Level: Main
- Area: 247 Square Feet
- Dimensions: 19X13
Heating
- Natural Gas
Cooling
- Central Air
Appliances
- Included: Range, Dishwasher, Refrigerator, Washer, Dryer, Stainless Steel Appliance(s), Gas Oven
- Laundry: Upper Level, In Unit
Features
- Vaulted Ceiling(s), Cathedral Ceiling(s), Storage
- Basement: None
- Common walls with other units/homes: End Unit
Interior area
- Total structure area: 1,378
- Total interior livable area: 1,378 sqft
Video & virtual tour
Property
Parking
- Total spaces: 2
- Parking features: Asphalt, Garage Door Opener, Yes, Garage Owned, Attached, Owned, Garage
- Attached garage spaces: 1
- Has uncovered spaces: Yes
Accessibility
- Accessibility features: No Disability Access
Features
- Patio & porch: Patio
Details
- Parcel number: 03061160061060
- Special conditions: None
Construction
Type & style
- Home type: Condo
- Property subtype: Condominium, Single Family Residence
Materials
- Vinyl Siding, Brick
- Roof: Asphalt
Condition
- New construction: No
- Year built: 1995
Utilities & green energy
- Electric: Circuit Breakers
- Sewer: Public Sewer
- Water: Lake Michigan, Public
Community & HOA
Community
- Subdivision: Arlington Trails
HOA
- Has HOA: Yes
- Services included: Water, Insurance, Exterior Maintenance, Lawn Care, Scavenger, Snow Removal
- HOA fee: $407 monthly
Location
- Region: Arlington Heights
Financial & listing details
- Price per square foot: $269/sqft
- Tax assessed value: $182,760
- Annual tax amount: $5,957
- Date on market: 7/24/2026
- Ownership: Condo
Estimated market value
$362,000
$344,000 - $380,000
$2,378/mo
Price history
| Date | Event | Price |
|---|---|---|
| 7/24/2026 | Listed for sale | $370,000+57.4%$269/sqft |
Source:  MRED as distributed by MLS GRID #12713601 Report a problem MRED as distributed by MLS GRID #12713601 Report a problem | ||
| 12/16/2025 | Sold | $235,000-4.1%$171/sqft |
Source: MRED as distributed by MLS GRID #12479010 Report a problem | ||
| 12/13/2025 | Pending sale | $245,000$178/sqft |
Source: MRED as distributed by MLS GRID #12479010 Report a problem | ||
| 10/17/2025 | Listing removed | $245,000$178/sqft |
Source: MRED as distributed by MLS GRID #12479010 Report a problem | ||
| 10/13/2025 | Listed for sale | $245,000$178/sqft |
Source: MRED as distributed by MLS GRID #12479010 Report a problem | ||
| 10/3/2025 | Listing removed | $245,000$178/sqft |
Source: MRED as distributed by MLS GRID #12479010 Report a problem | ||
| 9/30/2025 | Listed for sale | $245,000+67.8%$178/sqft |
Source: MRED as distributed by MLS GRID #12479010 Report a problem | ||
| 12/1/1994 | Sold | $146,000$106/sqft |
Source: Public Record Report a problem | ||
Public tax history
| Year | Property taxes | Tax assessment |
|---|---|---|
| 2024 | -- | $18,276 |
| 2023 | $5,728 +4.9% | $18,276 |
| 2022 | $5,459 +1.1% | $18,276 +17.1% |
| 2021 | $5,400 +60% | $15,609 |
| 2020 | $3,376 -0.7% | $15,609 -9.9% |
| 2019 | $3,398 +118.1% | $17,326 +31.6% |
| 2018 | $1,558 +6.9% | $13,169 |
| 2017 | $1,458 -47.5% | $13,169 |
| 2016 | $2,775 +15.2% | $13,169 +10.3% |
| 2015 | $2,408 -2.8% | $11,944 +3.3% |
| 2014 | $2,477 +12% | $11,568 -32.5% |
| 2013 | $2,212 +12.5% | $17,127 -7% |
| 2012 | $1,966 0% | $18,414 |
| 2011 | $1,967 +13% | $18,414 |
| 2010 | $1,741 +12.4% | $18,414 -1.9% |
| 2009 | $1,549 -0.2% | $18,778 -7% |
| 2008 | $1,552 -48.1% | $20,192 -6% |
| 2007 | $2,992 +61.2% | $21,490 +18.9% |
| 2006 | $1,856 +0.2% | $18,078 |
| 2005 | $1,852 +0.5% | $18,078 |
| 2004 | $1,842 -11.8% | $18,078 +17.2% |
| 2003 | $2,088 -18.4% | $15,429 |
| 2002 | $2,560 +17% | $15,429 |
| 2001 | $2,188 +2.7% | $15,429 +4.9% |
| 2000 | $2,130 +0% | $14,708 |
| 1999 | $2,130 | $14,708 |
Find assessor info on the county website
Monthly payment
Est. payment
Payment breakdown
Explore the cost of this home by adjusting the details. Changes won't be saved.Climate risks
Neighborhood: 60004
Nearby schools
GreatSchools rating
- 7/10Edgar A Poe Elementary SchoolGrades: PK-5Distance: 2 mi
- 7/10Cooper Middle SchoolGrades: 6-8Distance: 1.1 mi
- 9/10Buffalo Grove High SchoolGrades: 9-12Distance: 1.4 mi
Schools provided by the listing agent
- Elementary: Edgar A Poe Elementary School
- Middle: Cooper Middle School
- High: Buffalo Grove High School
- District: 21
Source: MRED as distributed by MLS GRID. This data may not be complete. We recommend contacting the local school district to confirm school assignments for this home.
- $249,5002 bd-- ba-- sqft1727 W Hawkes St UNIT 5, Arlington Heights, IL 60004Off Market
- $232,5002 bd1 ba-- sqft1727 W Hawkes St UNIT 6, Arlington Heights, IL 60004Off Market

- $295,0002 bd2 ba1.3k sqft1727 W Hawkes St UNIT 7, Arlington Heights, IL 60004Sold

- $101.12 acres1727 W Hawkes St #A, Arlington Heights, IL 60004Off Market
- $9,7502 bd1 ba976 sqft1404 W Crane St UNIT 1, Arlington Heights, IL 60004Off Market
- $230,0002 bd1 ba1.2k sqft1615 W Hawkes St UNIT 5, Arlington Heights, IL 60004Sold
- $280,8002 bd-- ba-- sqft1615 W Hawkes St UNIT 6, Arlington Heights, IL 60004Off Market
- $266,3002 bd2 ba1.2k sqft1615 W Hawkes St UNIT 7, Arlington Heights, IL 60004Off Market
A local agent can set up tours, give advice and negotiate with sellers.
A local lender can help you make sure your offer is ready when you are.
Similar homes
- $379,9002 bd2 ba1.6k sqft2543 E Hunter Dr #0, Arlington Heights, IL 60004New
 MLS ID #12711981, Joanne Tienchai, Baird & Warner, Inc.. MRED as distributed by MLS GRID
 - $460,0003 bd2 ba1.7k sqft1316 W Meade Ln, Arlington Heights, IL 60004Active
 MLS ID #12717161, Aleksandr Katsman, ABR,SFR,SRS, Barr Agency, Inc. MRED as distributed by MLS GRID
 - $385,0003 bd2 ba1.5k sqft3255 Daniels Ct, Arlington Heights, IL 60004Active
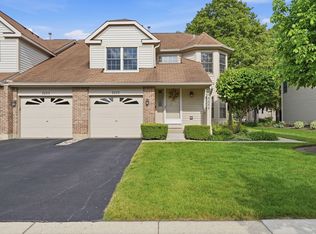 MLS ID #12697163, Demetra Zougras, KRG Real Estate. MRED as distributed by MLS GRID
 - $375,0002 bd2 ba1.2k sqft166 White Branch Ct, Buffalo Grove, IL 60089New
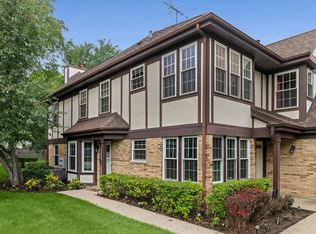 MLS ID #12718851, Meredith Pierson, Compass. MRED as distributed by MLS GRID
 - $395,0003 bd2 ba1.3k sqft938 Hidden Lake Dr #938, Buffalo Grove, IL 60089ActiveMLS ID #12711604, Iurii Vivcharenko, KOMAR. MRED as distributed by MLS GRID
- $399,0003 bd3 ba1.4k sqft1723 Leeds Ct Unit 1, Mundelein, IL 60060NewMLS ID #12716519, Christian Ball, Solid Realty Services Inc. MRED as distributed by MLS GRID
- $329,0002 bd2 ba1.2k sqft3030 Pheasant Creek Dr APT 405, Northbrook, IL 60062NewMLS ID #12723558, Alexander Benisin, Ben & Heller Realty LLC. MRED as distributed by MLS GRID
- $259,9002 bd2 ba1.1k sqft823 E Coach Rd Unit 6, Palatine, IL 60074ActiveMLS ID #12715264, Laura Swinden, ABR,AHWD,CRS,CSC,GRI,SFR,SRES, RE/MAX Suburban. MRED as distributed by MLS GRID
- $339,0003 bd2 ba1.2k sqft418 S Lake Ter, Mundelein, IL 60060NewMLS ID #12723287, Tara Kelleher, SFR, @properties Christie's International Real Estate. MRED as distributed by MLS GRID
- $419,0003 bd2 ba1.3k sqft727 Skyline Dr, Barrington, IL 60010NewMLS ID #12725118, Frank Montro, Keller Williams Preferred Rlty. MRED as distributed by MLS GRID
- $250,0002 bd2 ba1.4k sqft200 Lake Blvd APT 428, Buffalo Grove, IL 60089Re-activatedMLS ID #12717933, Samuel Lubeck, Baird & Warner. MRED as distributed by MLS GRID
- $359,0003 bd2 ba1.1k sqft951 Chelsea Ln, Schaumburg, IL 60193NewMLS ID #12725757, Mudassir Siddiqui, HomeSmart Connect LLC. MRED as distributed by MLS GRID
- $375,0002 bd2 ba1.3k sqft606 Carriage Hill Dr, Glenview, IL 60025NewMLS ID #12721564, Tim Ratty, Baird & Warner. MRED as distributed by MLS GRID
- $259,9992 bd1 ba1k sqft608 Inverrary Ln #608, Deerfield, IL 60015ActiveMLS ID #12708717, Sadie Winter, RE/MAX Suburban. MRED as distributed by MLS GRID
- $249,9003 bd1 ba1.1k sqft1323 Braver Ct #1323, Wheeling, IL 60090ActiveMLS ID #12713348, Marina Marinova, CSC, Real Broker, LLC. MRED as distributed by MLS GRID
- $315,0002 bd3 ba1.2k sqft432 N Lake Shore Dr, Palatine, IL 60067Re-activatedMLS ID #12714439, Michelle Rushing, CSC, Berkshire Hathaway HomeServices Starck Real Estate. MRED as distributed by MLS GRID
- $439,9002 bd2 ba1.3k sqft3364 Comstock Ct, Mundelein, IL 60060NewMLS ID #12725294, Gina Woo, Coldwell Banker Realty. MRED as distributed by MLS GRID
- $335,0002 bd2 ba1.2k sqft944 N Northwest Hwy APT 307, Park Ridge, IL 60068ActiveMLS ID #12690544, Donna Blagojevic, Village Realty Inc. MRED as distributed by MLS GRID
- $410,0003 bd2 ba1.8k sqft10 Rugby Rd, Lake Zurich, IL 60047Price ChangeMLS ID #12709607, Isabel Galan, @properties Christie's International Real Estate. MRED as distributed by MLS GRID
- $375,0003 bd3 ba1.3k sqft1334 S Pleasant Hill Gate, Waukegan, IL 60085ActiveMLS ID #12721133, Lisa Wolf, Keller Williams North Shore West. MRED as distributed by MLS GRID
