No Home Owners Association Fees!!!! Nestled in a peaceful cul-de-sac, this beautifully maintained 3-bedroom, 2.1-bath home offers an unbeatable blend of comfort, style, and an everyday functional floor-plan. Inside, the main living areas are bright and welcoming, featuring crisp, freshly painted walls that perfectly showcase the well-cared-for interior. Beautifully updated eat-in kitchen. The highlight of the layout is the newly updated primary bathroom (2022), designed with sleek modern finishes to create a private, spa-like retreat. Many improvements have already been checked off your list, including updated kitchen, modern windows installed (2017), new paint in the main living areas, and a freshly paved driveway offering exceptional curb appeal. 2nd floor laundry!!! Outdoors, the property boasts a larger yard than its neighbors, providing a green space that is ideal for hosting summer gatherings, gardening, or simply relaxing in your private haven.
New
$399,000
1723 Leeds Ct Unit 1, Mundelein, IL 60060
3beds
1,400sqft
:
Get pre-qualified$2,943/mo
Duplex, Single Family Residence
Built in 1996
-- sqft lot
$-- Zestimate®
$285/sqft
$-- HOA
What's special
Beautifully updated eat-in kitchenPeaceful cul-de-sacCrisp freshly painted walls
- --
- on Zillow |
- 173
- views |
- 4
- saves |
Zillow last checked:
Listing updated:
Listed by:
Christian Ball 773-281-1000,
Solid Realty Services Inc
Source: MRED as distributed by MLS GRID,MLS#: 12716519
Facts & features
Interior
Bedrooms & bathrooms
- Bedrooms: 3
- Bathrooms: 3
- Full bathrooms: 2
- 1/2 bathrooms: 1
Rooms
- Room types: No additional rooms
Primary bedroom
- Features: Flooring (Carpet), Bathroom (Full)
- Level: Second
- Area: 169 Square Feet
- Dimensions: 13X13
Bedroom 2
- Features: Flooring (Carpet)
- Level: Second
- Area: 132 Square Feet
- Dimensions: 12X11
Bedroom 3
- Features: Flooring (Carpet)
- Level: Second
- Area: 120 Square Feet
- Dimensions: 12X10
Dining room
- Features: Flooring (Carpet)
- Level: Main
- Area: 117 Square Feet
- Dimensions: 13X9
Family room
- Features: Flooring (Hardwood)
- Level: Main
- Area: 242 Square Feet
- Dimensions: 22X11
Kitchen
- Features: Kitchen (Eating Area-Table Space), Flooring (Hardwood)
- Level: Main
- Area: 121 Square Feet
- Dimensions: 11X11
Laundry
- Level: Second
- Area: 54 Square Feet
- Dimensions: 9X6
Living room
- Features: Flooring (Carpet)
- Level: Main
- Area: 143 Square Feet
- Dimensions: 13X11
Heating
- Natural Gas, Forced Air
Cooling
- Central Air
Appliances
- Included: Range, Dishwasher, Refrigerator, Washer, Dryer, Disposal, Humidifier
- Laundry: Washer Hookup
Features
- Flooring: Hardwood
- Windows: Screens
- Basement: Unfinished,Full
- Number of fireplaces: 1
- Fireplace features: Attached Fireplace Doors/Screen, Gas Log, Gas Starter, Living Room
- Common walls with other units/homes: End Unit
Interior area
- Total structure area: 0
- Total interior livable area: 1,400 sqft
Property
Parking
- Total spaces: 2
- Parking features: Asphalt, Garage Door Opener, Yes, Attached, Garage
- Attached garage spaces: 2
- Has uncovered spaces: Yes
Accessibility
- Accessibility features: No Disability Access
Features
- Patio & porch: Patio
- Exterior features: Outdoor Grill
- Fencing: Fenced
Lot
- Dimensions: 21.85X136.41X78.50X25X166
- Features: Cul-De-Sac
Details
- Parcel number: 15051031750000
- Special conditions: None
- Other equipment: Ceiling Fan(s), Sump Pump
Construction
Type & style
- Home type: MultiFamily
- Property subtype: Duplex, Single Family Residence
Materials
- Brick
- Foundation: Concrete Perimeter
- Roof: Asphalt
Condition
- New construction: No
- Year built: 1996
Details
- Builder model: BRIGHTON
Utilities & green energy
- Electric: 100 Amp Service
- Sewer: Public Sewer
- Water: Lake Michigan
Community & HOA
Community
- Subdivision: Lakewood Village
HOA
- Services included: None
Location
- Region: Mundelein
Financial & listing details
- Price per square foot: $285/sqft
- Annual tax amount: $10,490
- Date on market: 8/6/2026
- Ownership: Fee Simple
Estimated market value
Not available
Estimated sales range
Not available
$2,618/mo
Price history
| Date | Event | Price |
|---|---|---|
| 8/6/2026 | Listed for sale | $399,000+77.3%$285/sqft |
Source:  MRED as distributed by MLS GRID #12716519 Report a problem MRED as distributed by MLS GRID #12716519 Report a problem | ||
| 11/12/2009 | Sold | $225,000$161/sqft |
Source: MRED as distributed by MLS GRID #07266699 Report a problem | ||
Public tax history
Tax history is unavailable.
Monthly payment
Est. payment
Payment breakdown
Explore the cost of this home by adjusting the details. Changes won't be saved.Climate risks
Neighborhood: 60060
Nearby schools
GreatSchools rating
- 7/10Hawthorn Elementary School SouthGrades: 1-5Distance: 0.3 mi
- 5/10Hawthorn Middle School SouthGrades: 6-8Distance: 0.3 mi
- 7/10Mundelein Cons High SchoolGrades: 9-12Distance: 3.3 mi
Schools provided by the listing agent
- Elementary: Hawthorn Elementary School (Sout
- Middle: Hawthorn Middle School South
- High: Mundelein Cons High School
- District: 73
Source: MRED as distributed by MLS GRID. This data may not be complete. We recommend contacting the local school district to confirm school assignments for this home.
- $409,900-- bd2 ba655 sqft1723 Leeds Ct, Mundelein, IL 60060Off Market
- $415,7003 bd2 ba1.4k sqft1727 Leeds Ct, Mundelein, IL 60060Off Market
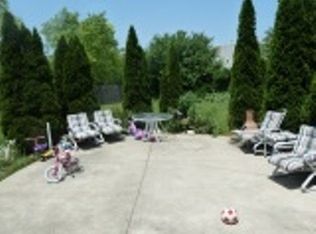
- $470,0003 bd3 ba-- sqft1727 Leeds Ct #0, Mundelein, IL 60060Off Market
- $375,8002 bd3 ba1.3k sqft1724 Leeds Ct, Mundelein, IL 60060Off Market

- $350,000-- bd2 ba1.6k sqft1731 Leeds Ct, Mundelein, IL 60060Sold
- $350,0002 bd3 ba1.3k sqft1728 Leeds Ct, Mundelein, IL 60060Sold
- $444,500-- bd2 ba1.6k sqft1735 Leeds Ct, Mundelein, IL 60060Off Market
- $403,600-- bd2 ba1.4k sqft1732 Leeds Ct, Mundelein, IL 60060Off Market
A local agent can set up tours, give advice and negotiate with sellers.
A local lender can help you make sure your offer is ready when you are.
Similar homes
- $339,0003 bd2 ba1.2k sqft418 S Lake Ter, Mundelein, IL 60060New
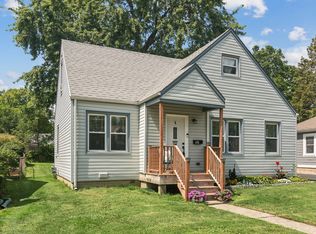 MLS ID #12723287, Tara Kelleher, SFR, @properties Christie's International Real Estate. MRED as distributed by MLS GRID
 - $375,0002 bd2 ba1.2k sqft166 White Branch Ct, Buffalo Grove, IL 60089New
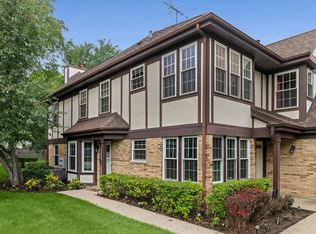 MLS ID #12718851, Meredith Pierson, Compass. MRED as distributed by MLS GRID
 - $415,0003 bd1 ba1.5k sqft2304 Meadow Dr, Rolling Meadows, IL 60008New
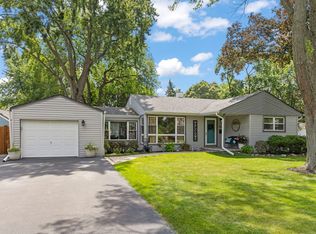 MLS ID #12720111, Lana Erickson, AHWD,LHC, eXp Realty - Geneva. MRED as distributed by MLS GRID
 - $379,9002 bd2 ba1.6k sqft2543 E Hunter Dr #0, Arlington Heights, IL 60004New
 MLS ID #12711981, Joanne Tienchai, Baird & Warner, Inc.. MRED as distributed by MLS GRID
 - $400,0003 bd2 ba1.4k sqft5317 Cypress Cir, Gurnee, IL 60031Re-activatedMLS ID #12719664, Joe Guli, Compass. MRED as distributed by MLS GRID
- $428,9003 bd3 ba1.8k sqft1011 Woodbridge Dr, Cary, IL 60013NewMLS ID #12657457, Michael Rein, GRI, Baird & Warner. MRED as distributed by MLS GRID
- $420,0003 bd3 ba1.2k sqft281 Diamond Head Dr, Des Plaines, IL 60018NewMLS ID #12723393, Katie Mihelich, CSC, Coldwell Banker Real Estate Group. MRED as distributed by MLS GRID
- $369,0003 bd2 ba1.5k sqft385 Northgate Rd, Lindenhurst, IL 60046NewMLS ID #12723835, Casey Cybul, Results Realty USA. MRED as distributed by MLS GRID
- $419,0003 bd2 ba1.3k sqft727 Skyline Dr, Barrington, IL 60010NewMLS ID #12725118, Frank Montro, Keller Williams Preferred Rlty. MRED as distributed by MLS GRID
- $414,9003 bd3 ba1.6k sqft115 Hemstead St, Lake Bluff, IL 60044ActiveMLS ID #12718389, Venkateshwar Talari, Coldwell Banker Realty. MRED as distributed by MLS GRID
- $374,9003 bd4 ba2k sqft17 Hillcrest Ave, Fox Lake, IL 60020NewMLS ID #12724884, Jack Sheetz, Baird & Warner. MRED as distributed by MLS GRID
- $375,0003 bd3 ba1.3k sqft1334 S Pleasant Hill Gate, Waukegan, IL 60085ActiveMLS ID #12721133, Lisa Wolf, Keller Williams North Shore West. MRED as distributed by MLS GRID
- $319,9002 bd2 ba1.2k sqft634 Le Parc Cir #634, Buffalo Grove, IL 60089NewMLS ID #12726618, Brian Ban, @properties Christie's International Real Estate. MRED as distributed by MLS GRID
- $400,0003 bd4 ba1.9k sqft1248 Bradley Cir, Elgin, IL 60120NewMLS ID #12713982, April Hieronymus, ABR,PSA,SFR,SRES, Berkshire Hathaway HomeServices Starck Real Estate. MRED as distributed by MLS GRID
- $385,0003 bd2 ba1.5k sqft3255 Daniels Ct, Arlington Heights, IL 60004Price ChangeMLS ID #12697163, Demetra Zougras, KRG Real Estate. MRED as distributed by MLS GRID
- $350,0003 bd3 ba1.7k sqft600 W Russell St APT 309, Barrington, IL 60010NewMLS ID #12720893, Zohaib Khurshid, RE/MAX Premier. MRED as distributed by MLS GRID
- $460,0003 bd2 ba1.7k sqft1316 W Meade Ln, Arlington Heights, IL 60004ActiveMLS ID #12717161, Aleksandr Katsman, ABR,SFR,SRS, Barr Agency, Inc. MRED as distributed by MLS GRID
- $389,9004 bd3 ba1.9k sqft1018 Park Ave, Wauconda, IL 60084ActiveMLS ID #12717464, Courtney Abraham, Berkshire Hathaway HomeServices American Heritage. MRED as distributed by MLS GRID
- $375,0002 bd2 ba1.3k sqft606 Carriage Hill Dr, Glenview, IL 60025NewMLS ID #12721564, Tim Ratty, Baird & Warner. MRED as distributed by MLS GRID
- $410,0004 bd3 ba1.6k sqft433 Dogwood Ter, Buffalo Grove, IL 60089ActiveMLS ID #12692572, Vijay Ghuge, Coldwell Banker Realty. MRED as distributed by MLS GRID
