MULTIPLE OFFERS RECEIVED, HIGHEST AND BEST DUE SUNDAY 8/9/26 BY 6PM. Rare turn-key opportunity to own a chic, newly remodeled Carriage Hill home featuring two full baths and extensive modern updates throughout. The main level welcomes you with an enormous living room boasting a vaulted ceiling, a huge newer picture window for abundant natural light, and an outstanding redesigned recessed fireplace wall complete with built-in cabinetry, a quartzite bench top, and an electric remote-controlled fireplace with a blower. The open kitchen showcases stainless steel appliances, custom white cabinetry with new hardware, a breakfast bar, a beautiful backsplash, and under-cabinet lighting, flowing seamlessly into the family room and dining area with sliders to a private yard and patio. The first-floor full bath features porcelain tile, a floating vanity, and a walk-in shower with a niche and frameless glass enclosure, alongside a new laundry closet with a full-sized, stacked washer and dryer. Upstairs, you will find two king-sized bedrooms with vaulted ceilings, ceiling fans, and excellent closet space, plus a gorgeous second full bath complete with porcelain tile, a floating vanity, a large walk-in shower with a niche, and a Toto toilet. Packed with premium mechanical and interior updates, the home offers a newer furnace and A/C, and new electric panel, refinished hardwood floors, newer light fixtures, newer baseboards, fresh paint throughout, newer switches and outlets, LED recessed lighting, Nest thermostat, keyless entry, and fresh landscaping. Complete with a concrete crawl space offering tons of storage and an included garage parking space, this home sits in a lovely community featuring a park, playground, walking paths, and a gazebo, all in an ideal location near downtown Glenview and the Golf Metra station.
New
$375,000
606 Carriage Hill Dr, Glenview, IL 60025
2beds
1,391sqft
:
Get pre-qualified$3,265/mo
Townhouse, Single Family Residence
Built in 1960
-- sqft lot
$-- Zestimate®
$270/sqft
$440/mo HOA
What's special
Fresh landscapingFresh paint throughoutExcellent closet spaceNewer switches and outletsLed recessed lightingIncluded garage parking spaceQuartzite bench top
- --
- on Zillow |
- 789
- views |
- 55
- saves |
Likely to sell faster than
Zillow last checked:
Listing updated:
Listed by:
Tim Ratty 847-446-1855,
Baird & Warner
Source: MRED as distributed by MLS GRID,MLS#: 12721564
Facts & features
Interior
Bedrooms & bathrooms
- Bedrooms: 2
- Bathrooms: 2
- Full bathrooms: 2
Rooms
- Room types: No additional rooms
Primary bedroom
- Features: Bathroom (Full)
- Level: Second
- Area: 165 Square Feet
- Dimensions: 11X15
Bedroom 2
- Level: Second
- Area: 192 Square Feet
- Dimensions: 12X16
Dining room
- Level: Lower
- Area: 132 Square Feet
- Dimensions: 12X11
Family room
- Level: Main
- Area: 299 Square Feet
- Dimensions: 23X13
Kitchen
- Level: Lower
- Area: 112 Square Feet
- Dimensions: 14X8
Living room
- Level: Main
- Area: 336 Square Feet
- Dimensions: 24X14
Heating
- Natural Gas, Forced Air
Cooling
- Central Air
Features
- Basement: None
Interior area
- Total structure area: 0
- Total interior livable area: 1,391 sqft
Video & virtual tour
Property
Parking
- Total spaces: 1
- Parking features: Yes, Garage Owned, Detached, Garage
- Garage spaces: 1
Accessibility
- Accessibility features: No Disability Access
Details
- Parcel number: 04354080800000
- Special conditions: List Broker Must Accompany
Construction
Type & style
- Home type: Townhouse
- Property subtype: Townhouse, Single Family Residence
Materials
- Brick
Condition
- New construction: No
- Year built: 1960
- Major remodel year: 2023
Utilities & green energy
- Sewer: Public Sewer
- Water: Public
Community & HOA
HOA
- Has HOA: Yes
- Services included: Parking, Insurance, Lawn Care, Scavenger
- HOA fee: $440 monthly
Location
- Region: Glenview
Financial & listing details
- Price per square foot: $270/sqft
- Tax assessed value: $290,000
- Annual tax amount: $5,512
- Date on market: 8/5/2026
- Ownership: Fee Simple w/ HO Assn.
Estimated market value
Not available
Estimated sales range
Not available
Not available
Price history
| Date | Event | Price |
|---|---|---|
| 5/10/2024 | Sold | $353,500+47.3%$254/sqft |
Source:  MRED as distributed by MLS GRID #11974889 Report a problem MRED as distributed by MLS GRID #11974889 Report a problem | ||
| 10/28/2019 | Sold | $240,000-3.6%$173/sqft |
Source: MRED as distributed by MLS GRID #10485672 Report a problem | ||
| 9/18/2019 | Listed for sale | $249,000$179/sqft |
Source: Coldwell Banker Residential Brokerage - Glenview #10485672 Report a problem | ||
| 9/18/2019 | Pending sale | $249,000$179/sqft |
Source: Coldwell Banker Residential Brokerage - Glenview #10485672 Report a problem | ||
| 7/8/2019 | Price change | $249,000-2%$179/sqft |
Source: Baird & Warner #10401754 Report a problem | ||
| 6/27/2019 | Price change | $254,000-1.9%$183/sqft |
Source: Baird & Warner #10401754 Report a problem | ||
| 6/12/2019 | Price change | $259,000-1.1%$186/sqft |
Source: Baird & Warner #10401754 Report a problem | ||
| 6/7/2019 | Listed for sale | $262,000+9.6%$188/sqft |
Source: Baird & Warner #10401754 Report a problem | ||
| 1/11/2016 | Listing removed | $239,000$172/sqft |
Source: Coldwell Banker Residential Brokerage - Glenview #09057293 Report a problem | ||
| 10/7/2015 | Listed for sale | $239,000+7.9%$172/sqft |
Source: Coldwell Banker Residential Brokerage - Glenview #09057293 Report a problem | ||
| 12/17/2001 | Sold | $221,500+45.2%$159/sqft |
Source: Public Record Report a problem | ||
| 10/3/1996 | Sold | $152,500$110/sqft |
Source: Public Record Report a problem | ||
Public tax history
| Year | Property taxes | Tax assessment |
|---|---|---|
| 2024 | $5,299 +151.3% | $29,000 |
| 2023 | $2,109 -6.7% | $29,000 |
| 2022 | $2,261 -11.2% | $29,000 +78.7% |
| 2021 | $2,548 -36.2% | $16,231 |
| 2020 | $3,992 +7.3% | $16,231 -9% |
| 2019 | $3,720 -26.5% | $17,837 -18.9% |
| 2018 | $5,060 +2.7% | $22,001 |
| 2017 | $4,925 +5.8% | $22,001 |
| 2016 | $4,654 +29.6% | $22,001 +12.1% |
| 2015 | $3,592 +4% | $19,626 |
| 2014 | $3,452 +0.8% | $19,626 |
| 2013 | $3,427 -14.3% | $19,626 -16.5% |
| 2012 | $3,999 +0% | $23,501 |
| 2011 | $3,998 +11.6% | $23,501 |
| 2010 | $3,582 +1.3% | $23,501 -14% |
| 2009 | $3,536 +18.6% | $27,342 -7% |
| 2008 | $2,982 +14.5% | $29,400 |
| 2007 | $2,605 -15.1% | $29,400 +19.9% |
| 2006 | $3,067 +8.1% | $24,521 |
| 2005 | $2,838 +5% | $24,521 |
| 2004 | $2,702 -3.5% | $24,521 +34.5% |
| 2003 | $2,799 +1.1% | $18,237 |
| 2002 | $2,769 -3.9% | $18,237 |
| 2001 | $2,880 +3.1% | $18,237 +15.1% |
| 2000 | $2,794 +0.4% | $15,844 |
| 1999 | $2,783 | $15,844 |
Find assessor info on the county website
Monthly payment
Est. payment
Payment breakdown
Explore the cost of this home by adjusting the details. Changes won't be saved.Climate risks
Neighborhood: 60025
Nearby schools
GreatSchools rating
- NALyon Elementary SchoolGrades: PK-2Distance: 0.9 mi
- 7/10Springman Middle SchoolGrades: 6-8Distance: 1.3 mi
- 9/10Glenbrook South High SchoolGrades: 9-12Distance: 3.1 mi
Schools provided by the listing agent
- District: 34
Source: MRED as distributed by MLS GRID. This data may not be complete. We recommend contacting the local school district to confirm school assignments for this home.
- $346,500-- bd-- ba-- sqft606 Carriage Hill Dr, Glenview, IL 60025Off Market
- $356,9002 bd1 ba1.2k sqft600 Carriage Hill Dr, Glenview, IL 60025Off Market
- $252,700-- bd-- ba-- sqft600 Carriage Hill Dr, Glenview, IL 60025Off Market
- $385,1002 bd1 ba1.3k sqft618 Carriage Hill Dr, Glenview, IL 60025Off Market
- $256,400-- bd-- ba-- sqft618 Carriage Hill Dr, Glenview, IL 60025Off Market
- $253,100-- bd-- ba-- sqft618 Carriage Hill Dr, Glenview, IL 60025Off Market
- $353,3002 bd1 ba1.2k sqft602 Carriage Hill Dr, Glenview, IL 60025Off Market
- $253,000-- bd-- ba-- sqft602 Carriage Hill Dr, Glenview, IL 60025Off Market
A local agent can set up tours, give advice and negotiate with sellers.
A local lender can help you make sure your offer is ready when you are.
Similar homes
- $475,0003 bd3 ba1.8k sqft1835 Tanglewood Dr Unit G, Glenview, IL 60025Active
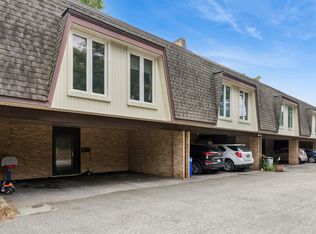 MLS ID #12698842, Gayle Stellas, ABR, Baird & Warner. MRED as distributed by MLS GRID
 - $415,0003 bd2 ba1.3k sqft12 Robin Hood Ln #12, Winnetka, IL 60093Active
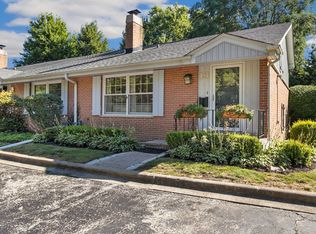 MLS ID #12720250, Daniel Close, Redfin Corporation. MRED as distributed by MLS GRID
 - $375,0002 bd2 ba1.2k sqft166 White Branch Ct, Buffalo Grove, IL 60089New
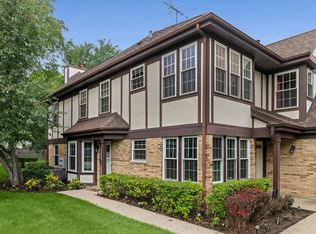 MLS ID #12718851, Meredith Pierson, Compass. MRED as distributed by MLS GRID
 - $380,0003 bd2 ba1.3k sqft810 Cumberland St, Hoffman Estates, IL 60169New
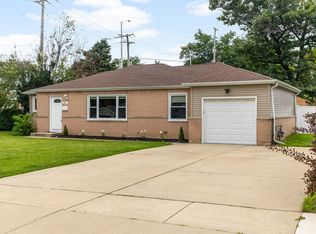 MLS ID #12721917, Nancy Eisele, ABR,E-PRO, Coldwell Banker Realty. MRED as distributed by MLS GRID
 - $334,9002 bd2 ba1.5k sqft1378 Perry St APT 507, Des Plaines, IL 60016NewMLS ID #12721538, Gina Lepore, Coldwell Banker Realty. MRED as distributed by MLS GRID
- $474,9983 bd3 ba2k sqft1339 E Central Rd, Arlington Heights, IL 60005NewMLS ID #12725124, Maria DelBoccio, @properties Christie's International Real Estate. MRED as distributed by MLS GRID
- $415,0003 bd1 ba1.5k sqft2304 Meadow Dr, Rolling Meadows, IL 60008NewMLS ID #12720111, Lana Erickson, AHWD,LHC, eXp Realty - Geneva. MRED as distributed by MLS GRID
- $524,9133 bd2 ba1.1k sqft727 Harms Rd, Glenview, IL 60025Price ChangeMLS ID #12652629, Jerry Doetsch, Berkshire Hathaway HomeServices Chicago. MRED as distributed by MLS GRID
- $519,0002 bd2 ba1.2k sqft606 5th St #606, Wilmette, IL 60091NewMLS ID #12720597, Allie Payne, Compass. MRED as distributed by MLS GRID
- $379,9002 bd2 ba1.6k sqft2543 E Hunter Dr #0, Arlington Heights, IL 60004NewMLS ID #12711981, Joanne Tienchai, Baird & Warner, Inc.. MRED as distributed by MLS GRID
- $420,0003 bd3 ba1.2k sqft281 Diamond Head Dr, Des Plaines, IL 60018NewMLS ID #12723393, Katie Mihelich, CSC, Coldwell Banker Real Estate Group. MRED as distributed by MLS GRID
- $419,0003 bd2 ba1.6k sqft6252 W Cuyler Ave, Chicago, IL 60634NewMLS ID #12727193, Michael Angelico, Berkshire Hathaway HomeServices Starck Real Estate. MRED as distributed by MLS GRID
- $325,0003 bd2 ba1.7k sqft1220 N Wheeling Rd, Mount Prospect, IL 60056ActiveMLS ID #12719756, Jojo Marino, Real Broker LLC. MRED as distributed by MLS GRID
- $310,0003 bd2 ba1.2k sqft7862 W Lawrence Ave Unit B, Norridge, IL 60706ActiveMLS ID #12718091, Kimber Galvin, Berkshire Hathaway HomeServices Chicago. MRED as distributed by MLS GRID
- $349,0002 bd2 ba1.4k sqft(Undisclosed Address), Highland Park, IL 60035ActiveMLS ID #12704526, Ted Pickus, @properties Christie's International Real Estate. MRED as distributed by MLS GRID
- $375,0002 bd2 ba1.6k sqft1137 Hawthorne Ln, Elk Grove Village, IL 60007ActiveMLS ID #12689589, Michael Tanzillo, Keller Williams Success Realty. MRED as distributed by MLS GRID
- $379,0002 bd3 ba1.4k sqft117 Sumac Ln, Schaumburg, IL 60193ActiveMLS ID #12720017, Richard Gerber, GRI,SRES, RE/MAX Suburban. MRED as distributed by MLS GRID
- $400,0003 bd2 ba1.7k sqft215 Dodge Ave Unit F, Evanston, IL 60202ActiveMLS ID #12681966, Daryl Nelson, Core Realty & Investments Inc.. MRED as distributed by MLS GRID
- $525,0003 bd2 ba1.8k sqft3500 Plum Grove Dr, Rolling Meadows, IL 60008NewMLS ID #12720255, Ashley Arzer, Redfin Corporation. MRED as distributed by MLS GRID
- $385,0004 bd2 ba1.5k sqft20 W Fullerton Ave, Glendale Heights, IL 60139NewMLS ID #12701180, Andy Pupius, Southwestern Real Estate, Inc.. MRED as distributed by MLS GRID
