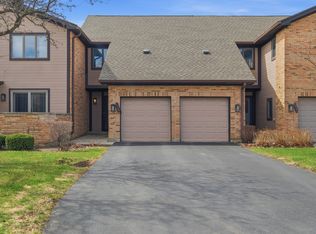
Welcome home to this beautifully maintained end-unit townhome in the desirable Huntington Chase subdivision, offering the perfect combination of comfort, style, and functionality. Filled with an abundance of natural light, this spacious 2-bedroom, 2-bath home also features a versatile den/home office, ideal for remote work, a guest room, or additional living space. The open floor plan showcases durable laminate flooring throughout and a bright, inviting living area designed for both everyday living and entertaining. The updated kitchen offers a walk-in pantry for exceptional storage, while the updated bathrooms provide a fresh, modern feel. Retreat to the spacious primary suite featuring a large walk-in closet and a private bath complete with a double vanity, relaxing soaker tub, and separate shower. Additional highlights include 2018 Kitchen Appliances, Washer & Dryer 2022, a newer HVAC system for added comfort and efficiency, NEW Water Heater, and attached 1-car garage with additional driveway parking, and the privacy and extra windows that only an end-unit location can provide. The Huntington Chase HOA provides added convenience by covering parking, common insurance, exterior maintenance, lawn care, and snow removal, making for a truly low-maintenance lifestyle. HIGHLY Rated School District! Conveniently located near shopping, dining, parks, major expressways, and everything Elk Grove Village has to offer, this move-in-ready home is one you won't want to miss! HOMEOWNERS INSURANCE $21.25 MONTHLY
Active
Price cut: $5.1K (10/12)
$359,900
1137 Hawthorne Ln, Elk Grove Village, IL 60007
2beds
1,602sqft
Townhouse, Single Family Residence
Built in 1997
-- sqft lot
$-- Zestimate®
$225/sqft
$328/mo HOA
What's special
Beautifully maintained end-unit townhomeOpen floor planAbundance of natural lightUpdated kitchenNew water heaterDurable laminate flooring throughoutRelaxing soaker tub
- 82 days
- 882
- 47
Zillow last checked:
Listing updated:
Listed by:
Michael Tanzillo 847-381-9500,
Keller Williams Success Realty,
Nisha Chandran,
Keller Williams Success Realty
Source: MRED as distributed by MLS GRID,MLS#: 12689589
Facts & features
Interior
Bedrooms & bathrooms
- Bedrooms: 2
- Bathrooms: 2
- Full bathrooms: 2
Rooms
- Room types: Den
Primary bedroom
- Features: Flooring (Wood Laminate), Bathroom (Full, Double Sink, Tub & Separate Shwr)
- Level: Main
- Area: 143 Square Feet
- Dimensions: 13X11
Bedroom 2
- Features: Flooring (Wood Laminate)
- Level: Main
- Area: 110 Square Feet
- Dimensions: 11X10
Den
- Features: Flooring (Wood Laminate)
- Level: Main
- Area: 120 Square Feet
- Dimensions: 12X10
Dining room
- Features: Flooring (Wood Laminate)
- Level: Main
- Area: 132 Square Feet
- Dimensions: 12X11
Family room
- Features: Flooring (Wood Laminate)
- Level: Main
- Area: 120 Square Feet
- Dimensions: 12X10
Kitchen
- Features: Kitchen (Eating Area-Table Space, Island, Pantry-Walk-in), Flooring (Wood Laminate)
- Level: Main
- Area: 216 Square Feet
- Dimensions: 18X12
Laundry
- Features: Flooring (Vinyl)
- Level: Main
- Area: 45 Square Feet
- Dimensions: 9X5
Living room
- Features: Flooring (Wood Laminate)
- Level: Main
- Area: 180 Square Feet
- Dimensions: 15X12
Heating
- Natural Gas, Forced Air
Cooling
- Central Air
Appliances
- Laundry: Gas Dryer Hookup, In Unit
Features
- Basement: None
Interior area
- Total structure area: 0
- Total interior livable area: 1,602 sqft
Property
Parking
- Total spaces: 1
- Parking features: Asphalt, Garage Door Opener, Yes, Garage Owned, Attached, Garage
- Attached garage spaces: 1
- Has uncovered spaces: Yes
Accessibility
- Accessibility features: No Disability Access
Details
- Parcel number: 08311020121192
- Special conditions: None
Construction
Type & style
- Home type: Townhouse
- Property subtype: Townhouse, Single Family Residence
Materials
- Vinyl Siding, Brick
- Foundation: Concrete Perimeter
- Roof: Asphalt
Condition
- New construction: No
- Year built: 1997
Details
- Builder model: Canterbury
Utilities & green energy
- Sewer: Public Sewer
- Water: Lake Michigan
Community & HOA
Community
- Subdivision: Huntington Chase
HOA
- Has HOA: Yes
- Services included: Water, Parking, Insurance, Exterior Maintenance, Lawn Care, Scavenger, Snow Removal
- HOA fee: $328 monthly
Location
- Region: Elk Grove Village
Financial & listing details
- Price per square foot: $225/sqft
- Tax assessed value: $267,390
- Annual tax amount: $7,088
- Date on market: 7/28/2026
- Ownership: Fee Simple w/ HO Assn.
Estimated market value
Not available
Estimated sales range
Not available
Not available
Price history
| Date | Event | Price |
|---|---|---|
| 10/12/2026 | Price change | $359,900-1.4%$225/sqft |
Source: MRED as distributed by MLS GRID #12689589 Report a problem | ||
| 9/11/2026 | Listed for sale | $365,000$228/sqft |
Source:  MRED as distributed by MLS GRID #12689589 Report a problem MRED as distributed by MLS GRID #12689589 Report a problem | ||
| 9/2/2026 | Contingent | $365,000$228/sqft |
Source: MRED as distributed by MLS GRID #12689589 Report a problem | ||
| 8/26/2026 | Price change | $365,000-2.7%$228/sqft |
Source: MRED as distributed by MLS GRID #12689589 Report a problem | ||
| 7/28/2026 | Listed for sale | $375,000+171.7%$234/sqft |
Source: MRED as distributed by MLS GRID #12689589 Report a problem | ||
| 10/12/2012 | Sold | $138,000-7.9%$86/sqft |
Source: MRED as distributed by MLS GRID #08069803 Report a problem | ||
| 9/10/2012 | Pending sale | $149,899$94/sqft |
Source: Realty Partners, LLC #08069803 Report a problem | ||
| 5/18/2012 | Listed for sale | $149,899-27.2%$94/sqft |
Source: Realty Partners, LLC #08069803 Report a problem | ||
| 12/1/2010 | Price change | $206,000-4.6%$129/sqft |
Source: Prudential Real Estate #07328331 Report a problem | ||
| 9/29/2010 | Price change | $216,000-1.8%$135/sqft |
Source: Prudential Real Estate #07328331 Report a problem | ||
| 5/21/2010 | Price change | $220,000-3.9%$137/sqft |
Source: Prudential Real Estate #07328331 Report a problem | ||
| 11/25/2009 | Price change | $229,000-2.6%$143/sqft |
Source: Prudential Real Estate #07328331 Report a problem | ||
| 9/19/2009 | Listed for sale | $235,000-2.1%$147/sqft |
Source: Prudential Real Estate #07328331 Report a problem | ||
| 9/21/2004 | Sold | $240,000+120.2%$150/sqft |
Source: Public Record Report a problem | ||
| 7/1/2003 | Sold | $109,000-33.1%$68/sqft |
Source: Public Record Report a problem | ||
| 11/27/1996 | Sold | $163,000$102/sqft |
Source: Public Record Report a problem | ||
Public tax history
| Year | Property taxes | Tax assessment |
|---|---|---|
| 2024 | $7,089 +5.5% | $26,739 +0% |
| 2023 | $6,717 +3.1% | $26,737 |
| 2022 | $6,514 +14% | $26,737 +24.6% |
| 2021 | $5,713 +1.3% | $21,450 |
| 2020 | $5,643 +2.7% | $21,450 -7.5% |
| 2019 | $5,492 +10.3% | $23,181 +19% |
| 2018 | $4,978 +0.6% | $19,484 |
| 2017 | $4,947 +1.7% | $19,484 |
| 2016 | $4,863 +12.7% | $19,484 +16.8% |
| 2015 | $4,316 +0.9% | $16,683 |
| 2014 | $4,277 -16.7% | $16,683 -3.9% |
| 2013 | $5,133 +3.1% | $17,369 -16.9% |
| 2012 | $4,981 +3.1% | $20,896 |
| 2011 | $4,832 -5.7% | $20,896 -12% |
| 2010 | $5,126 +21.3% | $23,741 -1.2% |
| 2009 | $4,224 +9.6% | $24,020 -11.7% |
| 2008 | $3,855 +5% | $27,209 |
| 2007 | $3,671 -6.9% | $27,209 +21.1% |
| 2006 | $3,942 -16.4% | $22,462 |
| 2005 | $4,715 +4% | $22,462 |
| 2004 | $4,532 +20% | $22,462 +21% |
| 2003 | $3,775 +5.4% | $18,570 |
| 2002 | $3,581 +40.7% | $18,570 |
| 2001 | $2,545 +1.5% | $18,570 +27.8% |
| 2000 | $2,507 | $14,532 |
| 1999 | -- | $14,532 |
Find assessor info on the county website
Monthly payment
Est. payment
Payment breakdown
Explore the cost of this home by adjusting the details. Changes won't be saved.Climate risks
Neighborhood: 60007
Nearby schools
Schools provided by the listing agent
- Elementary: Adolph Link Elementary School
- Middle: Margaret Mead Junior High School
- High: J B Conant High School
- District: 54
Source: MRED as distributed by MLS GRID. This data may not be complete. We recommend contacting the local school district to confirm school assignments for this home.
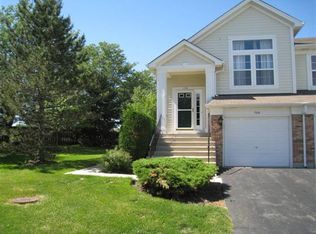
- $300,0002 bd2 ba15k sqft1178 Westminster Ln, Elk Grove Village, IL 60007Sold
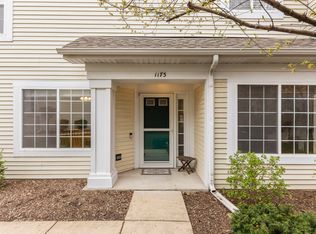
- $344,1002 bd-- ba15k sqft959 Huntington Dr, Elk Grove Village, IL 60007Off Market
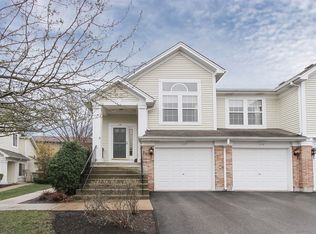
- $297,0002 bd2 ba1.1k sqft1173 Hawthorne Ln, Elk Grove Village, IL 60007Sold
- $371,7002 bd-- ba1.6k sqft1177 Hawthorne Ln, Elk Grove Village, IL 60007Off Market
Similar homes
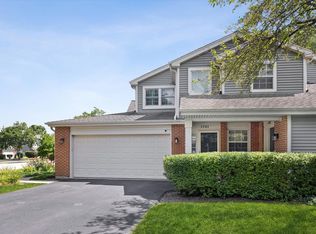
- $340,0002 bd2 ba1.2k sqft1721 W Orchard Pl, Arlington Heights, IL 60005Price Change
 MLS ID #12787244, Jason Nash, @properties Christie's International Real Estate. MRED as distributed by MLS GRID
 - $350,0002 bd2 ba1.3k sqft30W101 Fairfax Ct Unit 101, Warrenville, IL 60555New
 MLS ID #12754988, Jackie Angiello, CSC,RENE,SRS, Keller Williams Premiere Properties. MRED as distributed by MLS GRID
 - $357,0004 bd3 ba1.8k sqft163 Lucerne Ct, Wheeling, IL 60090New
 MLS ID #12787153, Kevin Herbon, Redfin Corporation. MRED as distributed by MLS GRID
 - $369,9002 bd3 ba1.6k sqft1729 Pebble Beach Ct, Hoffman Estates, IL 60169Active
 MLS ID #12733310, Dmytro Bezrukavyi, KOMAR. MRED as distributed by MLS GRID
