Welcome to this beautifully updated 3-bedroom, 2-bath townhome offering generous living space and an exceptional location. The main level features a fully renovated kitchen (2020) with newer cabinetry, quartz countertops, a stunning Turkish tile backsplash, and a refrigerator and oven replaced within the last year. The kitchen opens seamlessly to a spacious family room and dining area, creating an ideal layout for both everyday living and entertaining. Also on the main level is a generously sized bedroom that can easily function as a home office or additional flex space. A full bathroom is just outside the door for added convenience and versatility. Upstairs, you'll find an expansive primary bedroom with abundant closet space, along with a second spacious bedroom connected to the beautifully updated shared full bathroom. Additional updates include ALL NEW WINDOWS (2017), a new front door, custom fireplace (2018), main-level laminate flooring (2021), newer carpet, remodeled bathrooms, a washer and dryer replaced within the last three years, premium exterior brickwork, and a tear-off roof (2013). Situated in a desirable, family-friendly neighborhood with school bus service to all three schools, this home is just minutes from neighborhood parks and walking trails, Freedom Park, Bison's Bluff Nature Playground, Spring Valley Nature Center, the Elk Grove Bike Trail, major expressways, and Woodfield Mall. Combining tasteful updates, a flexible floor plan, and an outstanding location, this move-in-ready home is one you won't want to miss.
Re-activated
Price cut: $10K (10/15)
$340,000
1125 Danvers Ct, Schaumburg, IL 60193
3beds
1,767sqft
Townhouse, Duplex, Single Family Residence
Built in 1977
2,997 Square Feet Lot
$339,600 Zestimate®
$192/sqft
$305/mo HOA
What's special
- 82 days
- 1,822
- 118
Zillow last checked:
Listing updated:
Listed by:
Sara Hassan (630)885-9608,
Coldwell Banker Realty
Source: MRED as distributed by MLS GRID,MLS#: 12696205
Facts & features
Interior
Bedrooms & bathrooms
- Bedrooms: 3
- Bathrooms: 2
- Full bathrooms: 2
Rooms
- Room types: No additional rooms
Primary bedroom
- Features: Flooring (Carpet), Window Treatments (All)
- Level: Second
- Area: 289 Square Feet
- Dimensions: 17X17
Bedroom 2
- Features: Flooring (Carpet), Window Treatments (All)
- Level: Second
- Area: 182 Square Feet
- Dimensions: 14X13
Bedroom 3
- Level: Main
- Area: 252 Square Feet
- Dimensions: 18X14
Dining room
- Features: Flooring (Wood Laminate)
- Level: Main
- Area: 140 Square Feet
- Dimensions: 14X10
Kitchen
- Features: Kitchen (Eating Area-Table Space, Pantry-Closet), Flooring (Wood Laminate), Window Treatments (All)
- Level: Main
- Area: 120 Square Feet
- Dimensions: 15X8
Laundry
- Level: Main
- Area: 96 Square Feet
- Dimensions: 12X8
Living room
- Features: Flooring (Carpet), Window Treatments (Blinds)
- Level: Main
- Area: 221 Square Feet
- Dimensions: 17X13
Heating
- Natural Gas, Forced Air
Cooling
- Central Air
Appliances
- Laundry: In Unit
Features
- 1st Floor Bedroom
- Flooring: Laminate
- Windows: Screens
- Basement: None
- Number of fireplaces: 1
- Fireplace features: Family Room, Living Room, Master Bedroom
Interior area
- Total structure area: 0
- Total interior livable area: 1,767 sqft
Property
Parking
- Total spaces: 1
- Parking features: Asphalt, Garage Door Opener, Yes, Garage Owned, Attached, Garage
- Attached garage spaces: 1
- Has uncovered spaces: Yes
Accessibility
- Accessibility features: No Disability Access
Features
- Patio & porch: Patio, Porch
Lot
- Size: 2,997 Square Feet
- Dimensions: 81X37
- Features: Landscaped
Details
- Parcel number: 07283070200000
- Special conditions: None
- Other equipment: Ceiling Fan(s)
Construction
Type & style
- Home type: Townhouse
- Property subtype: Townhouse, Duplex, Single Family Residence
Materials
- Vinyl Siding
- Foundation: Concrete Perimeter
- Roof: Asphalt
Condition
- New construction: No
- Year built: 1977
Utilities & green energy
- Sewer: Public Sewer
- Water: Lake Michigan, Public
Community & HOA
Community
- Subdivision: Weathersfield South
HOA
- Has HOA: Yes
- Amenities included: Party Room, Pool
- Services included: Insurance, Clubhouse, Pool, Exterior Maintenance, Lawn Care, Snow Removal
- HOA fee: $305 monthly
Location
- Region: Schaumburg
Financial & listing details
- Price per square foot: $192/sqft
- Tax assessed value: $245,000
- Annual tax amount: $7,841
- Date on market: 7/29/2026
- Ownership: Fee Simple w/ HO Assn.
Estimated market value
$339,600
$323,000 - $357,000
$2,891/mo
Price history
| Date | Event | Price |
|---|---|---|
| 10/15/2026 | Price change | $340,000-2.9%$192/sqft |
Source:  MRED as distributed by MLS GRID #12696205 Report a problem MRED as distributed by MLS GRID #12696205 Report a problem | ||
| 9/17/2026 | Price change | $350,000-2.8%$198/sqft |
Source: MRED as distributed by MLS GRID #12696205 Report a problem | ||
| 9/3/2026 | Listed for sale | $359,900$204/sqft |
Source: MRED as distributed by MLS GRID #12696205 Report a problem | ||
| 8/4/2026 | Contingent | $359,900$204/sqft |
Source: MRED as distributed by MLS GRID #12696205 Report a problem | ||
| 7/29/2026 | Listed for sale | $359,900+105.7%$204/sqft |
Source: MRED as distributed by MLS GRID #12696205 Report a problem | ||
| 5/13/2015 | Sold | $175,000+0.9%$99/sqft |
Source: MRED as distributed by MLS GRID #08877938 Report a problem | ||
| 4/9/2015 | Pending sale | $173,500$98/sqft |
Source: Coldwell Banker Residential Brokerage - Schaumburg #08877938 Report a problem | ||
| 4/2/2015 | Listed for sale | $173,500+35.5%$98/sqft |
Source: Coldwell Banker Residential Brokerage - Schaumburg #08877938 Report a problem | ||
| 7/21/1998 | Sold | $128,000$72/sqft |
Source: Public Record Report a problem | ||
Public tax history
| Year | Property taxes | Tax assessment |
|---|---|---|
| 2024 | $7,129 +3.9% | $24,500 +0% |
| 2023 | $6,863 +3.1% | $24,499 |
| 2022 | $6,655 +18.3% | $24,499 +32% |
| 2021 | $5,627 +1.8% | $18,566 |
| 2020 | $5,530 +0% | $18,566 -10% |
| 2019 | $5,529 -8.9% | $20,629 +2.1% |
| 2018 | $6,067 +1.6% | $20,214 |
| 2017 | $5,971 +6.9% | $20,214 |
| 2016 | $5,584 +24.5% | $20,214 +34.8% |
| 2015 | $4,485 +1.1% | $14,993 |
| 2014 | $4,436 +2.6% | $14,993 |
| 2013 | $4,323 -9.9% | $14,993 -17.4% |
| 2012 | $4,795 +4.8% | $18,156 |
| 2011 | $4,574 -1% | $18,156 |
| 2010 | $4,621 -8.8% | $18,156 -17.9% |
| 2009 | $5,066 +18.7% | $22,109 -4% |
| 2008 | $4,267 +2.6% | $23,030 |
| 2007 | $4,160 +20.3% | $23,030 +33% |
| 2006 | $3,459 +1.1% | $17,319 |
| 2005 | $3,422 -2.4% | $17,319 -5.9% |
| 2004 | $3,506 +21% | $18,400 +23.5% |
| 2003 | $2,897 +4.9% | $14,895 |
| 2002 | $2,762 +11.4% | $14,895 |
| 2001 | $2,479 +2.5% | $14,895 +18% |
| 2000 | $2,419 | $12,624 |
| 1999 | $2,419 | $12,624 |
Find assessor info on the county website
Monthly payment
Est. payment
Payment breakdown
Explore the cost of this home by adjusting the details. Changes won't be saved.Climate risks
Neighborhood: 60193
Nearby schools
Schools provided by the listing agent
- Elementary: Nathan Hale Elementary School
- Middle: Jane Addams Junior High School
- High: Schaumburg High School
- District: 54
Source: MRED as distributed by MLS GRID. This data may not be complete. We recommend contacting the local school district to confirm school assignments for this home.
Similar homes
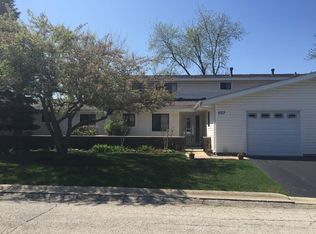
- $334,9003 bd2 ba1.7k sqft1916 Cheltenham Pl, Schaumburg, IL 60194Active
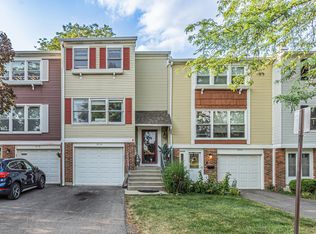 MLS ID #12716162, Shiraz Syed, Seed Realty LLC. MRED as distributed by MLS GRID
 - $313,9003 bd2 ba1.3k sqft293 Barclay Dr, Glendale Heights, IL 60139Price Change
 MLS ID #12764486, Abdul Suleiman, United Realty Partners LTD. MRED as distributed by MLS GRID
 - $350,0002 bd2 ba1.3k sqft30W101 Fairfax Ct Unit 101, Warrenville, IL 60555New
 MLS ID #12754988, Jackie Angiello, CSC,RENE,SRS, Keller Williams Premiere Properties. MRED as distributed by MLS GRID
 - $309,9003 bd2 ba1.3k sqft2141 Greystone Pl, Hoffman Estates, IL 60169Active
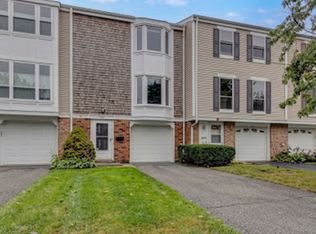 MLS ID #12755345, Melissa Somone-Graham, RE/MAX Suburban. MRED as distributed by MLS GRID
