This one checks all the boxes! Extensively updated in 2024, this spacious first-floor corner unit is one of the largest models in the building and offers no adjoining neighbors. Step right in with no elevator needed! Featuring new LVP flooring and updated lighting throughout. The bright eat-in kitchen boasts white cabinetry, quartz countertops, glass subway tile backsplash, stainless steel appliances, recessed lighting, and balcony access. It opens to the family room with a gas fireplace and second access to the balcony. The spacious primary suite features excellent closet space, including a large walk-in closet, plus an en-suite bath with dual sinks, separate tub and shower, and new glass doors. Both bathrooms have updated vanities, toilets, and fixtures. Additional highlights include a walk-in laundry room with storage, an oversized additional closet, and a versatile living room perfect for an office or flex space. Enjoy the outdoor pool plus TWO heated indoor garage spaces, #54 and #55. Move-in ready, beautifully updated, and ideally located near great schools, shopping, dining, and more!
Active
$350,000
350 E Dundee Rd APT 110, Buffalo Grove, IL 60089
2beds
1,800sqft
Condominium, Single Family Residence
Built in 1989
-- sqft lot
$342,900 Zestimate®
$194/sqft
$710/mo HOA
What's special
- 20 days
- 447
- 11
Likely to sell faster than
Zillow last checked:
Listing updated:
Listed by:
Beata Nowak, ABR,BPOR (773)805-1110,
Exit Realty Redefined
Source: MRED as distributed by MLS GRID,MLS#: 12778347
Facts & features
Interior
Bedrooms & bathrooms
- Bedrooms: 2
- Bathrooms: 2
- Full bathrooms: 2
Rooms
- Room types: Walk In Closet, Balcony/Porch/Lanai
Primary bedroom
- Features: Flooring (Other), Bathroom (Full)
- Level: Main
- Area: 221 Square Feet
- Dimensions: 17X13
Bedroom 2
- Level: Main
- Area: 143 Square Feet
- Dimensions: 13X11
Balcony porch lanai
- Level: Main
- Area: 132 Square Feet
- Dimensions: 6X22
Dining room
- Level: Main
- Area: 165 Square Feet
- Dimensions: 15X11
Family room
- Level: Main
- Area: 224 Square Feet
- Dimensions: 16X14
Kitchen
- Features: Kitchen (Eating Area-Table Space)
- Level: Main
- Area: 1377 Square Feet
- Dimensions: 81X17
Laundry
- Level: Main
- Area: 35 Square Feet
- Dimensions: 7X5
Living room
- Features: Flooring (Vinyl), Window Treatments (Shades)
- Level: Main
- Area: 256 Square Feet
- Dimensions: 16X16
Walk in closet
- Level: Main
- Area: 40 Square Feet
- Dimensions: 5X8
Heating
- Natural Gas
Cooling
- Central Air
Appliances
- Laundry: Washer Hookup
Features
- Elevator, 1st Floor Full Bath, Storage, Walk-In Closet(s), Open Floorplan, Granite Counters, Separate Dining Room
- Windows: Window Treatments
- Basement: None
- Number of fireplaces: 1
- Fireplace features: Gas Log, Gas Starter, Family Room
Interior area
- Total structure area: 0
- Total interior livable area: 1,800 sqft
Property
Parking
- Total spaces: 2
- Parking features: Garage Door Opener, Heated Garage, Tandem, Yes, Attached, Garage
- Attached garage spaces: 2
- Has uncovered spaces: Yes
Accessibility
- Accessibility features: No Interior Steps, Ramp - Main Level, Disability Access
Features
- Exterior features: Balcony
- Pool features: In Ground
Details
- Parcel number: 03044000351042
- Special conditions: None
Construction
Type & style
- Home type: Condo
- Property subtype: Condominium, Single Family Residence
Materials
- Brick
- Foundation: Concrete Perimeter
Condition
- New construction: No
- Year built: 1989
Utilities & green energy
- Sewer: Public Sewer
- Water: Lake Michigan
Community & HOA
HOA
- Has HOA: Yes
- Services included: Water, Parking, Insurance, Security, Clubhouse, Pool, Exterior Maintenance, Lawn Care, Scavenger, Snow Removal
- HOA fee: $710 monthly
Location
- Region: Buffalo Grove
Financial & listing details
- Price per square foot: $194/sqft
- Tax assessed value: $202,250
- Annual tax amount: $8,147
- Date on market: 10/6/2026
- Ownership: Condo
Estimated market value
$342,900
$326,000 - $360,000
$2,935/mo
Price history
| Date | Event | Price |
|---|---|---|
| 10/6/2026 | Listed for sale | $350,000+12%$194/sqft |
Source:  MRED as distributed by MLS GRID #12778347 Report a problem | ||
| 6/28/2024 | Sold | $312,500-3.8%$174/sqft |
Source: MRED as distributed by MLS GRID #12044234 Report a problem | ||
| 5/2/2024 | Listed for sale | $324,900+178.5%$181/sqft |
Source: MRED as distributed by MLS GRID #12044234 Report a problem | ||
| 11/15/1993 | Sold | $116,666$65/sqft |
Source: Public Record Report a problem | ||
Public tax history
| Year | Property taxes | Tax assessment |
|---|---|---|
| 2024 | $4,825 +4.1% | $20,225 +0% |
| 2023 | $4,634 +239.9% | $20,224 |
| 2022 | $1,363 -10.9% | $20,224 +35.9% |
| 2021 | $1,529 +10.2% | $14,880 |
| 2020 | $1,387 +0.2% | $14,880 -10.6% |
| 2019 | $1,384 -44.8% | $16,652 +18.7% |
| 2018 | $2,508 +68.7% | $14,025 |
| 2017 | $1,487 -30.8% | $14,025 |
| 2016 | $2,149 -11.7% | $14,025 +21.2% |
| 2015 | $2,433 +3.8% | $11,571 |
| 2014 | $2,345 +5.3% | $11,571 |
| 2013 | $2,227 -31.1% | $11,571 -23.9% |
| 2012 | $3,232 -2.7% | $15,211 |
| 2011 | $3,323 -0.9% | $15,211 |
| 2010 | $3,352 -30.1% | $15,211 -31.9% |
| 2009 | $4,796 +9.3% | $22,337 -7% |
| 2008 | $4,390 +4.7% | $24,018 -9.4% |
| 2007 | $4,194 -2.1% | $26,509 +9.7% |
| 2006 | $4,286 +8.3% | $24,175 |
| 2005 | $3,959 +6.4% | $24,175 |
| 2004 | $3,721 -1.9% | $24,175 +17.9% |
| 2003 | $3,794 +6.3% | $20,507 |
| 2002 | $3,570 +14.1% | $20,507 |
| 2001 | $3,129 +1.5% | $20,507 +8.8% |
| 2000 | $3,082 +3.3% | $18,844 |
| 1999 | $2,985 | $18,844 |
Find assessor info on the county website
Monthly payment
Est. payment
Payment breakdown
Explore the cost of this home by adjusting the details. Changes won't be saved.Climate risks
Neighborhood: 60089
Nearby schools
Schools provided by the listing agent
- District: 21
Source: MRED as distributed by MLS GRID. This data may not be complete. We recommend contacting the local school district to confirm school assignments for this home.
- $259,4002 bd2 ba1.4k sqft350 E Dundee Rd APT 101B, Buffalo Grove, IL 60089Off Market
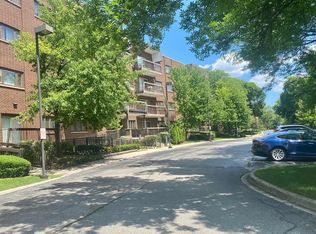
- $182,5002 bd-- ba57k sqft350 E Dundee Rd APT 102B, Buffalo Grove, IL 60089Off Market
- $235,0002 bd2 ba2k sqft350 E Dundee Rd APT 107B, Buffalo Grove, IL 60089Sold
- $212,4002 bd2 ba1.2k sqft350 E Dundee Rd APT 108, Buffalo Grove, IL 60089Off Market
Similar homes
- $345,0002 bd2 ba1.7k sqft351 Town Place Cir APT 503, Buffalo Grove, IL 60089Active
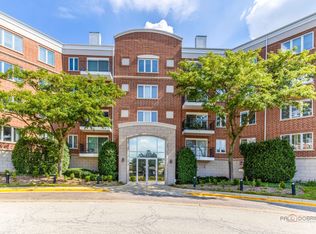 MLS ID #12757559, Leslie McDonnell, RE/MAX Suburban. MRED as distributed by MLS GRID
- $359,9003 bd2 ba1.5k sqft1056 N Pine Tree Cir #0, Buffalo Grove, IL 60089Active
 MLS ID #12745228, Kristen Shedor, Village Realty Inc. MRED as distributed by MLS GRID
- $330,0002 bd2 ba1.8k sqft140 Manchester Dr APT 408, Buffalo Grove, IL 60089Active
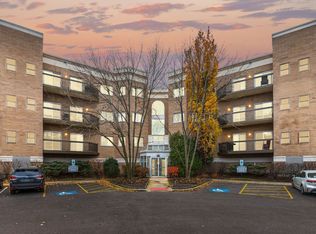 MLS ID #12560890, Peggy Cobrin, Coldwell Banker Realty. MRED as distributed by MLS GRID
- $318,5002 bd2 ba1.2k sqft1506 Canbury Ct #2A, Wheeling, IL 60090Active
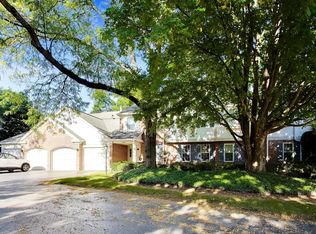 MLS ID #12766736, Mary Marcus, E-PRO, @properties Christie's International Real Estate. MRED as distributed by MLS GRID
