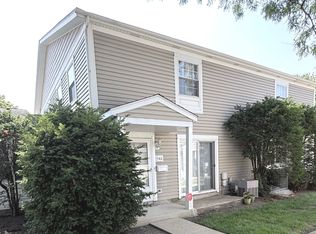
This beautifully maintained 2-bedroom, 2-bathroom condo in sought-after Buffalo Grove has been freshly painted throughout with designer colors and stylish accent walls. Located on the 3rd floor, this spacious residence offers an inviting layout with recessed lighting, a welcoming foyer with a built-in closet, and an open dining room and family room combination. The spacious family room opens to a private balcony, while the separate living room features a charming corner fireplace and access to a second balcony-providing two wonderful outdoor spaces for relaxing or entertaining. Custom plantation shutters throughout add an elegant finishing touch. The foyer, living room, and dining room feature beautiful marble flooring. The well-appointed kitchen offers 42-inch custom cabinetry and generous pantry storage. The full hall bathroom includes a stand-up shower, ample closet space, and a convenient walk-in laundry room with shelving. The spacious primary suite features a large bedroom, walk-in closet with built-in shelving, and a luxurious primary bathroom with double sinks, a Jacuzzi-style tub, glass-enclosed shower, and plenty of storage. Two garage spaces, #48, #49 in the heated attached garage provide secure, convenient parking year-round. Residents also enjoy access to a party room and outdoor swimming pool. Ideally located near shopping, restaurants, parks, and transportation, this exceptional condo offers comfort, convenience, and plenty of space for everyday living and entertaining. Move-in ready and filled with thoughtful upgrades, this bright and inviting Grove Terrace residence is a wonderful place to call home! Utilities: Gas/ Heat, year round $35-$45 a Month, and Electric, year round $70-$75 a Month.
Active
$359,000
350 E Dundee Rd APT 301, Buffalo Grove, IL 60089
2beds
1,800sqft
Condominium, Single Family Residence
Built in 1984
-- sqft lot
$350,700 Zestimate®
$199/sqft
$797/mo HOA
What's special
Private balconyRecessed lightingInviting layoutAmple closet space
- 21 days
- 221
- 7
Zillow last checked:
Listing updated:
Listed by:
Billy Kim 847-845-2226,
Williams Realty Group
Source: MRED as distributed by MLS GRID,MLS#: 12776105
Facts & features
Interior
Bedrooms & bathrooms
- Bedrooms: 2
- Bathrooms: 2
- Full bathrooms: 2
Rooms
- Room types: No additional rooms
Primary bedroom
- Features: Flooring (Carpet), Window Treatments (Plantation Shutters), Bathroom (Full)
- Level: Main
- Area: 228 Square Feet
- Dimensions: 19X12
Bedroom 2
- Features: Flooring (Carpet), Window Treatments (Plantation Shutters)
- Level: Main
- Area: 143 Square Feet
- Dimensions: 13X11
Dining room
- Features: Flooring (Marble)
- Level: Main
- Area: 154 Square Feet
- Dimensions: 14X11
Family room
- Features: Flooring (Marble), Window Treatments (Plantation Shutters)
- Level: Main
- Area: 270 Square Feet
- Dimensions: 18X15
Kitchen
- Features: Kitchen (Galley), Flooring (Ceramic Tile), Window Treatments (Plantation Shutters)
- Level: Main
- Area: 144 Square Feet
- Dimensions: 16X9
Laundry
- Features: Flooring (Ceramic Tile)
- Level: Main
- Area: 48 Square Feet
- Dimensions: 08X06
Living room
- Features: Flooring (Carpet), Window Treatments (Plantation Shutters)
- Level: Main
- Area: 266 Square Feet
- Dimensions: 19X14
Heating
- Natural Gas
Cooling
- Central Air
Appliances
- Included: Range, Microwave, Dishwasher, Refrigerator, Washer, Dryer
- Laundry: Washer Hookup, In Unit
Features
- Basement: None
- Number of fireplaces: 1
- Fireplace features: Gas Starter, Living Room
Interior area
- Total structure area: 1,800
- Total interior livable area: 1,800 sqft
Property
Parking
- Total spaces: 2
- Parking features: Asphalt, Yes, Garage Owned, Attached, Garage
- Attached garage spaces: 2
Accessibility
- Accessibility features: No Disability Access
Features
- Exterior features: Balcony
Lot
- Features: Common Grounds
Details
- Additional parcels included: 03044000351047
- Parcel number: 03044000341051
- Special conditions: None
Construction
Type & style
- Home type: Condo
- Property subtype: Condominium, Single Family Residence
Materials
- Brick
Condition
- New construction: No
- Year built: 1984
Utilities & green energy
- Sewer: Public Sewer
- Water: Lake Michigan
Community & HOA
Community
- Subdivision: Grove Terrace
HOA
- Has HOA: Yes
- Services included: Water, Insurance, Pool, Exterior Maintenance, Lawn Care, Scavenger, Snow Removal
- HOA fee: $797 monthly
Location
- Region: Buffalo Grove
Financial & listing details
- Price per square foot: $199/sqft
- Tax assessed value: $149,280
- Annual tax amount: $9,310
- Date on market: 10/7/2026
- Ownership: Condo
Estimated market value
$350,700
$333,000 - $368,000
$2,889/mo
Price history
| Date | Event | Price |
|---|---|---|
| 10/7/2026 | Listed for sale | $359,000+30.5%$199/sqft |
Source:  MRED as distributed by MLS GRID #12776105 Report a problem | ||
| 4/25/2024 | Sold | $275,000$153/sqft |
Source: MRED as distributed by MLS GRID #11963243 Report a problem | ||
| 2/20/2024 | Listed for sale | $275,000$153/sqft |
Source: MRED as distributed by MLS GRID #11963243 Report a problem | ||
| 10/19/2004 | Sold | $275,000$153/sqft |
Source: Public Record Report a problem | ||
Public tax history
| Year | Property taxes | Tax assessment |
|---|---|---|
| 2024 | $4,963 +3.9% | $14,928 +0% |
| 2023 | $4,778 +3.9% | $14,927 |
| 2022 | $4,596 +60.7% | $14,927 +6% |
| 2021 | $2,859 -2.2% | $14,088 |
| 2020 | $2,924 -40.1% | $14,088 -10.6% |
| 2019 | $4,881 +14% | $15,765 +26.8% |
| 2018 | $4,281 +99.3% | $12,432 |
| 2017 | $2,149 -45% | $12,432 |
| 2016 | $3,904 -2.3% | $12,432 +5.7% |
| 2015 | $3,997 +1.7% | $11,765 |
| 2014 | $3,931 +8.2% | $11,765 |
| 2013 | $3,634 +23.4% | $11,765 -18.4% |
| 2012 | $2,944 -25.8% | $14,412 |
| 2011 | $3,969 +1.7% | $14,412 |
| 2010 | $3,903 -1.1% | $14,412 -27.9% |
| 2009 | $3,945 +9.4% | $19,977 -7% |
| 2008 | $3,606 +3.9% | $21,481 -9.4% |
| 2007 | $3,470 -9.3% | $23,711 +5.9% |
| 2006 | $3,826 +8.8% | $22,393 |
| 2005 | $3,516 +14% | $22,393 |
| 2004 | $3,084 -2.1% | $22,393 +27.1% |
| 2003 | $3,151 +0.1% | $17,622 |
| 2002 | $3,148 +18% | $17,622 |
| 2001 | $2,668 +2.6% | $17,622 +5.5% |
| 2000 | $2,602 +0% | $16,704 |
| 1999 | $2,602 | $16,704 |
Find assessor info on the county website
Monthly payment
Est. payment
Payment breakdown
Explore the cost of this home by adjusting the details. Changes won't be saved.Climate risks
Neighborhood: 60089
Nearby schools
Schools provided by the listing agent
- Elementary: Joyce Kilmer Elementary School
- Middle: Cooper Middle School
- High: Buffalo Grove High School
- District: 21
Source: MRED as distributed by MLS GRID. This data may not be complete. We recommend contacting the local school district to confirm school assignments for this home.
- $259,7002 bd2 ba1.4k sqft350 E Dundee Rd APT 101B, Buffalo Grove, IL 60089Off Market
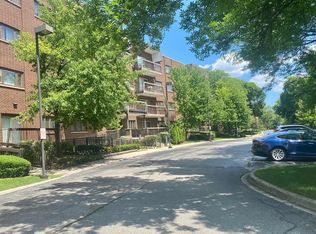
- $182,5002 bd-- ba57k sqft350 E Dundee Rd APT 102B, Buffalo Grove, IL 60089Off Market
- $235,0002 bd2 ba2k sqft350 E Dundee Rd APT 107B, Buffalo Grove, IL 60089Sold
- $212,4002 bd2 ba1.2k sqft350 E Dundee Rd APT 108, Buffalo Grove, IL 60089Off Market
Similar homes
- $335,0002 bd2 ba1.3k sqft1508 W Pheasant Trail Dr Unit 1, Arlington Heights, IL 60004For Sale By Owner
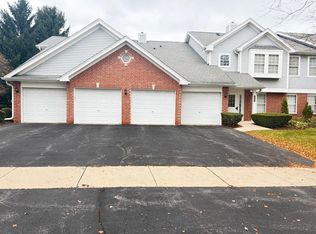
- $359,0002 bd2 ba1.7k sqft4050 Dundee Rd APT 202, Northbrook, IL 60062Active
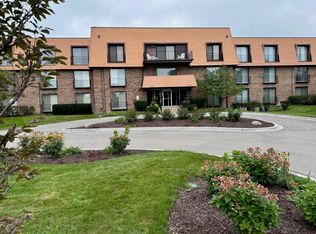 MLS ID #12777927, Misael Chacon, Beycome Brokerage Realty LLC. MRED as distributed by MLS GRID
- $424,9004 bd2 ba1.6k sqft753 Macarthur Dr, Buffalo Grove, IL 60089Active
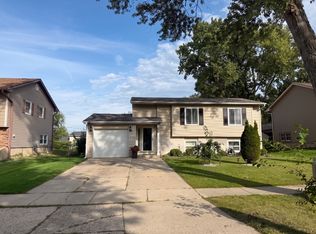 MLS ID #12732601, Diego Garcia-Cordero, eXp Realty. MRED as distributed by MLS GRID
- $248,9002 bd2 ba1k sqft540 Wynn Ct #540, Wheeling, IL 60090Active
 MLS ID #12752284, Janakiram Muddam, Vernon Realty Inc.. MRED as distributed by MLS GRID
