Welcome to 711 S River Rd Unit 603, a beautifully renovated 6th-floor corner unit in the heart of Downtown Des Plaines, offering modern luxury, abundant natural light, and impressive downtown views. The thoughtfully redesigned open-concept floor plan features a stunning kitchen with an oversized waterfall island, sleek modern cabinetry, luxury black stainless steel KitchenAid appliances, and a hidden beverage refrigerator. The kitchen flows seamlessly into the spacious living and dining area, highlighted by a custom accent wall with a fireplace and built-in shelving. Large sliding glass doors fill the space with natural light and open to an exceptionally large private balcony, perfect for relaxing or entertaining while enjoying the views. Luxury engineered wood flooring runs throughout the unit, and both generously sized bedrooms feature large walk-in closets. Both bathrooms have been beautifully remodeled with contemporary finishes, modern vanities, designer tile, illuminated mirrors, and glass shower enclosures, including a striking primary bath with floor-to-ceiling marble-look tile and a spacious walk-in shower. Laundry and additional storage are conveniently located on the same floor. The condo also includes two deeded parking spaces-one garage and one exterior space. Building amenities include an exercise room and party room. Enjoy the convenience of Downtown Des Plaines living with Metra, restaurants, coffee shops, shopping, and everyday conveniences nearby. A truly move-in-ready home combining sophisticated finishes, generous living space, exceptional outdoor space, and a highly desirable downtown location.
Active
$350,000
711 S River Rd APT 603, Des Plaines, IL 60016
2beds
1,350sqft
Condominium, Single Family Residence
Built in 1983
-- sqft lot
$-- Zestimate®
$259/sqft
$442/mo HOA
What's special
Sleek modern cabinetryModern luxuryExceptionally large private balconyAbundant natural lightLarge sliding glass doorsHidden beverage refrigerator
- --
- 695
- views
- 68
- saves
Zillow last checked:
Listing updated:
Listed by:
Cristina Timbalist (224)600-0785,
Coldwell Banker Realty
Source: MRED as distributed by MLS GRID,MLS#: 12779696
Facts & features
Interior
Bedrooms & bathrooms
- Bedrooms: 2
- Bathrooms: 2
- Full bathrooms: 2
Rooms
- Room types: Balcony/Porch/Lanai
Primary bedroom
- Features: Flooring (Engineered Hardwood), Bathroom (Full, Shower Only)
- Level: Main
- Area: 234 Square Feet
- Dimensions: 18X13
Bedroom 2
- Features: Flooring (Engineered Hardwood)
- Level: Main
- Area: 130 Square Feet
- Dimensions: 13X10
Balcony porch lanai
- Level: Main
- Area: 110 Square Feet
- Dimensions: 22X5
Dining room
- Features: Flooring (Engineered Hardwood)
- Level: Main
- Area: 208 Square Feet
- Dimensions: 16X13
Kitchen
- Features: Flooring (Engineered Hardwood)
- Level: Main
- Area: 144 Square Feet
- Dimensions: 9X16
Living room
- Features: Flooring (Engineered Hardwood)
- Level: Main
- Area: 192 Square Feet
- Dimensions: 12X16
Heating
- Electric
Cooling
- Central Air
Appliances
- Laundry: Common Area
Features
- Windows: Blinds
- Basement: Unfinished,Full
- Number of fireplaces: 1
- Fireplace features: Living Room
Interior area
- Total structure area: 0
- Total interior livable area: 1,350 sqft
Property
Parking
- Total spaces: 2
- Parking features: Off Site, Garage Owned, Attached, Assigned, Yes, Owned, Garage
- Attached garage spaces: 1
Accessibility
- Accessibility features: No Disability Access
Features
- Exterior features: Balcony
Details
- Parcel number: 09163040121071
- Special conditions: None
Construction
Type & style
- Home type: Condo
- Property subtype: Condominium, Single Family Residence
Materials
- Brick
Condition
- New construction: No
- Year built: 1983
Utilities & green energy
- Sewer: Public Sewer
- Water: Lake Michigan
Community & HOA
HOA
- Has HOA: Yes
- Amenities included: Coin Laundry, Exercise Room, Party Room
- Services included: Water, Parking, Insurance, Security, Clubhouse, Exercise Facilities, Exterior Maintenance, Lawn Care, Scavenger, Snow Removal
- HOA fee: $442 monthly
Location
- Region: Des Plaines
Financial & listing details
- Price per square foot: $259/sqft
- Tax assessed value: $161,450
- Annual tax amount: $5,183
- Date on market: 10/14/2026
- Ownership: Condo
Estimated market value
Not available
Estimated sales range
Not available
Not available
Price history
| Date | Event | Price |
|---|---|---|
| 4/4/2024 | Sold | $235,000+9.3%$174/sqft |
Source:  MRED as distributed by MLS GRID #11985003 Report a problem | ||
| 2/24/2024 | Contingent | $215,000$159/sqft |
Source: MRED as distributed by MLS GRID #11985003 Report a problem | ||
| 2/20/2024 | Listed for sale | $215,000+32.7%$159/sqft |
Source: MRED as distributed by MLS GRID #11985003 Report a problem | ||
| 4/19/1988 | Sold | $162,000$120/sqft |
Source: Agent Provided Report a problem | ||
Public tax history
| Year | Property taxes | Tax assessment |
|---|---|---|
| 2024 | $2,754 +2.6% | $16,145 +0% |
| 2023 | $2,683 +4.4% | $16,144 |
| 2022 | $2,570 +219.1% | $16,144 +26.9% |
| 2021 | $805 +9.2% | $12,725 |
| 2020 | $737 +1.6% | $12,725 -10.3% |
| 2019 | $726 -10.2% | $14,180 +17.8% |
| 2018 | $808 +3.6% | $12,039 |
| 2017 | $780 -43.3% | $12,039 |
| 2016 | $1,375 -12.5% | $12,039 +23% |
| 2015 | $1,571 +4.3% | $9,787 |
| 2014 | $1,506 +5.4% | $9,787 +13.6% |
| 2013 | $1,429 +14.8% | $8,619 -45.6% |
| 2012 | $1,244 -3% | $15,842 |
| 2011 | $1,284 +12.5% | $15,842 |
| 2010 | $1,140 +9.1% | $15,842 +1.9% |
| 2009 | $1,046 +1.8% | $15,546 -12% |
| 2008 | $1,027 -7.8% | $17,666 |
| 2007 | $1,114 -10.6% | $17,666 +19% |
| 2006 | $1,247 +0.2% | $14,851 |
| 2005 | $1,245 -2% | $14,851 |
| 2004 | $1,270 -7.3% | $14,851 +14% |
| 2003 | $1,371 +3.4% | $13,026 |
| 2002 | $1,325 -13% | $13,026 |
| 2001 | $1,523 -25.9% | $13,026 +12% |
| 2000 | $2,057 | $11,633 |
| 1999 | $2,057 | $11,633 |
Find assessor info on the county website
Monthly payment
Est. payment
Payment breakdown
Explore the cost of this home by adjusting the details. Changes won't be saved.Climate risks
Neighborhood: 60016
Nearby schools
Schools provided by the listing agent
- District: 62
Source: MRED as distributed by MLS GRID. This data may not be complete. We recommend contacting the local school district to confirm school assignments for this home.
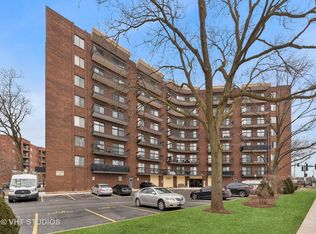
- $212,5002 bd2 ba1.3k sqft711 S River Rd APT 201, Des Plaines, IL 60016Sold
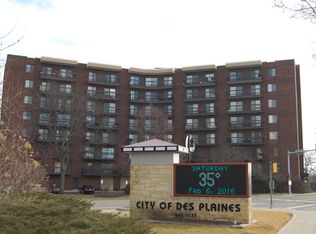
- $246,1002 bd2 ba177k sqft711 S River Rd APT 202, Des Plaines, IL 60016Off Market
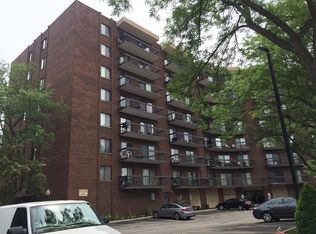
- $263,0002 bd2 ba1.3k sqft711 S River Rd APT 203, Des Plaines, IL 60016Sold
- $229,500-- bd-- ba177k sqft711 S River Rd APT 204, Des Plaines, IL 60016Off Market
Similar homes
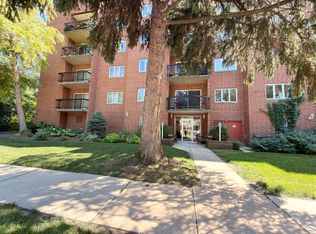
- $299,9002 bd2 ba1.1k sqft1653 River St APT 306, Des Plaines, IL 60016Active
 MLS ID #12784233, Irena Komova, Prestige Realty, Inc. MRED as distributed by MLS GRID
- $329,9002 bd2 ba1.4k sqft183 Grove Ave Unit C, Des Plaines, IL 60016Price Change
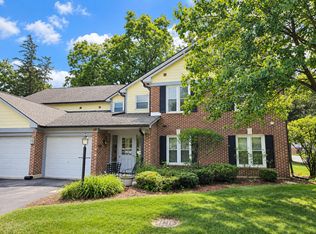 MLS ID #12747328, Andrew Shevelev, American Real Estate Services. MRED as distributed by MLS GRID
- $255,0002 bd2 ba1.2k sqft9374 Landings Ln Unit 201, Des Plaines, IL 60016Active
 MLS ID #12792572, Colleen Berg, Berg Properties. MRED as distributed by MLS GRID
- $445,0003 bd2 ba1.7k sqft750 Pearson St APT 302, Des Plaines, IL 60016Active
 MLS ID #12717815, Joseph Marella, Keller Williams ONEChicago. MRED as distributed by MLS GRID
