THIS REMODELED 2BED UNIT COMES W/2 ASSIGNED PARKING SPACES!!!! UNIT FEATURES NEWER CERAMIC TILE W/JACUZZI BATH, NEW A/C IN BEDROOM, HARDWOOD FLOORS T/O. SPACIOUS, REMODELED KITCHEN W TABLE SPACE, BREAKFAST BAR AND SS APPLIANCES. NICE LIGHT FIXTURES, LOTS OF CLOSET SPACE. GOOD SIZE BALCONY.CLOSE TO EXPRESSWAYS, HEALTH CLUB AND PARK. MOVE IN AND ENJOY! LAUNDRY IN THE BASEMENT.
Active
$239,900
5321 N Delphia Ave APT 322, Chicago, IL 60656
2beds
1,000sqft
Condominium, Single Family Residence
Built in 1976
-- sqft lot
$-- Zestimate®
$240/sqft
$265/mo HOA
What's special
Good size balconySpacious remodeled kitchenBreakfast barNice light fixturesLots of closet space
- 20 days
- 461
- 33
Zillow last checked:
Listing updated:
Listed by:
Halina Brzezinska 773-745-1000,
Chicagoland Brokers, Inc.
Source: MRED as distributed by MLS GRID,MLS#: 12766857
Facts & features
Interior
Bedrooms & bathrooms
- Bedrooms: 2
- Bathrooms: 1
- Full bathrooms: 1
Rooms
- Room types: No additional rooms
Primary bedroom
- Features: Flooring (Hardwood)
- Level: Third
- Area: 195 Square Feet
- Dimensions: 13X15
Bedroom 2
- Features: Flooring (Hardwood)
- Level: Third
- Area: 144 Square Feet
- Dimensions: 12X12
Dining room
- Features: Flooring (Hardwood)
- Level: Third
- Dimensions: COMBO
Kitchen
- Features: Kitchen (Eating Area-Breakfast Bar, Eating Area-Table Space, Pantry-Closet), Flooring (Ceramic Tile)
- Level: Third
- Area: 121 Square Feet
- Dimensions: 11X11
Living room
- Features: Flooring (Hardwood)
- Level: Third
- Area: 416 Square Feet
- Dimensions: 26X16
Heating
- Steam, Radiant
Cooling
- Wall Unit(s)
Appliances
- Included: Range, Dishwasher
- Laundry: Common Area
Features
- Storage, Walk-In Closet(s)
- Flooring: Hardwood
- Windows: Screens
- Basement: Unfinished,Full
Interior area
- Total structure area: 0
- Total interior livable area: 1,000 sqft
Property
Parking
- Total spaces: 2
- Parking features: Assigned, Yes
Accessibility
- Accessibility features: No Disability Access
Features
- Exterior features: Balcony
Details
- Parcel number: 12111190191012
- Special conditions: None
- Other equipment: Intercom, Ceiling Fan(s)
Construction
Type & style
- Home type: Condo
- Property subtype: Condominium, Single Family Residence
Materials
- Brick
- Foundation: Concrete Perimeter
Condition
- New construction: No
- Year built: 1976
Utilities & green energy
- Sewer: Public Sewer
- Water: Lake Michigan
Community & HOA
HOA
- Has HOA: Yes
- Amenities included: Coin Laundry, Storage
- Services included: Heat, Water, Parking, Insurance, Lawn Care, Scavenger, Snow Removal
- HOA fee: $265 monthly
Location
- Region: Chicago
Financial & listing details
- Price per square foot: $240/sqft
- Annual tax amount: $2,461
- Date on market: 9/22/2026
- Ownership: Condo
Estimated market value
Not available
Estimated sales range
Not available
Not available
Price history
| Date | Event | Price |
|---|---|---|
| 9/22/2026 | Listed for sale | $239,900-2%$240/sqft |
Source:  MRED as distributed by MLS GRID #12766857 Report a problem MRED as distributed by MLS GRID #12766857 Report a problem | ||
| 9/22/2026 | Listing removed | $244,900$245/sqft |
Source: MRED as distributed by MLS GRID #12758745 Report a problem | ||
| 9/14/2026 | Listed for sale | $244,900-2%$245/sqft |
Source: MRED as distributed by MLS GRID #12758745 Report a problem | ||
| 9/14/2026 | Listing removed | $249,900$250/sqft |
Source: MRED as distributed by MLS GRID #12735106 Report a problem | ||
| 6/30/2026 | Listed for sale | $249,900$250/sqft |
Source: MRED as distributed by MLS GRID #12692223 Report a problem | ||
Public tax history
Tax history is unavailable.
Monthly payment
Est. payment
Payment breakdown
Explore the cost of this home by adjusting the details. Changes won't be saved.Climate risks
Neighborhood: O'Hare
Nearby schools
- $214,1002 bd-- ba-- sqft5319 N Delphia Ave APT 119, Chicago, IL 60656Off Market
- $189,0002 bd1 ba1k sqft5319 N Delphia Ave APT 219, Chicago, IL 60656Sold

- $219,1002 bd1 ba1k sqft5319 N Delphia Ave APT 319, Chicago, IL 60656Off Market

- $213,1002 bd1 ba1.2k sqft5319 N Delphia Ave APT 120, Chicago, IL 60656Off Market
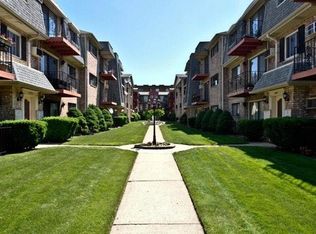
Similar homes
- $255,0002 bd1 ba1k sqft5303 N Delphia Ave APT 304, Chicago, IL 60656Active
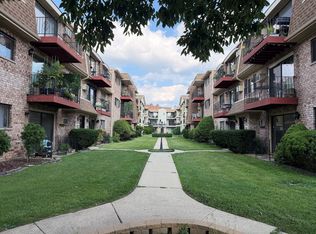 MLS ID #12725350, David Hejnowski, RE/MAX FUTURE. MRED as distributed by MLS GRID
 - $219,0002 bd1 ba900 sqft3111 Paris Ave APT 207, River Grove, IL 60171Re-activated
 MLS ID #12777506, Misael Chacon, Beycome Brokerage Realty LLC. MRED as distributed by MLS GRID
 - $240,0002 bd2 ba1k sqft110 W Butterfield Rd APT 310S, Elmhurst, IL 60126New
 MLS ID #12775043, Sue Williams, L.W. Reedy Real Estate. MRED as distributed by MLS GRID
 - $248,9002 bd2 ba1k sqft540 Wynn Ct #540, Wheeling, IL 60090Active
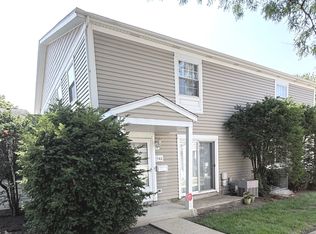 MLS ID #12752284, Janakiram Muddam, Vernon Realty Inc.. MRED as distributed by MLS GRID
