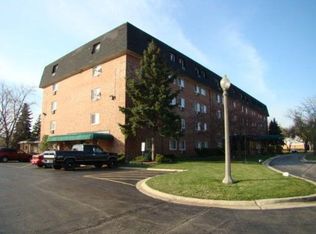
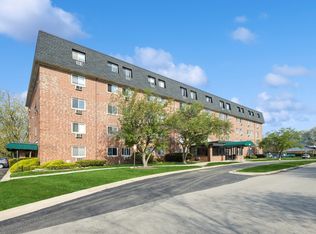
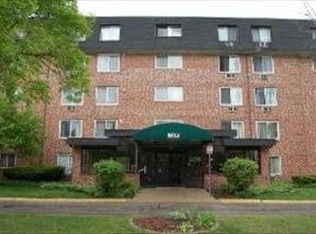
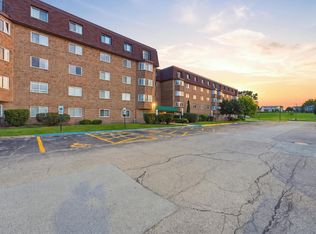
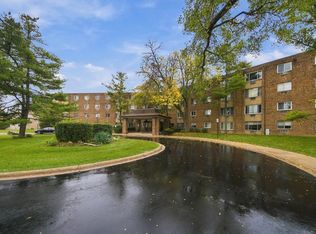
Beautifully Updated Condo with Exceptional Upgrades & Future Building Enhancements Welcome to this beautifully updated 2-bedroom, 1-bathroom residence, thoughtfully designed to combine modern comfort, style, and convenience. Step inside to an inviting open-concept living space featuring a beautifully updated kitchen with new countertops and brand-new appliances, creating a sophisticated setting for both everyday living and entertaining. The residence also showcases luxurious waterproof vinyl flooring, a completely renovated bathroom, and two new A/C units for year-round comfort. The opportunity becomes even more exciting with the building's upcoming transformation. Major building improvements are planned for the coming months, and the seller has already paid the special assessment, allowing the next owner to enjoy the benefits of these enhancements without that additional financial obligation. For a glimpse of the finished look, visit the first building next door, where you can see the improvements already completed and experience the quality and style planned for this building. This is an exceptional opportunity to own a beautifully updated home while benefiting from significant improvements to the surrounding property. Modern updates. Elegant finishes. Future value. Rentals are allowed, check the rental cap status. Monthly HOA fee includes water, gas, trash, exterior maintenance Schedule your private showing today and experience this exceptional residence in person
Active
$198,500
5011 Valley Ln APT 208, Streamwood, IL 60107
2beds
1,000sqft
Condominium, Single Family Residence
Built in 1978
-- sqft lot
$-- Zestimate®
$199/sqft
$464/mo HOA
What's special
Inviting open-concept living spaceCompletely renovated bathroomBeautifully updated kitchenNew countertopsLuxurious waterproof vinyl flooringBrand-new appliances
- --
- 139
- views
- 8
- saves
Zillow last checked:
Listing updated:
Listed by:
Pavel Mishev homeseekersre@gmail.com,
Home Seeker's Realty, LLC
Source: MRED as distributed by MLS GRID,MLS#: 12780153
Facts & features
Interior
Bedrooms & bathrooms
- Bedrooms: 2
- Bathrooms: 1
- Full bathrooms: 1
Rooms
- Room types: Foyer
Primary bedroom
- Features: Flooring (Carpet)
- Level: Main
- Area: 168 Square Feet
- Dimensions: 14X12
Bedroom 2
- Level: Main
- Area: 121 Square Feet
- Dimensions: 11X11
Dining room
- Level: Main
- Dimensions: COMBO
Foyer
- Features: Flooring (Ceramic Tile)
- Level: Main
- Area: 55 Square Feet
- Dimensions: 5X11
Kitchen
- Features: Flooring (Ceramic Tile)
- Level: Main
- Area: 121 Square Feet
- Dimensions: 11X11
Living room
- Features: Flooring (Luxury Vinyl)
- Level: Main
- Area: 323 Square Feet
- Dimensions: 19X17
Heating
- Steam, Baseboard
Cooling
- Wall Unit(s)
Appliances
- Laundry: Common Area
Features
- Windows: ENERGY STAR Qualified Windows
- Basement: None
Interior area
- Total structure area: 0
- Total interior livable area: 1,000 sqft
Property
Parking
- Total spaces: 2
- Parking features: Yes
Accessibility
- Accessibility features: No Disability Access
Details
- Parcel number: 06263650041018
- Special conditions: Exclusions-Call List Office
Construction
Type & style
- Home type: Condo
- Property subtype: Condominium, Single Family Residence
Materials
- Brick
Condition
- New construction: No
- Year built: 1978
- Major remodel year: 2026
Utilities & green energy
- Sewer: Public Sewer
- Water: Lake Michigan
Community & HOA
HOA
- Has HOA: Yes
- Services included: Heat, Water, Gas, Parking, Insurance, Security, Clubhouse, Exercise Facilities, Pool, Exterior Maintenance, Lawn Care, Scavenger, Snow Removal
- HOA fee: $464 monthly
Location
- Region: Streamwood
Financial & listing details
- Price per square foot: $199/sqft
- Tax assessed value: $88,170
- Date on market: 10/8/2026
- Ownership: Condo
Estimated market value
Not available
Estimated sales range
Not available
Not available
Price history
| Date | Event | Price |
|---|---|---|
| 8/20/2026 | Sold | $115,000-7.3%$115/sqft |
Source:  MRED as distributed by MLS GRID #12711969 Report a problem | ||
| 7/29/2026 | Contingent | $124,000$124/sqft |
Source: MRED as distributed by MLS GRID #12711969 Report a problem | ||
| 7/21/2026 | Listed for sale | $124,000$124/sqft |
Source: MRED as distributed by MLS GRID #12711969 Report a problem | ||
Public tax history
| Year | Property taxes | Tax assessment |
|---|---|---|
| 2024 | -- | $8,817 +0% |
| 2023 | -- | $8,815 |
| 2022 | -- | $8,815 +106.1% |
| 2021 | -- | $4,278 |
| 2020 | -- | $4,278 -10.5% |
| 2019 | -- | $4,778 +33.1% |
| 2018 | -- | $3,591 |
| 2017 | -- | $3,591 |
| 2016 | -- | $3,591 +12.4% |
| 2015 | -- | $3,196 |
| 2014 | -- | $3,196 |
| 2013 | -- | $3,196 -30% |
| 2012 | $88 -73.6% | $4,565 |
| 2011 | $332 -21.8% | $4,565 |
| 2010 | $425 -55.8% | $4,565 -36.6% |
| 2009 | $962 -18.9% | $7,204 -25.6% |
| 2008 | $1,187 +3.7% | $9,682 |
| 2007 | $1,145 +0% | $9,682 +22.1% |
| 2006 | $1,145 +6.6% | $7,932 |
| 2005 | $1,074 +2.7% | $7,932 |
| 2004 | $1,046 -2.7% | $7,932 +22.6% |
| 2003 | $1,075 +6.8% | $6,468 |
| 2002 | $1,006 +19.1% | $6,468 |
| 2001 | $845 +0.8% | $6,468 +15% |
| 2000 | $838 +2.4% | $5,622 |
| 1999 | $818 | $5,622 |
Find assessor info on the county website
Monthly payment
Est. payment
Payment breakdown
Explore the cost of this home by adjusting the details. Changes won't be saved.Climate risks
Neighborhood: 60107
Nearby schools
Schools provided by the listing agent
- Elementary: Oakhill Elementary School
- Middle: Canton Middle School
- High: Streamwood High School
- District: 46
Source: MRED as distributed by MLS GRID. This data may not be complete. We recommend contacting the local school district to confirm school assignments for this home.
- $217,7002 bd2 ba960 sqft5011 Valley Ln #G, Streamwood, IL 60107Off Market
- $154,0002 bd-- ba-- sqft5011 Valley Ln APT 100, Streamwood, IL 60107Off Market
- $166,0002 bd2 ba1k sqft5011 Valley Ln APT 101, Streamwood, IL 60107Sold
- $144,3002 bd2 ba860 sqft5011 Valley Ln APT 102, Streamwood, IL 60107Off Market
Similar homes
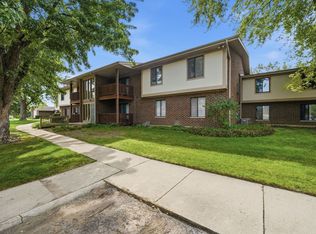
- $214,9502 bd2 ba1.1k sqft603 Garden Cir APT 1, Streamwood, IL 60107Active
 MLS ID #12795632, Alicia M Ruiz, ABR,MRP, AMR Real Estate. MRED as distributed by MLS GRID
- $215,0002 bd2 ba1k sqft300 S Roselle Rd APT 522, Schaumburg, IL 60193New
 MLS ID #12808832, Zivile Pitkiene, Coldwell Banker Realty. MRED as distributed by MLS GRID
- $199,9002 bd2 ba1k sqft1133 S Finley Rd APT 309, Lombard, IL 60148New
 MLS ID #12806392, Jacqueline Colando, Redfin Corporation. MRED as distributed by MLS GRID
- $190,0002 bd1 ba1k sqft1500 Robin Cir APT 213, Hoffman Estates, IL 60169Active
 MLS ID #12797261, Ana Novakovic, HomeSmart Connect LLC. MRED as distributed by MLS GRID
