Discover the perfect blend of style and convenience in this beautifully updated 2-bedroom, 1.5-bathroom condo in Schaumburg. locations. New ceramic tile flooring and sun-drenched living room create a warm, inviting atmosphere that leads directly to your own private balcony-the perfect spot for a morning coffee or an evening breeze. Updated kitchen, featuring granite countertops, a modern backsplash, and a suite of new appliances 2023, including a refrigerator and dishwasher. A separate dining room and spacious primary bedroom, which serves as a true sanctuary complete with a generous walk-in closet and a private bathroom. Community amenities include a swimming pool, tennis courts, and a playground. The location is truly unbeatable, placing you just moments away from the local library, a variety of shopping destinations, and a vibrant selection of restaurants. Whether you are looking for a place to call home or a savvy addition to your portfolio, this property is investor-friendly and presents a remarkable opportunity for both owner-occupants and investors alike. Don't miss your chance to own a piece of Schaumburg's best.
New
$215,000
300 S Roselle Rd APT 522, Schaumburg, IL 60193
2beds
1,000sqft
Condominium, Single Family Residence
Built in 1976
-- sqft lot
$-- Zestimate®
$215/sqft
$356/mo HOA
What's special
Private balconyPrivate bathroomSpacious primary bedroomUpdated kitchenSeparate dining roomModern backsplashTennis courts
- --
- 74
- views
- 10
- saves
Zillow last checked:
Listing updated:
Listed by:
Zivile Pitkiene 8472173222,
Coldwell Banker Realty
Source: MRED as distributed by MLS GRID,MLS#: 12740177
Facts & features
Interior
Bedrooms & bathrooms
- Bedrooms: 2
- Bathrooms: 2
- Full bathrooms: 1
- 1/2 bathrooms: 1
Rooms
- Room types: No additional rooms
Primary bedroom
- Features: Flooring (Carpet), Window Treatments (Blinds), Bathroom (Half)
- Level: Main
- Area: 168 Square Feet
- Dimensions: 14X12
Bedroom 2
- Features: Flooring (Carpet), Window Treatments (Blinds)
- Level: Main
- Area: 150 Square Feet
- Dimensions: 15X10
Dining room
- Features: Flooring (Carpet)
- Level: Main
- Area: 70 Square Feet
- Dimensions: 10X7
Kitchen
- Features: Kitchen (Galley), Flooring (Ceramic Tile)
- Level: Main
- Area: 70 Square Feet
- Dimensions: 7X10
Living room
- Features: Flooring (Carpet), Window Treatments (Blinds)
- Level: Main
- Area: 221 Square Feet
- Dimensions: 17X13
Heating
- Natural Gas
Cooling
- Central Air
Appliances
- Included: Range, Refrigerator
- Laundry: Common Area
Features
- Elevator, Storage
- Windows: Screens
- Basement: None
Interior area
- Total structure area: 0
- Total interior livable area: 1,000 sqft
Property
Parking
- Total spaces: 2
- Parking features: Asphalt, Unassigned, Yes, Other
Accessibility
- Accessibility features: No Disability Access
Features
- Exterior features: Balcony
- Pool features: In Ground
Lot
- Features: Common Grounds
Details
- Parcel number: 07223020051228
- Special conditions: None
Construction
Type & style
- Home type: Condo
- Property subtype: Condominium, Single Family Residence
Materials
- Brick
Condition
- New construction: No
- Year built: 1976
Utilities & green energy
- Electric: Circuit Breakers
- Sewer: Public Sewer
- Water: Lake Michigan
Community & HOA
Community
- Subdivision: Town Square
HOA
- Has HOA: Yes
- Amenities included: Coin Laundry, Elevator in Residence, Storage, Park, Party Room, Ceiling Fan, Laundry, Elevator(s), Security
- Services included: Heat, Water, Gas, Parking, Insurance, Security, Clubhouse, Pool, Exterior Maintenance, Lawn Care, Scavenger, Snow Removal
- HOA fee: $356 monthly
Location
- Region: Schaumburg
Financial & listing details
- Price per square foot: $215/sqft
- Tax assessed value: $126,220
- Annual tax amount: $3,672
- Date on market: 9/6/2026
- Ownership: Condo
Estimated market value
Not available
Estimated sales range
Not available
Not available
Price history
| Date | Event | Price |
|---|---|---|
| 8/15/2025 | Listing removed | $1,850$2/sqft |
Source: MRED as distributed by MLS GRID #12395160 Report a problem | ||
| 6/17/2025 | Listed for rent | $1,850+8.8%$2/sqft |
Source: MRED as distributed by MLS GRID #12395160 Report a problem | ||
| 3/26/2024 | Listing removed | -- |
Source: MRED as distributed by MLS GRID #12000197 Report a problem | ||
| 3/9/2024 | Listed for rent | $1,700$2/sqft |
Source: MRED as distributed by MLS GRID #12000197 Report a problem | ||
| 10/13/2021 | Sold | $122,000$122/sqft |
Source: Public Record Report a problem | ||
Public tax history
| Year | Property taxes | Tax assessment |
|---|---|---|
| 2024 | $3,673 +3.9% | $12,622 +0% |
| 2023 | $3,535 +3.1% | $12,621 |
| 2022 | $3,428 +74.9% | $12,621 +28.8% |
| 2021 | $1,961 -1.7% | $9,799 |
| 2020 | $1,995 -0.1% | $9,799 -9.9% |
| 2019 | $1,997 +69.8% | $10,879 +47.9% |
| 2018 | $1,176 +0.1% | $7,354 |
| 2017 | $1,175 -12.4% | $7,354 |
| 2016 | $1,342 -7.9% | $7,354 -1.9% |
| 2015 | $1,457 0% | $7,494 |
| 2014 | $1,457 +3.9% | $7,494 |
| 2013 | $1,402 -8.9% | $7,494 -10% |
| 2012 | $1,540 -3.1% | $8,325 |
| 2011 | $1,588 +4.6% | $8,325 |
| 2010 | $1,519 -0.7% | $8,325 -34% |
| 2009 | $1,530 +43% | $12,612 -4% |
| 2008 | $1,070 +4.8% | $13,137 -1.5% |
| 2007 | $1,021 -7.9% | $13,339 +23.2% |
| 2006 | $1,108 +9.1% | $10,825 |
| 2005 | $1,015 +35.6% | $10,825 |
| 2004 | $749 -22.8% | $10,825 +58.8% |
| 2003 | $970 +247% | $6,815 |
| 2002 | $279 -15% | $6,815 |
| 2001 | $329 +3.7% | $6,815 +6.1% |
| 2000 | $317 | $6,424 |
| 1999 | $317 | $6,424 |
Find assessor info on the county website
Monthly payment
Est. payment
Payment breakdown
Explore the cost of this home by adjusting the details. Changes won't be saved.Climate risks
Neighborhood: 60193
Nearby schools
Schools provided by the listing agent
- Elementary: Dirksen Elementary School
- Middle: Robert Frost Junior High School
- High: Schaumburg High School
- District: 54
Source: MRED as distributed by MLS GRID. This data may not be complete. We recommend contacting the local school district to confirm school assignments for this home.
- $172,7002 bd1 ba975 sqft300 S Roselle Rd APT 201, Schaumburg, IL 60193Off Market
- $167,0002 bd1 ba975 sqft300 S Roselle Rd APT 401, Schaumburg, IL 60193Off Market
- $180,9002 bd1 ba975 sqft300 S Roselle Rd APT 501, Schaumburg, IL 60193Off Market
- $160,0001 bd1 ba800 sqft300 S Roselle Rd APT 102, Schaumburg, IL 60193Off Market
Similar homes
- $244,0002 bd2 ba960 sqft1460 Fairlane Dr APT 312, Schaumburg, IL 60193Price Change
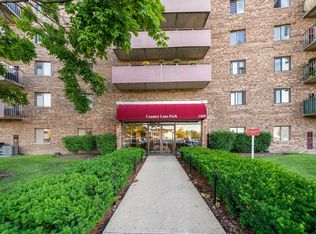 MLS ID #12687601, Melanie Giglio, Compass. MRED as distributed by MLS GRID
 - $189,0002 bd1 ba915 sqft1460 Fairlane Dr APT 202, Schaumburg, IL 60193Active
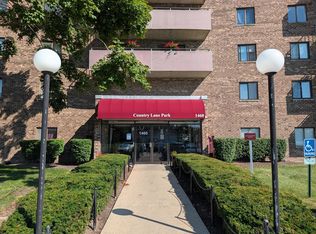 MLS ID #12722235, Linda Zielinski, ABR,CRS,E-PRO,SRES, Berkshire Hathaway HomeServices Chicago. MRED as distributed by MLS GRID
 - $209,0002 bd2 ba1.1k sqft2000 Bayside Dr Unit 110, Palatine, IL 60074New
 MLS ID #12752532, Rudy Gandy, Premier Agent Network Illinois LLC. MRED as distributed by MLS GRID
 - $169,9002 bd2 ba1k sqft720 Hill Dr #8-302, Hoffman Estates, IL 60169Price Change
 MLS ID #12736764, Nimisha Shah, Berkshire Hathaway HomeServices Starck Real Estate. MRED as distributed by MLS GRID
