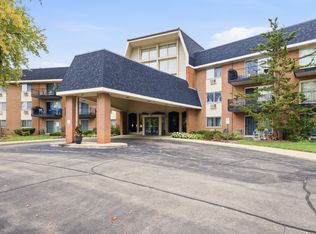
Welcome to Lombard Tower! This move-in-ready third-floor, two-bedroom, two-bath condo offers a wonderful combination of comfort, style, and convenience. The spacious living room is filled with natural light and flows seamlessly into the dining area, with bamboo flooring throughout both spaces. The custom-designed kitchen is perfect for entertaining, featuring solid wood cabinetry, Corian countertops, and a gas range. The generously sized primary bedroom easily accommodates a king-size bed and features double closets and a private en-suite bath with an updated walk-in shower. A spacious second bedroom and additional full bath provide flexibility for guests, family, or a home office. The building offers elevator access, and the unit includes an owner-owned garage parking space. Enjoy an unbeatable location just steps from everything downtown Lombard has to offer and only blocks from the Metra station. Don't miss this opportunity to enjoy comfortable condo living in a convenient location. Schedule your showing today!
New
$215,000
33 N Main St APT 3G, Lombard, IL 60148
2beds
1,105sqft
Condominium, Single Family Residence
Built in 1970
-- sqft lot
$-- Zestimate®
$195/sqft
$503/mo HOA
What's special
Elevator accessSpacious second bedroomGenerously sized primary bedroomGas rangeCustom-designed kitchenOwner-owned garage parking spaceCorian countertops
- --
- 220
- views
- 11
- saves
Zillow last checked:
Listing updated:
Listed by:
Kelly Reif, CSC 630-258-0062,
Amy Pecoraro and Associates,
Amy Pecoraro, CSC,SRES 630-886-5343,
Amy Pecoraro and Associates
Source: MRED as distributed by MLS GRID,MLS#: 12797540
Facts & features
Interior
Bedrooms & bathrooms
- Bedrooms: 2
- Bathrooms: 2
- Full bathrooms: 2
Rooms
- Room types: No additional rooms
Primary bedroom
- Features: Bathroom (Full)
- Level: Main
- Area: 216 Square Feet
- Dimensions: 18X12
Bedroom 2
- Level: Main
- Area: 143 Square Feet
- Dimensions: 13X11
Dining room
- Level: Main
- Area: 90 Square Feet
- Dimensions: 10X9
Kitchen
- Level: Main
- Area: 90 Square Feet
- Dimensions: 10X9
Living room
- Level: Main
- Area: 304 Square Feet
- Dimensions: 19X16
Heating
- Steam
Cooling
- Wall Unit(s)
Appliances
- Included: Range, Dishwasher, Refrigerator
- Laundry: Common Area
Features
- Basement: None
Interior area
- Total structure area: 0
- Total interior livable area: 1,105 sqft
Property
Parking
- Total spaces: 1
- Parking features: Garage Door Opener, Yes, Garage Owned, Attached, Garage
- Attached garage spaces: 1
- Has uncovered spaces: Yes
Accessibility
- Accessibility features: No Disability Access
Details
- Additional parcels included: 0608131188
- Parcel number: 0608131019
- Special conditions: None
- Other equipment: Ceiling Fan(s)
Construction
Type & style
- Home type: Condo
- Property subtype: Condominium, Single Family Residence
Materials
- Brick
Condition
- New construction: No
- Year built: 1970
Utilities & green energy
- Sewer: Public Sewer
- Water: Lake Michigan
Community & HOA
Community
- Security: Carbon Monoxide Detector(s)
- Subdivision: Lombard Tower
HOA
- Has HOA: Yes
- Amenities included: Coin Laundry, Elevator in Residence, Storage, Party Room, Elevator(s)
- Services included: Heat, Water, Gas, Parking, Insurance, Security, Exterior Maintenance, Lawn Care, Scavenger, Snow Removal
- HOA fee: $503 monthly
Location
- Region: Lombard
Financial & listing details
- Price per square foot: $195/sqft
- Tax assessed value: $57,737
- Annual tax amount: $1,594
- Date on market: 11/6/2026
- Ownership: Condo
Estimated market value
Not available
Estimated sales range
Not available
Not available
Price history
| Date | Event | Price |
|---|---|---|
| 3/27/2017 | Sold | $107,000-5.1%$97/sqft |
Source:  MRED as distributed by MLS GRID #09340411 Report a problem | ||
| 1/14/2017 | Pending sale | $112,700$102/sqft |
Source: Coldwell Banker Residential Brokerage - Downers Grove #09340411 Report a problem | ||
| 9/13/2016 | Listed for sale | $112,700+2.5%$102/sqft |
Source: Coldwell Banker Residential Brokerage - Downers Grove #09340411 Report a problem | ||
| 8/26/2014 | Sold | $110,000-3.5%$100/sqft |
Source: MRED as distributed by MLS GRID #08661984 Report a problem | ||
| 7/31/2014 | Pending sale | $114,000$103/sqft |
Source: Keller Williams Premiere Properties #08661984 Report a problem | ||
| 7/16/2014 | Price change | $114,000-3%$103/sqft |
Source: Keller Williams Premiere Properties #08661984 Report a problem | ||
| 7/10/2014 | Price change | $117,500+2.2%$106/sqft |
Source: Keller Williams Premiere Properties #08661984 Report a problem | ||
| 6/24/2014 | Price change | $115,000-89.7%$104/sqft |
Source: Owner Report a problem | ||
| 6/11/2014 | Listed for sale | $1,115,500+963.4%$1,010/sqft |
Source: Owner Report a problem | ||
| 11/10/2012 | Listing removed | $104,900$95/sqft |
Source: J.W. Reedy Realty, Ltd #08117500 Report a problem | ||
| 9/26/2012 | Listed for sale | $104,900-6.8%$95/sqft |
Source: J.W. Reedy Realty, Ltd #08117500 Report a problem | ||
| 6/19/2012 | Listing removed | $112,500$102/sqft |
Source: JW Reedy Realty, LTD #08047380 Report a problem | ||
| 4/26/2012 | Listed for sale | $112,500-18.2%$102/sqft |
Source: Visual Tour #08047380 Report a problem | ||
| 9/24/2010 | Listing removed | $137,500$124/sqft |
Source: BIRDVIEW Technologies. Inc. #07456311 Report a problem | ||
| 5/1/2010 | Price change | $137,500-6.8%$124/sqft |
Source: BIRDVIEW Technologies. Inc. #07456311 Report a problem | ||
| 3/3/2010 | Listed for sale | $147,500$133/sqft |
Source: BIRDVIEW Technologies. Inc. #07456311 Report a problem | ||
Public tax history
| Year | Property taxes | Tax assessment |
|---|---|---|
| 2025 | $1,565 -3.6% | $57,737 +7.9% |
| 2024 | $1,624 -3.4% | $53,529 +8.1% |
| 2023 | $1,681 -18.7% | $49,500 +21.7% |
| 2022 | $2,067 +0.5% | $40,690 +2.5% |
| 2021 | $2,056 -0.2% | $39,680 +2.2% |
| 2020 | $2,061 -16.4% | $38,810 +5.2% |
| 2019 | $2,465 +6.6% | $36,900 +9% |
| 2018 | $2,312 +8.8% | $33,860 +9.2% |
| 2017 | $2,125 +3.9% | $31,020 +6.2% |
| 2016 | $2,045 +7.3% | $29,220 +7.3% |
| 2015 | $1,906 -5.7% | $27,220 -2.2% |
| 2014 | $2,021 +1.3% | $27,840 -1.4% |
| 2013 | $1,995 +0.3% | $28,230 -6.2% |
| 2012 | $1,989 +1.4% | $30,090 -7.9% |
| 2011 | $1,962 -26.7% | $32,670 -29% |
| 2010 | $2,678 +2.2% | $46,020 -6.8% |
| 2009 | $2,621 +2% | $49,380 |
| 2008 | $2,569 +5.8% | $49,380 +8.8% |
| 2007 | $2,430 +5.7% | $45,390 +6.1% |
| 2006 | $2,299 +6.5% | $42,790 +6.9% |
| 2005 | $2,158 +2.8% | $40,020 +2.4% |
| 2004 | $2,099 -4.7% | $39,070 +1.8% |
| 2003 | $2,203 +19% | $38,390 +11% |
| 2002 | $1,851 +3.6% | $34,600 +8.8% |
| 2001 | $1,787 +3.5% | $31,810 +5.2% |
| 2000 | $1,726 | $30,230 |
Find assessor info on the county website
Monthly payment
Est. payment
Payment breakdown
Explore the cost of this home by adjusting the details. Changes won't be saved.Climate risks
Neighborhood: 60148
Nearby schools
Schools provided by the listing agent
- Elementary: Pleasant Lane Elementary School
- Middle: Glenn Westlake Middle School
- High: Glenbard East High School
- District: 44
Source: MRED as distributed by MLS GRID. This data may not be complete. We recommend contacting the local school district to confirm school assignments for this home.
Similar homes
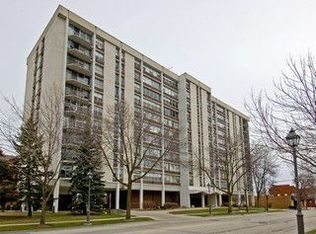
- $209,0002 bd2 ba1.1k sqft1321 S Finley Rd APT 312, Lombard, IL 60148New
 MLS ID #12802399, Jonathan Lopez, Realty of America, LLC. MRED as distributed by MLS GRID
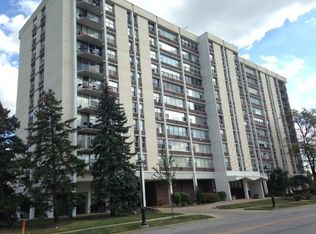
- $210,0002 bd2 ba1k sqft2005 S Finley Rd Unit 1012, Lombard, IL 60148Active
 MLS ID #12762928, Brandon Blankenship, Keller Williams Premiere Properties. MRED as distributed by MLS GRID
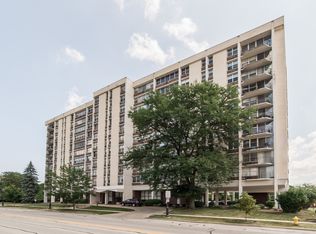
- $230,0002 bd2 ba1.1k sqft1198 Royal Glen Dr APT 120E, Glen Ellyn, IL 60137New
 MLS ID #12804146, Josie Morrison, ABR,CRS,SRES, RE/MAX Action. MRED as distributed by MLS GRID
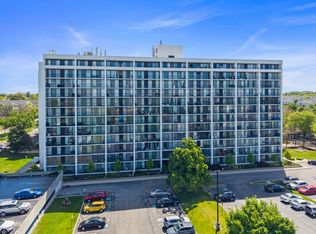
- $199,9002 bd2 ba1k sqft1133 S Finley Rd APT 309, Lombard, IL 60148Active
 MLS ID #12773493, Jacqueline Colando, Redfin Corporation. MRED as distributed by MLS GRID
