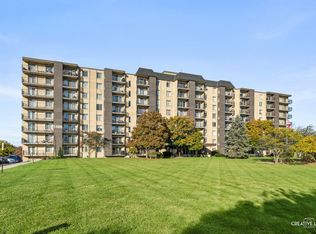
Discover a quiet and peaceful condo overlooking meticulously maintained, rolling greenspace in a welcoming 55+ community. This first-floor unit features a large, gated patio 23 X 5.5 with two sets of sliding door access, Southern view flooding the space with natural sunlight. The updated kitchen is a delight, featuring pull-out drawers, a pantry cabinet, and two lazy Susan's, all complemented by a new microwave. Pristine hardwood flooring enhances both bedrooms, while durable ceramic tiles finish the kitchen and bathroom beautifully. Included in your purchase is easy access to a private garage space (#17), ensuring you'll never have to worry about cleaning snow off your car again. Convenient additional storage is located on the same floor. Enjoy a serene location that is close to expressways and shopping. Plus, take advantage of the community amenities, including an exercise room, library room, game room, billiards table, ping pong table, chess game, card tables, chat room, puzzle room, craft room, and party room. This a well maintained 55+ community and no rentals or pets are permitted. Low Monthly assessment on condo is $265 and Annual assessment on Garage is $540. Laundry facilities located on 2nd to 5th floors multiple locations.
Active
$210,000
5300 Walnut Ave APT 10A, Downers Grove, IL 60515
2beds
800sqft
Condominium, Single Family Residence
Built in 1967
-- sqft lot
$-- Zestimate®
$263/sqft
$265/mo HOA
What's special
Pantry cabinetUpdated kitchenNew microwavePull-out drawers
- --
- 151
- views
- 5
- saves
Zillow last checked:
Listing updated:
Listed by:
Elizabeth Hanson, GRI 630-292-4070,
Baird & Warner,
Diana Jamrok 630-334-4034,
Baird & Warner
Source: MRED as distributed by MLS GRID,MLS#: 12791074
Facts & features
Interior
Bedrooms & bathrooms
- Bedrooms: 2
- Bathrooms: 1
- Full bathrooms: 1
Rooms
- Room types: Storage
Primary bedroom
- Features: Flooring (Hardwood)
- Level: Main
- Area: 130 Square Feet
- Dimensions: 13X10
Bedroom 2
- Features: Flooring (Hardwood)
- Level: Main
- Area: 130 Square Feet
- Dimensions: 13X10
Dining room
- Features: Flooring (Ceramic Tile)
- Level: Main
- Area: 96 Square Feet
- Dimensions: 12X08
Kitchen
- Features: Kitchen (Eating Area-Table Space), Flooring (Ceramic Tile)
- Level: Main
- Area: 48 Square Feet
- Dimensions: 8X6
Living room
- Features: Flooring (Carpet)
- Level: Main
- Area: 192 Square Feet
- Dimensions: 16X12
Storage
- Level: Main
- Area: 9 Square Feet
- Dimensions: 03X03
Heating
- Electric, Forced Air
Cooling
- Central Air
Appliances
- Included: Range, Microwave, Refrigerator
- Laundry: Common Area, Multiple Locations, Sink
Features
- Elevator, 1st Floor Bedroom, Storage, Flexicore, Open Floorplan
- Flooring: Hardwood
- Doors: Power Door Operator
- Basement: None
Interior area
- Total structure area: 800
- Total interior livable area: 800 sqft
Video & virtual tour
Property
Parking
- Total spaces: 1
- Parking features: Asphalt, Garage Door Opener, Yes, Garage Owned, Detached, Garage
- Garage spaces: 1
- Has uncovered spaces: Yes
Accessibility
- Accessibility features: Door Width 32 Inches or More, Wheelchair Accessible, Disability Access
Features
- Patio & porch: Patio
Lot
- Features: Common Grounds
Details
- Additional parcels included: 0811410017
- Parcel number: 0811411010
- Special conditions: None
Construction
Type & style
- Home type: Condo
- Property subtype: Condominium, Single Family Residence
Materials
- Brick
Condition
- New construction: No
- Year built: 1967
Details
- Builder model: Baron 2 Bedroom
Utilities & green energy
- Electric: Circuit Breakers
- Sewer: Public Sewer
- Water: Lake Michigan
Community & HOA
Community
- Subdivision: Cameo West
HOA
- Has HOA: Yes
- Amenities included: Coin Laundry, Elevator in Residence, Exercise Room, Storage, Elevator(s)
- Services included: Water, Parking, Insurance, Exercise Facilities, Exterior Maintenance, Lawn Care, Scavenger, Snow Removal
- HOA fee: $265 monthly
Location
- Region: Downers Grove
Financial & listing details
- Price per square foot: $263/sqft
- Tax assessed value: $44,963
- Annual tax amount: $1,958
- Date on market: 10/30/2026
- Ownership: Condo
Estimated market value
Not available
Estimated sales range
Not available
Not available
Price history
| Date | Event | Price |
|---|---|---|
| 10/25/2017 | Sold | $105,000-2.7%$131/sqft |
Source:  MRED as distributed by MLS GRID #09740670 Report a problem | ||
| 9/11/2017 | Pending sale | $107,900$135/sqft |
Source: Coldwell Banker Residential Brokerage - Central DuPage #09740670 Report a problem | ||
| 9/5/2017 | Listed for sale | $107,900-20.1%$135/sqft |
Source: Residential Brokerage #09740670 Report a problem | ||
| 9/21/2007 | Sold | $135,000$169/sqft |
Source: MRED as distributed by MLS GRID #06554621 Report a problem | ||
Public tax history
| Year | Property taxes | Tax assessment |
|---|---|---|
| 2025 | $1,807 +9.4% | $44,963 +8.5% |
| 2024 | $1,651 +11.4% | $41,429 +9.6% |
| 2023 | $1,482 +23.7% | $37,810 +30.8% |
| 2022 | $1,198 +85.1% | $28,900 +4% |
| 2021 | $647 +2.6% | $27,800 +1.8% |
| 2020 | $630 -2.8% | $27,300 +4.6% |
| 2019 | $649 -33.5% | $26,110 +26.3% |
| 2018 | $976 +83.2% | $20,670 +10% |
| 2017 | $533 +8.5% | $18,790 +3.8% |
| 2016 | $491 +11.3% | $18,110 +6.2% |
| 2015 | $441 -1.1% | $17,060 |
| 2014 | $446 -16.5% | $17,060 -7.2% |
| 2013 | $534 -38.4% | $18,390 -20% |
| 2012 | $867 -28.7% | $22,990 -22.2% |
| 2011 | $1,216 -16% | $29,540 -15.4% |
| 2010 | $1,448 +3.8% | $34,900 -5% |
| 2009 | $1,396 +0.3% | $36,730 +1.4% |
| 2008 | $1,391 -10.1% | $36,230 +5.9% |
| 2007 | $1,548 +244.6% | $34,210 +7% |
| 2006 | $449 -8.1% | $31,970 +6.7% |
| 2005 | $489 -1.6% | $29,960 +5.9% |
| 2004 | $496 -22.8% | $28,290 +8.4% |
| 2003 | $643 +7.8% | $26,100 +7.5% |
| 2002 | $597 -3.2% | $24,280 +7.5% |
| 2001 | $617 -1.8% | $22,580 +5.9% |
| 2000 | $628 | $21,320 |
Find assessor info on the county website
Monthly payment
Est. payment
Payment breakdown
Explore the cost of this home by adjusting the details. Changes won't be saved.Climate risks
Neighborhood: Belmont
Nearby schools
Schools provided by the listing agent
- District: 202
Source: MRED as distributed by MLS GRID. This data may not be complete. We recommend contacting the local school district to confirm school assignments for this home.
- $170,2002 bd1 ba800 sqft5300 Walnut Ave APT 1A, Downers Grove, IL 60515Off Market
- $139,0001 bd1 ba655 sqft5300 Walnut Ave APT 3A, Downers Grove, IL 60515Off Market
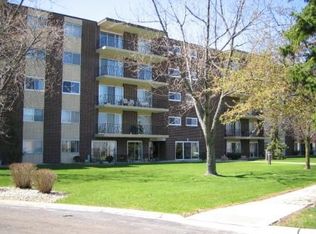
- $174,300-- bd1 ba900 sqft5300 Walnut Ave APT 4A, Downers Grove, IL 60515Off Market
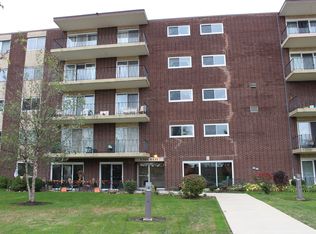
- $146,5001 bd1 ba655 sqft5300 Walnut Ave APT 5A, Downers Grove, IL 60515Off Market
Similar homes
- $209,0002 bd2 ba1k sqft5400 Walnut Ave Unit 410, Downers Grove, IL 60515Active
 MLS ID #12787616, Debbie Pawlowicz, DPG Real Estate Agency. MRED as distributed by MLS GRID
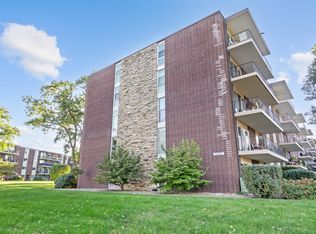
- $183,0002 bd1 ba800 sqft5300 Walnut Ave APT 20A, Downers Grove, IL 60515Active
 MLS ID #12778357, Christopher Hochstedt, CNC,GRI, Exit Real Estate Partners. MRED as distributed by MLS GRID
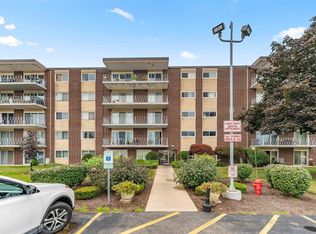
- $185,0002 bd1 ba800 sqft2900 Maple Ave APT 18A, Downers Grove, IL 60515Active
 MLS ID #12754597, Jolanta Kolacz, Coldwell Banker Gladstone. MRED as distributed by MLS GRID
- $208,5002 bd2 ba1k sqft5400 SW Walnut Pl #311, Downers Grove, IL 60515Active
 MLS ID #12797573, Damian Bugajski, Advantage Realty Group. MRED as distributed by MLS GRID
