Enjoy first-floor convenience and peaceful views in this two-bedroom condo in Cameos, a 55-and-older community. The spacious, south-facing patio overlooks trees and green space, providing an inviting setting to relax outdoors. Located just off the main entrance foyer near the center of the building, this condo offers convenient access with minimal hallway travel. Inside, you'll find a kitchen remodeled in the 2000s, fresh interior paint, professionally cleaned carpeting, and a deep walk-in tub with a door and shower. Accessible parking is close to the building entrance, and nearby Metra service and I-355 access add to the convenient location. A wonderful opportunity to make this bright and welcoming condo your own!
Active
$183,000
5300 Walnut Ave APT 20A, Downers Grove, IL 60515
2beds
800sqft
Condominium, Single Family Residence
Built in 1967
-- sqft lot
$-- Zestimate®
$229/sqft
$265/mo HOA
What's special
Peaceful viewsSpacious south-facing patioFirst-floor convenienceProfessionally cleaned carpetingBright and welcoming condoFresh interior paint
- --
- 403
- views
- 16
- saves
Zillow last checked:
Listing updated:
Listed by:
Christopher Hochstedt, CNC,GRI (630)750-9275,
Exit Real Estate Partners
Source: MRED as distributed by MLS GRID,MLS#: 12778357
Facts & features
Interior
Bedrooms & bathrooms
- Bedrooms: 2
- Bathrooms: 1
- Full bathrooms: 1
Rooms
- Room types: Foyer
Primary bedroom
- Features: Flooring (Carpet), Window Treatments (Curtains/Drapes)
- Level: Main
- Area: 160 Square Feet
- Dimensions: 16X10
Bedroom 2
- Features: Flooring (Carpet), Window Treatments (Curtains/Drapes)
- Level: Main
- Area: 160 Square Feet
- Dimensions: 16X10
Dining room
- Features: Flooring (Vinyl)
- Level: Main
- Area: 72 Square Feet
- Dimensions: 9X8
Foyer
- Features: Flooring (Vinyl)
- Level: Main
- Area: 80 Square Feet
- Dimensions: 10X8
Kitchen
- Features: Kitchen (Galley), Flooring (Vinyl)
- Level: Main
- Area: 99 Square Feet
- Dimensions: 11X9
Living room
- Features: Flooring (Carpet), Window Treatments (Curtains/Drapes)
- Level: Main
- Area: 204 Square Feet
- Dimensions: 17X12
Heating
- Natural Gas
Cooling
- Central Air
Appliances
- Included: Range, Microwave, Dishwasher, Gas Water Heater
- Laundry: Common Area
Features
- Basement: Cellar,Full
Interior area
- Total structure area: 0
- Total interior livable area: 800 sqft
Property
Parking
- Total spaces: 60
- Parking features: Asphalt, Yes
Accessibility
- Accessibility features: Main Level Entry, No Interior Steps, Disabled Parking, Accessible Common Area, Accessible Full Bath, Common Area, Disability Access
Features
- Patio & porch: Patio
- Has view: Yes
Lot
- Features: Common Grounds, Landscaped, Mature Trees, Views
Details
- Parcel number: 0811411020
- Special conditions: None
- Other equipment: Ceiling Fan(s)
Construction
Type & style
- Home type: Condo
- Property subtype: Condominium, Single Family Residence
Materials
- Brick
Condition
- New construction: No
- Year built: 1967
Utilities & green energy
- Sewer: Public Sewer
- Water: Lake Michigan
Community & HOA
Community
- Subdivision: Cameo
HOA
- Has HOA: Yes
- Amenities included: Picnic Area
- Services included: Water, Parking, Insurance, Exercise Facilities, Exterior Maintenance, Lawn Care, Scavenger, Snow Removal
- HOA fee: $265 monthly
Location
- Region: Downers Grove
Financial & listing details
- Price per square foot: $229/sqft
- Tax assessed value: $44,963
- Annual tax amount: $2,170
- Date on market: 10/6/2026
- Ownership: Condo
Estimated market value
Not available
Estimated sales range
Not available
Not available
Price history
| Date | Event | Price |
|---|---|---|
| 10/6/2026 | Listed for sale | $183,000+83%$229/sqft |
Source: EXIT Realty broker feed #12778357 Report a problem | ||
| 9/18/2017 | Sold | $100,000-9%$125/sqft |
Source:  MRED as distributed by MLS GRID #09607972 Report a problem | ||
| 8/1/2017 | Pending sale | $109,900$137/sqft |
Source: RE/MAX Action #09607972 Report a problem | ||
| 4/28/2017 | Listed for sale | $109,900-7.3%$137/sqft |
Source: RE/MAX Action #09607972 Report a problem | ||
| 7/17/2007 | Sold | $118,500+17.3%$148/sqft |
Source: MRED as distributed by MLS GRID #06397998 Report a problem | ||
| 2/24/2004 | Sold | $101,000+40.3%$126/sqft |
Source: Public Record Report a problem | ||
| 8/9/2000 | Sold | $72,000+9.1%$90/sqft |
Source: Public Record Report a problem | ||
| 10/27/1995 | Sold | $66,000$83/sqft |
Source: Public Record Report a problem | ||
Public tax history
| Year | Property taxes | Tax assessment |
|---|---|---|
| 2025 | $2,306 +6.2% | $44,963 +8.5% |
| 2024 | $2,170 +7.2% | $41,429 +9.6% |
| 2023 | $2,025 +32.2% | $37,810 +30.8% |
| 2022 | $1,532 +5.1% | $28,900 +4% |
| 2021 | $1,459 +5% | $27,800 +1.8% |
| 2020 | $1,389 +2.9% | $27,300 +4.6% |
| 2019 | $1,349 +38.3% | $26,110 +26.3% |
| 2018 | $976 +11.6% | $20,670 +10% |
| 2017 | $875 +4.6% | $18,790 +3.8% |
| 2016 | $836 +3.7% | $18,110 +6.2% |
| 2015 | $806 -1% | $17,060 |
| 2014 | $814 -9.1% | $17,060 -7.2% |
| 2013 | $895 -21% | $18,390 -20% |
| 2012 | $1,134 -22.6% | $22,990 -22.2% |
| 2011 | $1,465 -12.8% | $29,540 -15.4% |
| 2010 | $1,681 +2.8% | $34,900 -5% |
| 2009 | $1,635 +2.3% | $36,730 +1.4% |
| 2008 | $1,599 +3.3% | $36,230 +5.9% |
| 2007 | $1,548 +8.5% | $34,210 +7% |
| 2006 | $1,427 +5.2% | $31,970 +6.7% |
| 2005 | $1,356 +5.5% | $29,960 +5.9% |
| 2004 | $1,286 +1.7% | $28,290 +8.4% |
| 2003 | $1,265 +17.2% | $26,100 +7.5% |
| 2002 | $1,079 +5.4% | $24,280 +7.5% |
| 2001 | $1,024 +5.2% | $22,580 +5.9% |
| 2000 | $974 | $21,320 |
Find assessor info on the county website
Monthly payment
Est. payment
Payment breakdown
Explore the cost of this home by adjusting the details. Changes won't be saved.Climate risks
Neighborhood: Belmont
Nearby schools
Schools provided by the listing agent
- Elementary: Henry Puffer Elementary School
- Middle: Herrick Middle School
- High: North High School
- District: 58
Source: MRED as distributed by MLS GRID. This data may not be complete. We recommend contacting the local school district to confirm school assignments for this home.
- $169,2002 bd1 ba800 sqft5300 Walnut Ave APT 1A, Downers Grove, IL 60515Off Market
- $162,4001 bd1 ba655 sqft5300 Walnut Ave APT 3A, Downers Grove, IL 60515Off Market
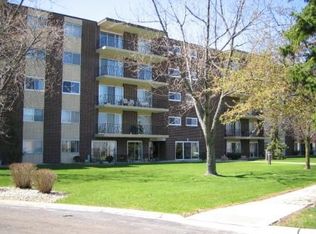
- $163,000-- bd1 ba900 sqft5300 Walnut Ave APT 4A, Downers Grove, IL 60515Off Market
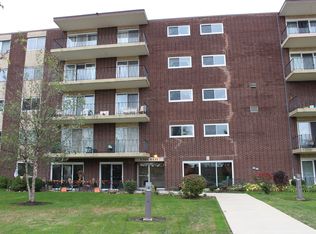
- $144,5001 bd1 ba655 sqft5300 Walnut Ave APT 5A, Downers Grove, IL 60515Off Market
Similar homes
- $209,0002 bd2 ba1k sqft5400 Walnut Ave Unit 410, Downers Grove, IL 60515New
 MLS ID #12787616, Debbie Pawlowicz, DPG Real Estate Agency. MRED as distributed by MLS GRID
- $190,0002 bd1 ba800 sqft2900 Maple Ave APT 18A, Downers Grove, IL 60515Active
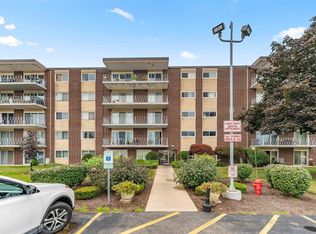 MLS ID #12754597, Jolanta Kolacz, Coldwell Banker Gladstone. MRED as distributed by MLS GRID
- $169,0001 bd1 ba900 sqft2900 Maple Ave APT 4A, Downers Grove, IL 60515Active
 MLS ID #12662783, Stephanie Kramer, @properties Christies International Real Estate. MRED as distributed by MLS GRID
- $179,9992 bd2 ba1.1k sqft1313 Rebecca Rd #104, Lombard, IL 60148New
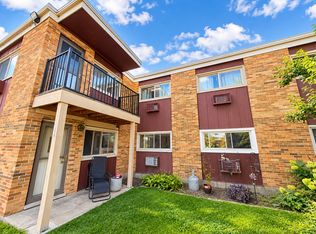 MLS ID #12787394, Jonathan Lopez, Realty of America, LLC. MRED as distributed by MLS GRID
