SELLER WILL OFFER A YEAR OF HOA DUES OR SELLER IS OFFERING BUY DOWN RATE OPTIONS -RESERVES ARE HEALTHY AND PROPERTY IS LOAN FRIENDLY. Natural light fills this beautifully updated second-floor end unit, featuring a spacious open-concept layout with 2 generously sized bedrooms and 2 full baths. The Unit cannot be rented so fully owner occupied. The kitchen offers both style and functionality with abundant counter and storage space, and stainless steel appliances. The open living and dining areas create a bright, welcoming space perfect for everyday living and entertaining. The spacious primary suite provides a relaxing retreat with a private en-suite bath and generously sized walk-in closet. Step through the patio doors -an ideal outdoor space for relaxing or enjoying your morning coffee. For added convenience, coin laundry and additional storage are located just across the hall. Association also has a pool and tennis courts on the property! It is Situated within School Districts 89 and 87 and near the College of DuPage, this home also offers easy access to I-355 and I-88, along with plenty of nearby shopping, dining, and everyday conveniences. Move-in ready, beautifully maintained, and ideally located-this is one you won't want to miss!
Active
$220,000
462 Raintree Dr Unit 2A, Glen Ellyn, IL 60137
2beds
1,198sqft
Condominium, Single Family Residence
Built in 1969
-- sqft lot
$217,700 Zestimate®
$184/sqft
$359/mo HOA
What's special
Private en-suite bathSpacious open-concept layoutStainless steel appliancesGenerously sized walk-in closet
- 6 days
- 349
- 13
Likely to sell faster than
Zillow last checked:
Listing updated:
Listed by:
Sheila Strutz 773-343-3847,
Village Realty, Inc.
Source: MRED as distributed by MLS GRID,MLS#: 12784358
Facts & features
Interior
Bedrooms & bathrooms
- Bedrooms: 2
- Bathrooms: 2
- Full bathrooms: 2
Rooms
- Room types: Foyer, Walk In Closet, Balcony/Porch/Lanai
Primary bedroom
- Features: Flooring (Carpet), Bathroom (Full)
- Level: Main
- Area: 176 Square Feet
- Dimensions: 11X16
Bedroom 2
- Features: Flooring (Carpet)
- Level: Main
- Area: 130 Square Feet
- Dimensions: 10X13
Balcony porch lanai
- Features: Flooring (Other)
- Level: Main
- Area: 52 Square Feet
- Dimensions: 4X13
Dining room
- Features: Flooring (Carpet)
- Level: Main
- Area: 90 Square Feet
- Dimensions: 10X9
Foyer
- Level: Main
- Area: 18 Square Feet
- Dimensions: 3X6
Kitchen
- Features: Kitchen (Updated Kitchen)
- Level: Main
- Area: 81 Square Feet
- Dimensions: 9X9
Living room
- Features: Flooring (Carpet), Window Treatments (Curtains/Drapes, Screens, Window Treatments)
- Level: Main
- Area: 312 Square Feet
- Dimensions: 13X24
Walk in closet
- Features: Flooring (Carpet)
- Level: Main
- Area: 48 Square Feet
- Dimensions: 6X8
Heating
- Electric, Forced Air
Cooling
- Central Air
Appliances
- Included: Range, Microwave, Dishwasher, Refrigerator, Disposal, Electric Oven
- Laundry: Common Area
Features
- Walk-In Closet(s), Open Floorplan
- Flooring: Carpet
- Windows: Screens, Window Treatments
- Basement: None
- Common walls with other units/homes: End Unit
Interior area
- Total structure area: 0
- Total interior livable area: 1,198 sqft
Property
Parking
- Parking features: Unassigned, Yes, Other
Accessibility
- Accessibility features: No Disability Access
Features
- Exterior features: Balcony
Details
- Parcel number: 0523321203
- Special conditions: None
- Other equipment: Intercom
Construction
Type & style
- Home type: Condo
- Property subtype: Condominium, Single Family Residence
Materials
- Brick
Condition
- New construction: No
- Year built: 1969
Utilities & green energy
- Electric: Circuit Breakers
- Sewer: Public Sewer
- Water: Public
Community & HOA
Community
- Security: Carbon Monoxide Detector(s)
- Subdivision: Raintree
HOA
- Has HOA: Yes
- Amenities included: Coin Laundry, Exercise Room, Storage, Party Room, Sundeck, Pool, Tennis Court(s), Clubhouse, Intercom
- Services included: Water, Insurance, Clubhouse, Exercise Facilities, Pool, Lawn Care, Scavenger, Snow Removal
- HOA fee: $359 monthly
Location
- Region: Glen Ellyn
Financial & listing details
- Price per square foot: $184/sqft
- Tax assessed value: $57,984
- Annual tax amount: $3,534
- Date on market: 10/13/2026
- Ownership: Condo
Estimated market value
$217,700
$207,000 - $229,000
$2,267/mo
Price history
| Date | Event | Price |
|---|---|---|
| 10/13/2026 | Listed for sale | $220,000$184/sqft |
Source:  MRED as distributed by MLS GRID #12784358 Report a problem MRED as distributed by MLS GRID #12784358 Report a problem | ||
| 10/13/2026 | Listing removed | $220,000$184/sqft |
Source: MRED as distributed by MLS GRID #12748551 Report a problem | ||
| 9/17/2026 | Price change | $220,000-4.3%$184/sqft |
Source: MRED as distributed by MLS GRID #12748551 Report a problem | ||
| 9/3/2026 | Listed for sale | $230,000+23%$192/sqft |
Source: MRED as distributed by MLS GRID #12748551 Report a problem | ||
| 5/4/2023 | Sold | $187,000+6.9%$156/sqft |
Source: MRED as distributed by MLS GRID #11748247 Report a problem | ||
| 4/28/2023 | Pending sale | $175,000$146/sqft |
Source: MRED as distributed by MLS GRID #11748247 Report a problem | ||
| 4/15/2023 | Contingent | $175,000$146/sqft |
Source: MRED as distributed by MLS GRID #11748247 Report a problem | ||
| 4/13/2023 | Listed for sale | $175,000+29.6%$146/sqft |
Source: MRED as distributed by MLS GRID #11748247 Report a problem | ||
| 3/15/2005 | Sold | $135,000$113/sqft |
Source: Public Record Report a problem | ||
Public tax history
| Year | Property taxes | Tax assessment |
|---|---|---|
| 2025 | $3,534 +5.1% | $57,984 +8.5% |
| 2024 | $3,362 +6.2% | $53,461 +8.6% |
| 2023 | $3,166 +10.4% | $49,210 +13.2% |
| 2022 | $2,868 +11.4% | $43,490 +9% |
| 2021 | $2,574 -0.2% | $39,910 +0.9% |
| 2020 | $2,579 +2.9% | $39,540 +2.7% |
| 2019 | $2,507 +29.2% | $38,500 +24.5% |
| 2018 | $1,940 +17.5% | $30,930 +10.4% |
| 2017 | $1,651 +1.5% | $28,020 +4.2% |
| 2016 | $1,627 +1.5% | $26,900 +4.8% |
| 2015 | $1,602 -11.9% | $25,660 -7.9% |
| 2014 | $1,818 -25.4% | $27,870 -23.4% |
| 2013 | $2,438 +2.5% | $36,390 -4.1% |
| 2012 | $2,380 +1.6% | $37,950 -7.2% |
| 2011 | $2,343 -1.2% | $40,891 -8.5% |
| 2010 | $2,370 +3.5% | $44,690 -3.7% |
| 2009 | $2,291 +0.8% | $46,430 |
| 2008 | $2,272 +3.2% | $46,430 +4.8% |
| 2007 | $2,203 -4.4% | $44,310 |
| 2006 | $2,305 +6.1% | $44,310 +7.1% |
| 2005 | $2,173 +4.2% | $41,370 +7.3% |
| 2004 | $2,087 -0.3% | $38,550 +8.4% |
| 2003 | $2,094 +1.2% | $35,560 +2.8% |
| 2002 | $2,069 +4.6% | $34,580 +7.5% |
| 2001 | $1,979 +2.9% | $32,160 +5.1% |
| 2000 | $1,924 | $30,600 |
Find assessor info on the county website
Monthly payment
Est. payment
Payment breakdown
Explore the cost of this home by adjusting the details. Changes won't be saved.Climate risks
Neighborhood: 60137
Nearby schools
Schools provided by the listing agent
- Elementary: Park View Elementary School
- Middle: Glen Crest Middle School
- High: Glenbard South High School
- District: 89
Source: MRED as distributed by MLS GRID. This data may not be complete. We recommend contacting the local school district to confirm school assignments for this home.

- $239,0002 bd2 ba1.1k sqft462 Raintree Dr UNIT 1A, Glen Ellyn, IL 60137Off Market
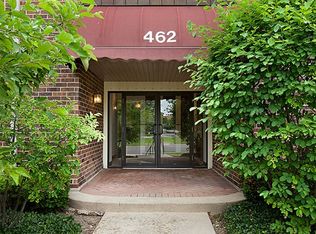
- $220,5002 bd2 ba1.1k sqft462 Raintree Dr UNIT 1B, Glen Ellyn, IL 60137Sold
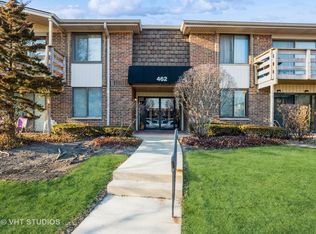
- $158,0001 bd1 ba906 sqft462 Raintree Dr UNIT 1C, Glen Ellyn, IL 60137Sold
- $179,900-- bd1 ba906 sqft462 Raintree Dr UNIT 1D, Glen Ellyn, IL 60137Off Market
Similar homes
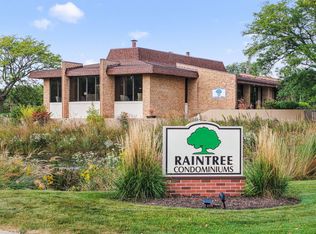
- $239,9002 bd2 ba1.2k sqft450 Raintree Ct Unit 2N, Glen Ellyn, IL 60137New
 MLS ID #12784017, Patryce Schlossberg, Homesmart Realty Group. MRED as distributed by MLS GRID
 - $250,0002 bd2 ba1.2k sqft372 Sandhurst Cir APT 3, Glen Ellyn, IL 60137Active
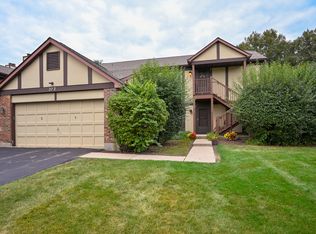 MLS ID #12758940, Margaret Giffin, Keller Williams Premiere Properties. MRED as distributed by MLS GRID
 - $209,0002 bd2 ba1k sqft5400 Walnut Ave Unit 410, Downers Grove, IL 60515New
 MLS ID #12787616, Debbie Pawlowicz, DPG Real Estate Agency. MRED as distributed by MLS GRID
 - $179,9992 bd2 ba1.1k sqft1313 Rebecca Rd #104, Lombard, IL 60148New
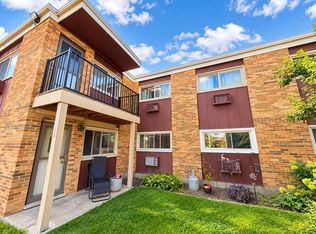 MLS ID #12787394, Jonathan Lopez, Realty of America, LLC. MRED as distributed by MLS GRID
