This spacious 1,237-square-foot, two-bedroom condo offers an open, airy layout and exceptional closet space. Extra-wide patio doors bring natural light into the living room and open to a private balcony. The adjoining dining room provides plenty of room to entertain, while the kitchen offers ample cabinetry and an efficient layout. The primary suite includes a half bath and an in-suite washer and dryer. A full bath off the hallway serves the second bedroom and guests. Located on the second floor of an elevator building, the condo also includes #26 garage parking space. Enjoy a convenient location near College of DuPage, shopping, and expressways, along with a clubhouse, pools, tennis and pickleball courts, a fitness center, and on-site management.
Contingent
$239,900
450 Raintree Ct Unit 2N, Glen Ellyn, IL 60137
2beds
1,237sqft
Condominium, Single Family Residence
Built in 1971
-- sqft lot
$-- Zestimate®
$194/sqft
$366/mo HOA
What's special
- 8 days
- 442
- 14
Likely to sell faster than
Zillow last checked:
Listing updated:
Listed by:
Patryce Schlossberg 630-926-3472,
Homesmart Realty Group
Source: MRED as distributed by MLS GRID,MLS#: 12784017
Facts & features
Interior
Bedrooms & bathrooms
- Bedrooms: 2
- Bathrooms: 2
- Full bathrooms: 1
- 1/2 bathrooms: 1
Rooms
- Room types: No additional rooms
Primary bedroom
- Features: Flooring (Carpet), Window Treatments (Blinds), Bathroom (Half)
- Level: Main
- Area: 176 Square Feet
- Dimensions: 11X16
Bedroom 2
- Level: Main
- Area: 143 Square Feet
- Dimensions: 11X13
Dining room
- Features: Flooring (Carpet), Window Treatments (Blinds)
- Level: Main
- Area: 110 Square Feet
- Dimensions: 10X11
Kitchen
- Features: Kitchen (Galley), Flooring (Ceramic Tile)
- Level: Main
- Area: 110 Square Feet
- Dimensions: 10X11
Living room
- Features: Flooring (Carpet), Window Treatments (Blinds, Screens)
- Level: Main
- Area: 299 Square Feet
- Dimensions: 13X23
Heating
- Electric
Cooling
- Central Air
Appliances
- Included: Range, Dishwasher, Refrigerator
- Laundry: In Unit
Features
- Basement: None
Interior area
- Total structure area: 0
- Total interior livable area: 1,237 sqft
Property
Parking
- Total spaces: 1
- Parking features: Garage Door Opener, Heated Garage, Yes, Garage Owned, Attached, Garage
- Attached garage spaces: 1
- Has uncovered spaces: Yes
Accessibility
- Accessibility features: No Disability Access
Details
- Parcel number: 0523321099
- Special conditions: None
Construction
Type & style
- Home type: Condo
- Property subtype: Condominium, Single Family Residence
Materials
- Brick
Condition
- New construction: No
- Year built: 1971
Details
- Builder model: Bristol II
Utilities & green energy
- Electric: Circuit Breakers
- Sewer: Public Sewer
- Water: Lake Michigan
Community & HOA
Community
- Subdivision: Raintree
HOA
- Has HOA: Yes
- Amenities included: Coin Laundry, Elevator in Residence, Exercise Room, Storage, On Site Manager/Engineer, Party Room, Pool, Security Door Lock(s), Clubhouse, Laundry, Elevator(s)
- Services included: Water, Gas, Insurance, Clubhouse, Exercise Facilities, Pool, Exterior Maintenance, Lawn Care, Scavenger, Snow Removal
- HOA fee: $366 monthly
Location
- Region: Glen Ellyn
Financial & listing details
- Price per square foot: $194/sqft
- Tax assessed value: $74,551
- Annual tax amount: $944
- Date on market: 10/19/2026
- Ownership: Condo
Estimated market value
Not available
Estimated sales range
Not available
Not available
Price history
| Date | Event | Price |
|---|---|---|
| 10/27/2026 | Contingent | $239,900$194/sqft |
Source:  MRED as distributed by MLS GRID #12784017 Report a problem | ||
| 10/19/2026 | Listed for sale | $239,900$194/sqft |
Source: MRED as distributed by MLS GRID #12784017 Report a problem | ||
| 10/13/2026 | Listing removed | $239,900$194/sqft |
Source: MRED as distributed by MLS GRID #12767009 Report a problem | ||
| 10/11/2026 | Listed for sale | $239,900+155.2%$194/sqft |
Source: MRED as distributed by MLS GRID #12767009 Report a problem | ||
| 1/19/1996 | Sold | $94,000$76/sqft |
Source: Public Record Report a problem | ||
Public tax history
| Year | Property taxes | Tax assessment |
|---|---|---|
| 2025 | $903 -4.4% | $74,551 +8.5% |
| 2024 | $944 -3.7% | $68,736 +8.6% |
| 2023 | $981 -27.8% | $63,270 +25.8% |
| 2022 | $1,359 +0.8% | $50,310 +9.1% |
| 2021 | $1,349 -1.3% | $46,120 +0.9% |
| 2020 | $1,367 -0.3% | $45,690 +2.7% |
| 2019 | $1,371 -0.9% | $44,480 +11.5% |
| 2018 | $1,383 +3.8% | $39,910 +10.4% |
| 2017 | $1,332 -3.7% | $36,160 +4.1% |
| 2016 | $1,383 -4.5% | $34,720 +4.8% |
| 2015 | $1,448 -2% | $33,120 +15.1% |
| 2014 | $1,477 -28.5% | $28,770 -21.7% |
| 2013 | $2,067 -2% | $36,760 -4.1% |
| 2012 | $2,110 -16.1% | $38,330 -19.2% |
| 2011 | $2,515 +8% | $47,452 -8.5% |
| 2010 | $2,328 +8.1% | $51,860 -3.7% |
| 2009 | $2,154 +0.7% | $53,880 |
| 2008 | $2,138 -3.4% | $53,880 +4.8% |
| 2007 | $2,213 -4.4% | $51,410 |
| 2006 | $2,316 -9.9% | $51,410 +7.1% |
| 2005 | $2,569 +4% | $48,000 +7.3% |
| 2004 | $2,471 +0.2% | $44,740 +8.4% |
| 2003 | $2,467 +1.1% | $41,270 +2.8% |
| 2002 | $2,439 +4.4% | $40,140 +7.5% |
| 2001 | $2,336 +2.7% | $37,340 +5.1% |
| 2000 | $2,274 | $35,530 |
Find assessor info on the county website
Monthly payment
Est. payment
Payment breakdown
Explore the cost of this home by adjusting the details. Changes won't be saved.Climate risks
Neighborhood: 60137
Nearby schools
Schools provided by the listing agent
- Elementary: Park View Elementary School
- Middle: Glen Crest Middle School
- High: Glenbard South High School
- District: 89
Source: MRED as distributed by MLS GRID. This data may not be complete. We recommend contacting the local school district to confirm school assignments for this home.
- $253,3002 bd2 ba1.2k sqft450 Raintree Ct UNIT 1A, Glen Ellyn, IL 60137Off Market
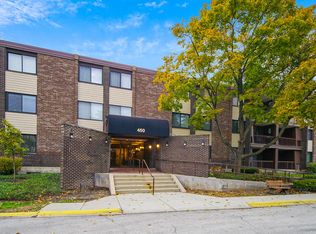
- $210,0002 bd2 ba1.2k sqft450 Raintree Ct UNIT 1B, Glen Ellyn, IL 60137Sold
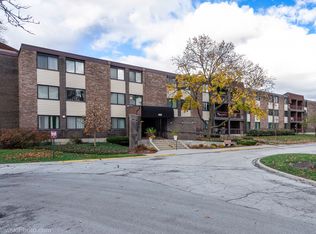
- $236,5002 bd2 ba1.2k sqft450 Raintree Ct UNIT 1C, Glen Ellyn, IL 60137Off Market
- $190,800-- bd2 ba917 sqft450 Raintree Ct UNIT 1D, Glen Ellyn, IL 60137Off Market
Similar homes
- $220,0002 bd2 ba1.1k sqft462 Raintree Dr Unit 2A, Glen Ellyn, IL 60137Active
 MLS ID #12784358, Sheila Strutz, Village Realty, Inc.. MRED as distributed by MLS GRID
- $245,0002 bd1 ba1k sqft1624 Salisbury Ct APT C, Wheaton, IL 60189New
 MLS ID #12795941, Michael Zwemke, Charles Rutenberg Realty of IL. MRED as distributed by MLS GRID
- $209,0002 bd2 ba1k sqft5400 Walnut Ave Unit 410, Downers Grove, IL 60515Active
 MLS ID #12787616, Debbie Pawlowicz, DPG Real Estate Agency. MRED as distributed by MLS GRID
- $283,0002 bd2 ba1.3k sqft855 Johnstown Ln APT A, Wheaton, IL 60189Active
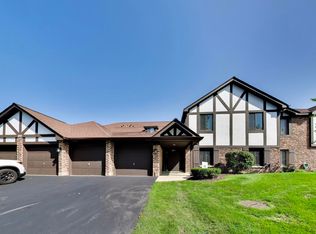 MLS ID #12732924, Lynda Mottola, @properties Christies International Real Estate. MRED as distributed by MLS GRID
