If you skipped over this one before, it is time to take another look-it shows like a completely different home!! Now spotless, refreshed and truly move-in ready, this home also features a BRAND-NEW FURNACE for enhanced comfort and efficiency. Priced well below several recent sales, it is an incredible value-especially compared with other homes in the subdivision offering the rare additional den. Simply unpack your boxes and enjoy cozy fall evenings beside the freshly cleaned and tuned-up fireplace! For condo living, it's all been done for you!! No concerns about the big ticket items, as additional recent improvements include a new A/C unit in 2024, water heater in 2023 and newer refrigerator!! This is where location, convenience and affordability all come together! This spacious home offers 2 bedrooms, 2 full baths, a den with fireplace, an eat-in kitchen, separate dining room and in-unit laundry room. The generous primary suite features a private bath and walk-in closet. Enjoy quiet mornings and evenings on the balcony overlooking the peaceful community surroundings. Northwestern Medicine Central DuPage Hospital, the Winfield Metra station and downtown Winfield's shops and restaurants are all just minutes away, with downtown Wheaton nearby for even more dining, shopping and entertainment. An exceptional value in a wonderfully convenient location!
New
$284,900
0N069 Windermere Rd #2305, Winfield, IL 60190
2beds
1,406sqft
Condominium, Single Family Residence
Built in 1981
-- sqft lot
$-- Zestimate®
$203/sqft
$332/mo HOA
What's special
Den with fireplaceGenerous primary suiteIn-unit laundry roomSpacious homeEat-in kitchenSeparate dining roomNewer refrigerator
- --
- 166
- views
- 9
- saves
Zillow last checked:
Listing updated:
Listed by:
Jessica McCollum, CSC (773)456-7764,
Real Broker, LLC
Source: MRED as distributed by MLS GRID,MLS#: 12767227
Facts & features
Interior
Bedrooms & bathrooms
- Bedrooms: 2
- Bathrooms: 2
- Full bathrooms: 2
Rooms
- Room types: Den
Primary bedroom
- Features: Flooring (Carpet), Bathroom (Full)
- Level: Main
- Area: 182 Square Feet
- Dimensions: 14X13
Bedroom 2
- Features: Flooring (Carpet)
- Level: Main
- Area: 132 Square Feet
- Dimensions: 12X11
Den
- Features: Flooring (Carpet)
- Level: Main
- Area: 120 Square Feet
- Dimensions: 12X10
Dining room
- Features: Flooring (Wood Laminate)
- Level: Main
- Area: 81 Square Feet
- Dimensions: 9X9
Kitchen
- Features: Kitchen (Eating Area-Breakfast Bar, Eating Area-Table Space, Galley, Pantry-Closet), Flooring (Wood Laminate)
- Level: Main
- Area: 153 Square Feet
- Dimensions: 9X17
Laundry
- Features: Flooring (Linoleum)
- Level: Main
- Area: 54 Square Feet
- Dimensions: 9X6
Living room
- Features: Flooring (Carpet)
- Level: Main
- Area: 260 Square Feet
- Dimensions: 20X13
Heating
- Electric
Cooling
- Central Air
Appliances
- Included: Range, Microwave, Dishwasher, Refrigerator, Washer, Dryer, Disposal, Humidifier
- Laundry: Washer Hookup, In Unit
Features
- Storage
- Flooring: Laminate
- Basement: None
- Number of fireplaces: 1
- Fireplace features: Den/Library
Interior area
- Total structure area: 0
- Total interior livable area: 1,406 sqft
Property
Parking
- Total spaces: 1
- Parking features: Asphalt, Garage Door Opener, Yes, Garage Owned, Attached, Garage
- Attached garage spaces: 1
- Has uncovered spaces: Yes
Accessibility
- Accessibility features: No Disability Access
Features
- Exterior features: Balcony
Details
- Additional structures: Gazebo
- Parcel number: 0412307045
- Special conditions: None
- Other equipment: Intercom, Ceiling Fan(s)
Construction
Type & style
- Home type: Condo
- Property subtype: Condominium, Single Family Residence
Materials
- Vinyl Siding
- Foundation: Concrete Perimeter
- Roof: Asphalt
Condition
- New construction: No
- Year built: 1981
Utilities & green energy
- Electric: 100 Amp Service
- Sewer: Public Sewer
- Water: Public
Community & HOA
Community
- Subdivision: Highlake
HOA
- Has HOA: Yes
- Services included: Parking, Exterior Maintenance, Lawn Care, Snow Removal, Lake Rights
- HOA fee: $332 monthly
Location
- Region: Winfield
Financial & listing details
- Price per square foot: $203/sqft
- Annual tax amount: $4,750
- Date on market: 9/23/2026
- Ownership: Condo
Estimated market value
Not available
Estimated sales range
Not available
Not available
Price history
| Date | Event | Price |
|---|---|---|
| 9/8/2026 | Listed for sale | $284,900$203/sqft |
Source:  MRED as distributed by MLS GRID #12725857 Report a problem MRED as distributed by MLS GRID #12725857 Report a problem | ||
| 9/1/2026 | Contingent | $284,900$203/sqft |
Source: MRED as distributed by MLS GRID #12725857 Report a problem | ||
| 6/26/2026 | Price change | $284,900+21.2%$203/sqft |
Source: MRED as distributed by MLS GRID #12689840 Report a problem | ||
| 8/5/2022 | Listing removed | -- |
Source:  RE/MAX International Report a problem RE/MAX International Report a problem | ||
| 7/17/2022 | Listed for rent | $2,000+17.6%$1/sqft |
Source: RE/MAX International #11466660 Report a problem | ||
| 6/29/2022 | Listed for sale | $235,000+12%$167/sqft |
Source: MRED as distributed by MLS GRID #11450173 Report a problem | ||
| 6/10/2018 | Listing removed | $1,700$1/sqft |
Source: RE/MAX All Pro #09947971 Report a problem | ||
| 5/12/2018 | Listed for rent | $1,700+17.2%$1/sqft |
Source: RE/MAX All Pro #09947971 Report a problem | ||
| 4/8/2014 | Listing removed | $1,450$1/sqft |
Source: RE/MAX Suburban #08522670 Report a problem | ||
| 1/24/2014 | Listed for rent | $1,450$1/sqft |
Source: RE/MAX Suburban #08522670 Report a problem | ||
| 3/2/2009 | Listing removed | $209,900$149/sqft |
Source: Keller Williams Realty #06808593 Report a problem | ||
| 9/1/2008 | Price change | $209,900-4.5%$149/sqft |
Source: Keller Williams Realty #06808593 Report a problem | ||
| 3/15/2008 | Listed for sale | $219,900$156/sqft |
Source: Keller Williams Realty #06808593 Report a problem | ||
Public tax history
Tax history is unavailable.
Monthly payment
Est. payment
Payment breakdown
Explore the cost of this home by adjusting the details. Changes won't be saved.Climate risks
Neighborhood: 60190
Nearby schools
Schools provided by the listing agent
- Elementary: Winfield Elementary School
- Middle: Winfield Middle School
- High: Community High School
- District: 34
Source: MRED as distributed by MLS GRID. This data may not be complete. We recommend contacting the local school district to confirm school assignments for this home.
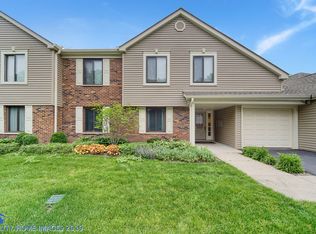
- $277,2002 bd2 ba1.1k sqft0N065 Windermere Rd UNIT 2303, Winfield, IL 60190Off Market
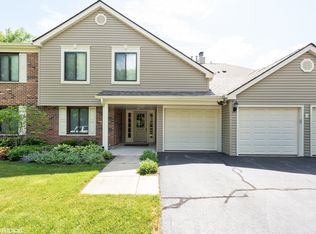
- $292,5003 bd2 ba1.3k sqft0N065 Windermere Rd UNIT 2304, Winfield, IL 60190Off Market
- $278,000-- bd-- ba1.2k sqft0N065 Windermere Rd UNIT 2307, Winfield, IL 60190Off Market
- $263,300-- bd-- ba1k sqft0N021 Windermere Rd UNIT 401, Winfield, IL 60190Off Market
Similar homes
- $255,0002 bd1 ba1k sqft1623 Salisbury Ct APT C, Wheaton, IL 60189New
 MLS ID #12768295, Adam Stary, eXp Realty. MRED as distributed by MLS GRID
 - $287,0002 bd2 ba1.3k sqft855 Johnstown Ln APT A, Wheaton, IL 60189Price Change
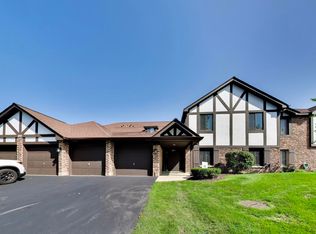 MLS ID #12732924, Lynda Mottola, @properties Christies International Real Estate. MRED as distributed by MLS GRID
 - $244,9002 bd1 ba1k sqft2370 Abbeywood Dr APT B, Lisle, IL 60532New
 MLS ID #12768873, John Wilt, CNC, Realstar Realty, Inc. MRED as distributed by MLS GRID
 - $370,0003 bd3 ba1.6k sqft27W225 Ash Ct, Winfield, IL 60190Active
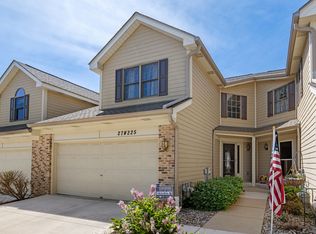 MLS ID #12697272, Julija Jovanovic, eXp Realty. MRED as distributed by MLS GRID
