Welcome to this stunning condo located in the Westbrook West subdivision of Downers Grove! This 2 bedroom, 2 bath home provides a spacious 1,250 sq/ft of living space and you are going to fall in love with all it's updated finishes. The kitchen features new custom cabinetry with solid-surface counters, beautiful subway-tile backsplash, and all stainless steel appliances. As you walk into the living and dining room area, you'll appreciate the recessed lighting, stained concrete flooring, and the rebuilt wood-burning fireplace which ads a combination of style and warmth to the living and dining area. Outside the living room you'll enjoy the convenience of the first floor patio. This home also features two large bedrooms with an updated primary bath with step-in shower. The hall bath has also been remodeled! The monthly association includes heat, and the use of the swimming pool and clubhouse.This entire home is move-in ready and waiting for you. The Westbrook West subdivision is conveniently located near shopping, restaurants, parks, schools, interstate and commuter train.
New
$270,000
4248 Saratoga Ave APT 114, Downers Grove, IL 60515
2beds
1,250sqft
Condominium, Single Family Residence
Built in 1968
-- sqft lot
$263,800 Zestimate®
$216/sqft
$475/mo HOA
What's special
Rebuilt wood-burning fireplaceTwo large bedroomsRecessed lightingUpdated finishesFirst floor patioNew custom cabinetryAll stainless steel appliances
- 5 days
- 273
- 20
Zillow last checked:
Listing updated:
Listed by:
Slav Polinski, CNC 630-624-9615,
@properties Christies International Real Estate
Source: MRED as distributed by MLS GRID,MLS#: 12800222
Facts & features
Interior
Bedrooms & bathrooms
- Bedrooms: 2
- Bathrooms: 2
- Full bathrooms: 2
Rooms
- Room types: No additional rooms
Primary bedroom
- Features: Flooring (Carpet), Bathroom (Full)
- Level: Main
- Area: 204 Square Feet
- Dimensions: 12X17
Bedroom 2
- Features: Flooring (Carpet)
- Level: Main
- Area: 143 Square Feet
- Dimensions: 11X13
Dining room
- Features: Flooring (Other)
- Level: Main
- Area: 143 Square Feet
- Dimensions: 11X13
Kitchen
- Features: Kitchen (SolidSurfaceCounter, Updated Kitchen), Flooring (Slate)
- Level: Main
- Area: 132 Square Feet
- Dimensions: 12X11
Living room
- Features: Flooring (Other)
- Level: Main
- Area: 323 Square Feet
- Dimensions: 19X17
Heating
- Baseboard
Cooling
- Wall Unit(s)
Appliances
- Included: Range, Microwave, Dishwasher, Refrigerator, Stainless Steel Appliance(s), Range Hood
- Laundry: Common Area
Features
- Elevator, 1st Floor Bedroom, 1st Floor Full Bath, Storage, Lobby
- Flooring: Carpet
- Basement: None
- Number of fireplaces: 1
- Fireplace features: Wood Burning, Living Room
Interior area
- Total structure area: 1,250
- Total interior livable area: 1,250 sqft
Video & virtual tour
Property
Parking
- Total spaces: 2
- Parking features: Yes
Accessibility
- Accessibility features: No Disability Access
Features
- Patio & porch: Patio
Details
- Parcel number: 0905123338
- Special conditions: None
Construction
Type & style
- Home type: Condo
- Property subtype: Condominium, Single Family Residence
Materials
- Brick
Condition
- New construction: No
- Year built: 1968
Utilities & green energy
- Sewer: Public Sewer
- Water: Lake Michigan
Community & HOA
HOA
- Has HOA: Yes
- Amenities included: Bike Room/Bike Trails, Coin Laundry, Elevator in Residence, Pool, Clubhouse, Intercom
- Services included: Heat, Water, Gas, Parking, Insurance, Security, Clubhouse, Pool, Exterior Maintenance, Lawn Care, Scavenger, Snow Removal
- HOA fee: $475 monthly
Location
- Region: Downers Grove
Financial & listing details
- Price per square foot: $216/sqft
- Tax assessed value: $56,656
- Annual tax amount: $2,756
- Date on market: 11/3/2026
- Ownership: Condo
Estimated market value
$263,800
$251,000 - $277,000
$2,490/mo
Price history
| Date | Event | Price |
|---|---|---|
| 11/3/2026 | Listed for sale | $270,000+95.7%$216/sqft |
Source:  MRED as distributed by MLS GRID #12800222 Report a problem | ||
| 6/24/2005 | Sold | $138,000+20%$110/sqft |
Source: Public Record Report a problem | ||
| 4/5/2002 | Sold | $115,000$92/sqft |
Source: Public Record Report a problem | ||
Public tax history
| Year | Property taxes | Tax assessment |
|---|---|---|
| 2025 | $2,756 +8.2% | $56,656 +7.9% |
| 2024 | $2,548 +6.4% | $52,508 +8.8% |
| 2023 | $2,394 +7.3% | $48,270 +9.9% |
| 2022 | $2,232 +7% | $43,920 +1.2% |
| 2021 | $2,086 +2.1% | $43,410 +2% |
| 2020 | $2,042 +3.8% | $42,550 |
| 2019 | $1,967 +16.6% | -- |
| 2018 | $1,687 +14.4% | $35,510 +12.4% |
| 2017 | $1,474 +2.9% | $31,590 +4.8% |
| 2016 | $1,432 +34.9% | $30,150 +31.2% |
| 2015 | $1,062 -5.9% | $22,980 -2.3% |
| 2014 | $1,129 +2.3% | $23,510 +0.5% |
| 2013 | $1,104 -23.4% | $23,390 -23.4% |
| 2012 | $1,442 -23.1% | $30,550 -24.9% |
| 2011 | $1,876 -15.1% | $40,670 -18.8% |
| 2010 | $2,208 +0.8% | $50,070 -5.8% |
| 2009 | $2,190 +3% | $53,150 |
| 2008 | $2,126 +3.9% | $53,150 +5.9% |
| 2007 | $2,046 +9.1% | $50,190 +10.2% |
| 2006 | $1,875 +5.1% | $45,540 +7.7% |
| 2005 | $1,784 +3.7% | $42,290 +7% |
| 2004 | $1,720 +1.9% | $39,520 +10% |
| 2003 | $1,688 +2.7% | $35,930 +5.8% |
| 2002 | $1,644 +4.1% | $33,970 +6.8% |
| 2001 | $1,579 +2.4% | $31,810 +3.5% |
| 2000 | $1,542 | $30,730 |
Find assessor info on the county website
Monthly payment
Est. payment
Payment breakdown
Explore the cost of this home by adjusting the details. Changes won't be saved.Climate risks
Neighborhood: 60515
Nearby schools
Schools provided by the listing agent
- Elementary: Highland Elementary School
- Middle: Herrick Middle School
- High: Downers Grove North High School
- District: 58
Source: MRED as distributed by MLS GRID. This data may not be complete. We recommend contacting the local school district to confirm school assignments for this home.
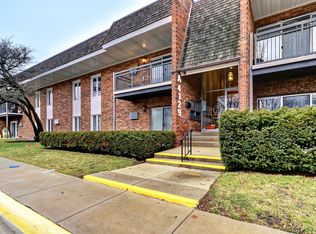
- $169,0001 bd1 ba810 sqft4129 Saratoga Ave APT A221, Downers Grove, IL 60515Off Market
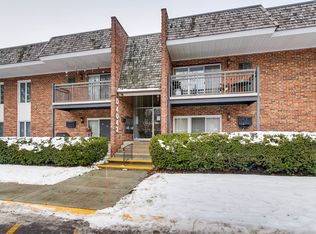
- $196,4002 bd1 ba1.1k sqft4043 Saratoga Ave APT 101, Downers Grove, IL 60515Off Market
- $211,5002 bd1 ba1k sqft4043 Saratoga Ave #D-102, Downers Grove, IL 60515Off Market
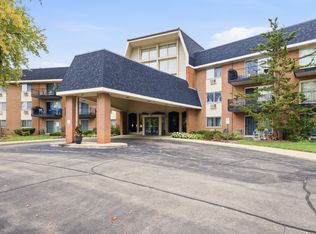
- $153,7001 bd1 ba810 sqft4043 Saratoga Ave APT 104D, Downers Grove, IL 60515Off Market
Similar homes
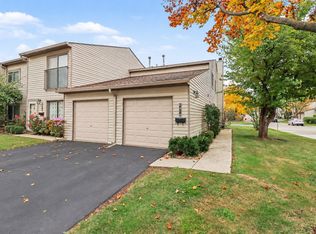
- $230,0002 bd2 ba1.1k sqft1198 Royal Glen Dr APT 120E, Glen Ellyn, IL 60137New
 MLS ID #12804146, Josie Morrison, ABR,CRS,SRES, RE/MAX Action. MRED as distributed by MLS GRID
- $315,0002 bd3 ba1.3k sqft6419 Prideham St, Downers Grove, IL 60516New
 MLS ID #12800499, Alejandra Petrak, Coldwell Banker Real Estate Group. MRED as distributed by MLS GRID
- $279,0002 bd2 ba1.2k sqft77 Lake Hinsdale Dr APT 202, Willowbrook, IL 60527Active
 MLS ID #12798687, Dave Ricordati, Better Homes & Gardens Real Estate Connections. MRED as distributed by MLS GRID
- $260,0002 bd1 ba1k sqft0N120 Windermere Rd Unit 2007, Winfield, IL 60190New
 MLS ID #12799059, Holley Kedzior, Compass. MRED as distributed by MLS GRID
