You'll love resort-style living in sought-after Lake Hinsdale Village. This spacious 2BR 2BATH condo offers a desirable living room and dining room combination, with an eat-in kitchen that opens to the main living area. The large master suite features a private bath and walk-in closet, while a generous guest bedroom and an additional full bath provide comfort and flexibility, or a perfect home office. Abundant natural light and the perfect second-floor location make this the ideal spot, close to the elevator and close to the stairs, this unit is ideally located in the building! The residents who live in LAKE HINSDALE enjoy exceptional amenities, including the clubhouse, exercise room, beautiful brand new pool, pickleball courts, tennis, walking paths, bridges, and fishing! The clubhouse is the hub of the community, with it's wonderful lobby and party room where you can enjoy a wide array of social activities throughout the year. Curl up in the winter by the fire and read a book if you'd like. When you live here, it's like family. Just bring a few decorating ideas to make this condo your own! The 77 Building has a BALANCED BUDGET and STRONG RESERVES! PARKING SPACE #7
Active
$299,000
77 Lake Hinsdale Dr APT 202, Willowbrook, IL 60527
2beds
1,264sqft
Condominium, Single Family Residence
Built in 1974
-- sqft lot
$-- Zestimate®
$237/sqft
$660/mo HOA
What's special
Generous guest bedroomAbundant natural lightBeautiful brand new poolWalking pathsLarge master suiteWalk-in closetPrivate bath
- 13 days |
- 315 |
- 13 |
Zillow last checked:
Listing updated:
Listed by:
Dave Ricordati 312-504-7742,
Better Homes & Gardens Real Estate Connections,
Kathy Ricordati 630-915-8881,
Better Homes & Gardens Real Estate Connections
Source: MRED as distributed by MLS GRID,MLS#: 12725045
Facts & features
Interior
Bedrooms & bathrooms
- Bedrooms: 2
- Bathrooms: 2
- Full bathrooms: 2
Rooms
- Room types: No additional rooms
Primary bedroom
- Features: Flooring (Carpet), Bathroom (Full)
- Level: Second
- Area: 266 Square Feet
- Dimensions: 19X14
Bedroom 2
- Features: Flooring (Carpet)
- Level: Second
- Area: 165 Square Feet
- Dimensions: 15X11
Dining room
- Features: Flooring (Carpet), Window Treatments (Curtains/Drapes)
- Level: Second
- Area: 90 Square Feet
- Dimensions: 10X9
Kitchen
- Features: Flooring (Vinyl)
- Level: Second
- Area: 153 Square Feet
- Dimensions: 17X9
Laundry
- Features: Flooring (Vinyl)
- Level: Second
- Area: 28 Square Feet
- Dimensions: 7X4
Living room
- Features: Flooring (Carpet)
- Level: Second
- Area: 273 Square Feet
- Dimensions: 21X13
Heating
- Electric, Forced Air
Cooling
- Central Air
Features
- Basement: None
Interior area
- Total structure area: 0
- Total interior livable area: 1,264 sqft
Video & virtual tour
Property
Parking
- Total spaces: 1
- Parking features: Yes, Attached, Garage
- Attached garage spaces: 1
Accessibility
- Accessibility features: No Disability Access
Details
- Parcel number: 0923110012
- Special conditions: None
Construction
Type & style
- Home type: Condo
- Property subtype: Condominium, Single Family Residence
Materials
- Brick, Cedar
Condition
- New construction: No
- Year built: 1974
Utilities & green energy
- Sewer: Public Sewer
- Water: Lake Michigan
Community & HOA
HOA
- Has HOA: Yes
- Services included: Water, Gas, Parking, Insurance, Security, Clubhouse, Exercise Facilities, Pool, Lawn Care, Scavenger, Snow Removal, Lake Rights
- HOA fee: $660 monthly
Location
- Region: Willowbrook
Financial & listing details
- Price per square foot: $237/sqft
- Tax assessed value: $73,372
- Annual tax amount: $3,270
- Date on market: 8/7/2026
- Ownership: Condo
Estimated market value
Not available
Estimated sales range
Not available
Not available
Price history
| Date | Event | Price |
|---|---|---|
| 8/7/2026 | Listed for sale | $299,000+39.1%$237/sqft |
Source:  MRED as distributed by MLS GRID #12725045 Report a problem MRED as distributed by MLS GRID #12725045 Report a problem | ||
| 11/19/2004 | Sold | $215,000$170/sqft |
Source: Public Record Report a problem | ||
Public tax history
| Year | Property taxes | Tax assessment |
|---|---|---|
| 2024 | $3,128 +5.1% | $73,372 +8.8% |
| 2023 | $2,977 +10.6% | $67,450 +11.1% |
| 2022 | $2,691 +4.2% | $60,700 +1.1% |
| 2021 | $2,584 +1.4% | $60,010 +2% |
| 2020 | $2,547 +4.2% | $58,830 |
| 2019 | $2,444 +17.8% | -- |
| 2018 | $2,076 +1.3% | $50,400 +3.9% |
| 2017 | $2,049 +2.9% | $48,490 +4.8% |
| 2016 | $1,991 +2.1% | $46,280 +6.3% |
| 2015 | $1,949 +8.7% | $43,540 +9% |
| 2014 | $1,793 +2.7% | $39,930 +0.5% |
| 2013 | $1,746 +0.4% | $39,740 -4.3% |
| 2012 | $1,739 -24% | $41,530 -28.6% |
| 2011 | $2,287 -14.4% | $58,180 -19.9% |
| 2010 | $2,673 +2.7% | $72,600 -5.8% |
| 2009 | $2,602 +0.5% | $77,060 |
| 2008 | $2,589 +4% | $77,060 +5.9% |
| 2007 | $2,488 +2.5% | $72,760 +5% |
| 2006 | $2,428 +25.7% | $69,300 +27.5% |
| 2005 | $1,932 +99.3% | $54,370 +15.6% |
| 2004 | $969 -14.1% | $47,050 +10% |
| 2003 | $1,128 -4.6% | $42,770 +1.7% |
| 2002 | $1,183 -3.7% | $42,050 +6.8% |
| 2001 | $1,229 -1.5% | $39,370 +3.5% |
| 2000 | $1,248 | $38,040 |
Find assessor info on the county website
Monthly payment
Est. payment
Payment breakdown
Explore the cost of this home by adjusting the details. Changes won't be saved.Climate risks
Neighborhood: 60527
Nearby schools
GreatSchools rating
- 9/10Gower West Elementary SchoolGrades: PK-4Distance: 1.3 mi
- 8/10Gower Middle SchoolGrades: 5-8Distance: 1.8 mi
- 7/10Hinsdale South High SchoolGrades: 9-12Distance: 1 mi
Schools provided by the listing agent
- Elementary: Gower West Elementary School
- Middle: Gower Middle School
- High: Hinsdale South High School
- District: 62
Source: MRED as distributed by MLS GRID. This data may not be complete. We recommend contacting the local school district to confirm school assignments for this home.
- $344,9003 bd2 ba1.5k sqft77 Lake Hinsdale Dr APT 103, Willowbrook, IL 60527Off Market
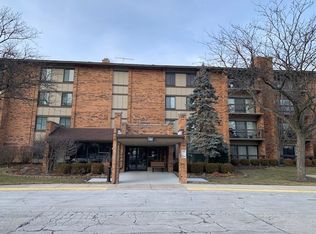
- $306,7002 bd2 ba1.2k sqft77 Lake Hinsdale Dr APT 104, Willowbrook, IL 60527Off Market
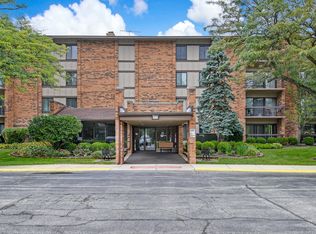
- $333,5003 bd2 ba1.5k sqft77 Lake Hinsdale Dr APT 105, Willowbrook, IL 60527Off Market
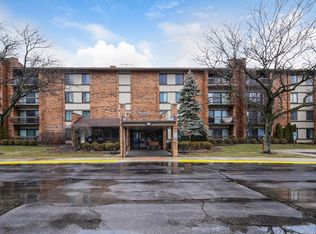
- $353,9003 bd2 ba1.5k sqft77 Lake Hinsdale Dr APT 106, Willowbrook, IL 60527Off Market
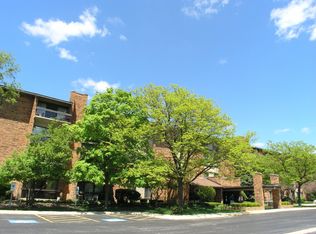
- $383,4003 bd2 ba1.5k sqft77 Lake Hinsdale Dr APT 107, Willowbrook, IL 60527Off Market
- $272,0002 bd2 ba-- sqft77 Lake Hinsdale Dr APT 108, Willowbrook, IL 60527Sold
- $350,9003 bd2 ba1.5k sqft77 Lake Hinsdale Dr APT 109, Willowbrook, IL 60527Off Market
- $280,9002 bd2 ba1.2k sqft77 Lake Hinsdale Dr APT 110, Willowbrook, IL 60527Off Market
- $356,1003 bd2 ba1.5k sqft77 Lake Hinsdale Dr APT 111, Willowbrook, IL 60527Off Market
A local agent can set up tours, give advice and negotiate with sellers.
Similar homes
- $269,9002 bd2 ba1.2k sqft301 Lake Hinsdale Dr APT 404, Willowbrook, IL 60527Active
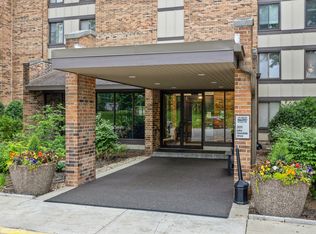 MLS ID #12694792, Susan Breen, @properties Christie's International Real Estate. MRED as distributed by MLS GRID
 - $289,9003 bd2 ba1.5k sqft6340 Americana Dr APT 1101, Willowbrook, IL 60527Active
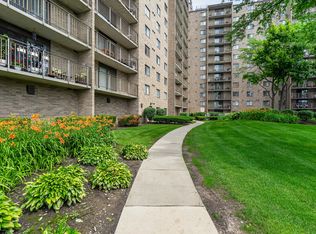 MLS ID #12675977, Kim Wirtz, ABR,CRS,e-PRO, Wirtz Real Estate Group Inc.. MRED as distributed by MLS GRID
 - $264,9003 bd2 ba1k sqft6106 Knoll Valley Dr APT 102, Willowbrook, IL 60527Active
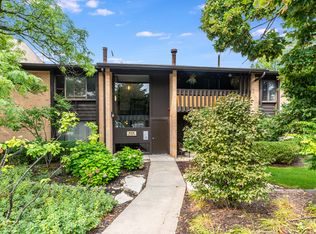 MLS ID #12733736, Brent Wilk, Wilk Real Estate. MRED as distributed by MLS GRID
 - $338,0003 bd2 ba1.5k sqft7235 Willow Way Ln Unit B, Willowbrook, IL 60527Active
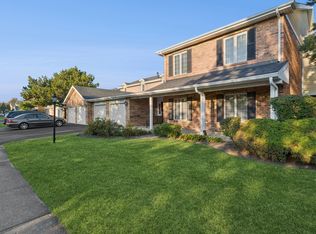 MLS ID #12664684, Indu Sethi, Baird & Warner. MRED as distributed by MLS GRID
 - $254,9002 bd2 ba1k sqft7525 Nantucket Dr APT 405, Darien, IL 60561NewMLS ID #12734978, Hilda Gonzalez, Realty Executives Midwest. MRED as distributed by MLS GRID
- $325,0003 bd2 ba1.4k sqft124 Carriage Way Dr #B-109, Burr Ridge, IL 60527ActiveMLS ID #12594631, Sabrina Glover, ABR,CSC,PSA, Platinum Partners Realtors. MRED as distributed by MLS GRID
- $299,9002 bd2 ba1.2k sqft326 Park Ave APT 21, Clarendon Hills, IL 60514ActiveMLS ID #12700646, Mark Rediehs, Coldwell Banker Realty. MRED as distributed by MLS GRID
- $235,0002 bd2 ba1k sqft475 N Cass Ave APT 202, Westmont, IL 60559NewMLS ID #12649282, Elaine Pagels, CSC, Berkshire Hathaway HomeServices Chicago. MRED as distributed by MLS GRID
- $186,5002 bd1 ba1.2k sqft20A Kingery Quarter APT 201, Willowbrook, IL 60527ActiveMLS ID #12707038, Rumyana Velinova, RE/MAX At Home. MRED as distributed by MLS GRID
- $265,0002 bd2 ba1.2k sqft1103 N Mill St APT 104, Naperville, IL 60563NewMLS ID #12735482, Sarah Leonard, E-PRO, Legacy Properties, A Sarah Leonard Company, LLC. MRED as distributed by MLS GRID
- $285,0002 bd2 ba1.1k sqft1264 Williamsburg Dr Unit D1, Schaumburg, IL 60193NewMLS ID #12735798, Abby Powell, Baird & Warner. MRED as distributed by MLS GRID
- $249,0002 bd1 ba1k sqft3N550 Crown Rd APT 10, Elmhurst, IL 60126NewMLS ID #12738400, Peter Dubiel, HomeSmart Connect LLC. MRED as distributed by MLS GRID
- $320,0003 bd2 ba1.6k sqft5917 Oakwood Dr #141-E, Lisle, IL 60532ActiveMLS ID #12674841, Joyce Osicek, Coldwell Banker Realty. MRED as distributed by MLS GRID
- $305,9002 bd2 ba1.2k sqft2919 N Harlem Ave APT 503, Chicago, IL 60707ActiveMLS ID #12715174, Ana Lozano, HomeSmart Connect LLC. MRED as distributed by MLS GRID
- $280,0002 bd2 ba1k sqft2880 Torrey Pine Ln APT 1H, Lisle, IL 60532ActiveMLS ID #12669524, Mike Loewer, ABR,E-PRO,SRES, Century 21 Circle. MRED as distributed by MLS GRID
- $284,9002 bd2 ba1.4k sqft0N069 Windermere Rd #2305, Winfield, IL 60190ActiveMLS ID #12725857, Jessica McCollum, CSC, Real Broker, LLC. MRED as distributed by MLS GRID
- $299,9102 bd2 ba1.6k sqft11535 Settlers Pond Way Unit 3B, Orland Park, IL 60467Price ChangeMLS ID #12714000, Terry Umecker, ABR,GRI,SRES, RE/MAX 10 in the Park. MRED as distributed by MLS GRID
- $315,0002 bd2 ba1.2k sqft6436 Roosevelt Rd APT 410, Oak Park, IL 60304ActiveMLS ID #12716163, Brian Guzman, @properties Christie's International Real Estate. MRED as distributed by MLS GRID
- $300,0003 bd2 ba1.4k sqft30W002 Willow Ct #0, Warrenville, IL 60555ActiveMLS ID #12600103, George Kolar, ABR,SRES, eXp Realty. MRED as distributed by MLS GRID
- $319,9003 bd2 ba1.7k sqft7930 W Lakeview Ct APT 1B, Palos Heights, IL 60463ActiveMLS ID #12726742, Diane Ryan, Baird & Warner. MRED as distributed by MLS GRID
