Welcome to 20A Kingery Quarter, Unit 201-a very rare deluxe corner unit and one of only four of its kind in the area. Offering 1,200 square feet, this bright and spacious home features one of the community's largest two-bedroom floor plans, fresh neutral paint, generous room sizes, and an oversized primary bedroom with a walk-in closet. New patio doors open to a large private balcony overlooking peaceful green space. Enjoy convenient access to the clubhouse, fitness center, outdoor pool, and sundeck, along with common-area laundry and secure individual storage. The HOA includes heat, gas, and water. Ideally located near shopping, dining, highways, and a Pace bus stop just across the parking lot. Owner-occupied community; rentals are not permitted.
Active
$186,500
20A Kingery Quarter APT 201, Willowbrook, IL 60527
2beds
1,200sqft
:
Get pre-qualified$1,828/mo
Condominium, Single Family Residence
Built in 1981
-- sqft lot
$-- Zestimate®
$155/sqft
$476/mo HOA
What's special
Outdoor poolOversized primary bedroomNew patio doorsFresh neutral paintBright and spacious homeGenerous room sizesWalk-in closet
- 17 days |
- 339 |
- 21 |
Zillow last checked:
Listing updated:
Listed by:
Rumyana Velinova 224-622-6268,
RE/MAX At Home
Source: MRED as distributed by MLS GRID,MLS#: 12707038
Facts & features
Interior
Bedrooms & bathrooms
- Bedrooms: 2
- Bathrooms: 1
- Full bathrooms: 1
Rooms
- Room types: Balcony/Porch/Lanai, Foyer, Walk In Closet
Primary bedroom
- Features: Flooring (Carpet), Window Treatments (Curtains/Drapes)
- Level: Second
- Area: 187 Square Feet
- Dimensions: 11X17
Bedroom 2
- Features: Flooring (Carpet), Window Treatments (Curtains/Drapes)
- Level: Second
- Area: 187 Square Feet
- Dimensions: 11X17
Balcony porch lanai
- Features: Flooring (Reclaimed Wood)
- Level: Second
- Area: 65 Square Feet
- Dimensions: 13X5
Dining room
- Features: Flooring (Wood Laminate)
- Level: Second
- Area: 100 Square Feet
- Dimensions: 10X10
Foyer
- Features: Flooring (Wood Laminate)
- Level: Second
- Area: 24 Square Feet
- Dimensions: 3X8
Kitchen
- Features: Kitchen (Galley, Updated Kitchen), Flooring (Tile)
- Level: Second
- Area: 64 Square Feet
- Dimensions: 8X8
Living room
- Features: Flooring (Carpet), Window Treatments (Blinds)
- Level: Second
- Area: 273 Square Feet
- Dimensions: 13X21
Walk in closet
- Features: Flooring (Carpet)
- Level: Second
- Area: 77 Square Feet
- Dimensions: 7X11
Heating
- Natural Gas, Forced Air
Cooling
- Central Air
Appliances
- Included: Range, Dishwasher, Refrigerator, Gas Cooktop
- Laundry: Common Area
Features
- Walk-In Closet(s), Open Floorplan
- Windows: Screens
- Basement: Finished,Partial
Interior area
- Total structure area: 0
- Total interior livable area: 1,200 sqft
Property
Parking
- Total spaces: 2
- Parking features: Unassigned, Permit Required, Guest, Yes, Owned
Accessibility
- Accessibility features: No Disability Access
Features
- Exterior features: Balcony
- Pool features: In Ground
Lot
- Features: Common Grounds
Details
- Additional structures: None
- Parcel number: 1002307105
- Special conditions: None
Construction
Type & style
- Home type: Condo
- Property subtype: Condominium, Single Family Residence
Materials
- Aluminum Siding, Brick
- Roof: Asphalt
Condition
- New construction: No
- Year built: 1981
Utilities & green energy
- Sewer: Public Sewer
- Water: Lake Michigan, Public
Community & HOA
Community
- Features: Sidewalks
- Subdivision: Hinsdale Point
HOA
- Has HOA: Yes
- Amenities included: Coin Laundry, Exercise Room, Storage, On Site Manager/Engineer, Park, Party Room, Pool, Sauna, Security Door Lock(s), Clubhouse, Public Bus, School Bus
- Services included: Heat, Water, Gas, Insurance, Clubhouse, Exercise Facilities, Pool, Exterior Maintenance, Lawn Care, Scavenger, Snow Removal
- HOA fee: $476 monthly
Location
- Region: Willowbrook
Financial & listing details
- Price per square foot: $155/sqft
- Annual tax amount: $1,493
- Date on market: 7/16/2026
- Ownership: Condo
Estimated market value
Not available
Estimated sales range
Not available
Not available
Price history
| Date | Event | Price |
|---|---|---|
| 7/16/2026 | Listed for sale | $186,500-1.8%$155/sqft |
Source:  MRED as distributed by MLS GRID #12707038 Report a problem MRED as distributed by MLS GRID #12707038 Report a problem | ||
| 7/16/2026 | Listing removed | $189,900$158/sqft |
Source: MRED as distributed by MLS GRID #12647179 Report a problem | ||
| 5/19/2026 | Listed for sale | $189,900+35.4%$158/sqft |
Source: MRED as distributed by MLS GRID #12647179 Report a problem | ||
| 4/3/2023 | Sold | $140,290+4.7%$117/sqft |
Source: MRED as distributed by MLS GRID #11720360 Report a problem | ||
| 2/24/2023 | Contingent | $134,000$112/sqft |
Source: MRED as distributed by MLS GRID #11720360 Report a problem | ||
| 2/16/2023 | Listed for sale | $134,000$112/sqft |
Source: MRED as distributed by MLS GRID #11720360 Report a problem | ||
| 2/16/2023 | Listing removed | -- |
Source: MRED as distributed by MLS GRID #11654797 Report a problem | ||
| 1/12/2023 | Contingent | $134,000$112/sqft |
Source: MRED as distributed by MLS GRID #11654797 Report a problem | ||
| 12/10/2022 | Listed for sale | $134,000$112/sqft |
Source: MRED as distributed by MLS GRID #11654797 Report a problem | ||
| 11/19/2022 | Contingent | $134,000$112/sqft |
Source: MRED as distributed by MLS GRID #11654797 Report a problem | ||
| 11/11/2022 | Listed for sale | $134,000$112/sqft |
Source: MRED as distributed by MLS GRID #11654797 Report a problem | ||
| 11/9/2022 | Contingent | $134,000$112/sqft |
Source: MRED as distributed by MLS GRID #11654797 Report a problem | ||
| 10/18/2022 | Listed for sale | $134,000$112/sqft |
Source: MRED as distributed by MLS GRID #11654797 Report a problem | ||
Public tax history
Tax history is unavailable.
Monthly payment
Est. payment
Payment breakdown
Explore the cost of this home by adjusting the details. Changes won't be saved.Climate risks
Neighborhood: 60527
Nearby schools
GreatSchools rating
- 4/10Anne M Jeans Elementary SchoolGrades: PK-4Distance: 0.2 mi
- 6/10Burr Ridge Middle SchoolGrades: 5-8Distance: 1.3 mi
- 7/10Hinsdale South High SchoolGrades: 9-12Distance: 2.3 mi
Schools provided by the listing agent
- Elementary: Anne M Jeans Elementary School
- Middle: Burr Ridge Middle School
- High: Hinsdale South High School
- District: 180
Source: MRED as distributed by MLS GRID. This data may not be complete. We recommend contacting the local school district to confirm school assignments for this home.

- $175,0002 bd1 ba-- sqft16B Kingery Quarter APT 105, Willowbrook, IL 60527Sold
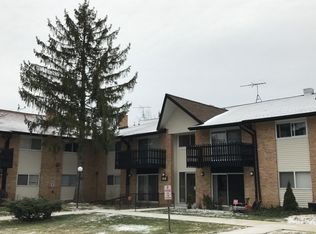
- $143,2001 bd1 ba783 sqft16B Kingery Quarter APT 106, Willowbrook, IL 60527Off Market
- $190,1003 bd2 ba1.2k sqft16B Kingery Quarter APT 107, Willowbrook, IL 60527Off Market
- $201,2003 bd2 ba1.2k sqft16B Kingery Quarter APT 108, Willowbrook, IL 60527Off Market

- $163,4002 bd1 ba1k sqft16B Kingery Quarter APT 205, Willowbrook, IL 60527Off Market
- $200,6003 bd2 ba1.2k sqft16B Kingery Quarter APT 207, Willowbrook, IL 60527Off Market
- $170,0003 bd2 ba1.2k sqft16B Kingery Quarter APT 208, Willowbrook, IL 60527Sold
- $165,5002 bd1 ba1k sqft17A Kingery Quarter APT 101, Willowbrook, IL 60527Off Market
- $172,0002 bd1 ba1k sqft17A Kingery Quarter APT 102, Willowbrook, IL 60527Sold
A local agent can set up tours, give advice and negotiate with sellers.
Similar homes
- $239,9002 bd2 ba1k sqft(Undisclosed Address), Willowbrook, IL 60527Active
 MLS ID #12712692, Michael Thurman, Keller Williams Experience. MRED as distributed by MLS GRID
 - $189,9992 bd2 ba1.2k sqft10704 Kilpatrick Ave APT 3B, Oak Lawn, IL 60453New
 MLS ID #12719833, Jack McNamara, Baird & Warner. MRED as distributed by MLS GRID
 - $197,0002 bd2 ba1k sqft9555 Southwest Hwy APT 1S, Oak Lawn, IL 60453New
 MLS ID #12720622, Brittany Strale, Redfin Corporation. MRED as distributed by MLS GRID
 - $269,9002 bd2 ba1.2k sqft301 Lake Hinsdale Dr APT 404, Willowbrook, IL 60527Active
 MLS ID #12694792, Susan Breen, @properties Christie's International Real Estate. MRED as distributed by MLS GRID
 - $195,0002 bd2 ba1k sqft7523 175th St APT 731, Tinley Park, IL 60477NewMLS ID #12711089, Lois Murphy, Baird & Warner. MRED as distributed by MLS GRID
- $200,0002 bd2 ba1.1k sqft1424 Woodbridge Rd APT 1H, Joliet, IL 60436NewMLS ID #12709918, Sarah Short, Coldwell Banker Real Estate Group. MRED as distributed by MLS GRID
- $224,9002 bd2 ba1k sqft4500 W 93rd St APT 1A, Oak Lawn, IL 60453NewMLS ID #12720369, Linda Seyller, RE/MAX 10. MRED as distributed by MLS GRID
- $209,9002 bd2 ba1k sqft10333 S Mayfield Ave #2N, Oak Lawn, IL 60453ActiveMLS ID #12713055, Mary Wallace, Coldwell Banker Realty. MRED as distributed by MLS GRID
- $259,9002 bd2 ba1k sqft7525 Nantucket Dr APT 405, Darien, IL 60561ActiveMLS ID #12713571, Hilda Gonzalez, Realty Executives Midwest. MRED as distributed by MLS GRID
- $225,9002 bd2 ba1.2k sqft8425 W 95th St APT 27, Hickory Hills, IL 60457ActiveMLS ID #12703832, Paul Kelch, KRG Real Estate. MRED as distributed by MLS GRID
- $219,9002 bd2 ba1.2k sqft16107 Eagle Ridge Dr APT 3S, Tinley Park, IL 60477NewMLS ID #12712150, Kim Wirtz, ABR,CRS,e-PRO, Wirtz Real Estate Group Inc.. MRED as distributed by MLS GRID
- $203,0002 bd2 ba1k sqft5840 W 104th St APT 115, Oak Lawn, IL 60453ActiveMLS ID #12697226, Elizabeth Lopez, PAK Home Realty. MRED as distributed by MLS GRID
- $219,9002 bd2 ba1.1k sqft9812 S Karlov Ave #4D, Oak Lawn, IL 60453ActiveMLS ID #12713921, Jenny Lima, RE/MAX 10. MRED as distributed by MLS GRID
- $189,9003 bd2 ba1.1k sqft17485 Eastgate Dr, Country Club Hills, IL 60478NewMLS ID #12720104, Douglas Hurd, Redfin Corporation. MRED as distributed by MLS GRID
- $232,9002 bd2 ba1k sqft9130 W 95th St APT 3B, Hickory Hills, IL 60457ActiveMLS ID #12701122, Anil Chittalakattu, Keller Williams Thrive. MRED as distributed by MLS GRID
- $150,0001 bd1 ba722 sqft420 Walnut Creek Ln Unit 3102, Lisle, IL 60532NewMLS ID #12716501, Lisa Evans, Compass. MRED as distributed by MLS GRID
- $190,0001 bd1 ba900 sqft2900 Maple Ave APT 4A, Downers Grove, IL 60515Price ChangeMLS ID #12662783, Stephanie Kramer, @properties Christies International Real Estate. MRED as distributed by MLS GRID
- $228,0002 bd2 ba1.2k sqft9155 Sutton Ct #95, Orland Park, IL 60462ActiveMLS ID #12717187, Joanna Bruno, Listing Leaders Northwest, Inc. MRED as distributed by MLS GRID
- $193,4002 bd2 ba1k sqft17618 71st Ct APT 1N, Tinley Park, IL 60477Re-activatedMLS ID #12693674, Scott Schoon, Keller Williams Preferred Rlty. MRED as distributed by MLS GRID
- $219,9002 bd2 ba1k sqft4112 W 98th St #102, Oak Lawn, IL 60453ActiveMLS ID #12608312, Lily Gonzalez, RE/MAX Mi Casa. MRED as distributed by MLS GRID
