"In-Town" Condo Living in this Spacious Two Bedroom, Two Bath Park Avenue Condo located in Downtown Clarendon Hills! This well maintained sparsely used end unit has a quiet South exposure unit looking over the beautiful tree lined street of Park Ave. Open foyer entry with coat/storage closet space. Open floor plan living room with sliders opening to the balcony with a SW view to enjoy those morning coffees or late afternoon sips. Real nice kitchen with a breakfast bay/window area. Lots of cabinet and counter space. All appliances are included with the unit. Dining area located just off the kitchen. There are two spacious bedrooms both with double closets & walk-in closets. Primary Suite with Walk-in closet, double closet and primary bathroom. Main bathroom just off the bedrooms. In unit laundry room. There is a one car garage space right across from the unit (#21). Elevator secure building. This unit has freshly painted walls, newer carpeting, Newer stove/washer/dryer, newer EDO in garage & Hot water heater just a few years old. Can not beat this location to downtown Clarendon Hills. Clarendon Hills has been rated by NICHE as the #1 place to live in Illinois and the #1 place to raise a family in America! Located close to the METRA train line and a wonderful town full of amenities of restaurants, shopping, NEW pool, library, parks and so much more. Award winning school district of districts #181 and #86 Hinsdale Central High School.
Active
$299,900
326 Park Ave APT 21, Clarendon Hills, IL 60514
2beds
1,287sqft
Condominium, Single Family Residence
Built in 1987
-- sqft lot
$293,300 Zestimate®
$233/sqft
$450/mo HOA
What's special
In unit laundry roomNewer edo in garageFreshly painted wallsNewer carpeting
- 39 days |
- 1,054 |
- 38 |
Zillow last checked:
Listing updated:
Listed by:
Mark Rediehs 630-726-4431,
Coldwell Banker Realty
Source: MRED as distributed by MLS GRID,MLS#: 12700646
Facts & features
Interior
Bedrooms & bathrooms
- Bedrooms: 2
- Bathrooms: 2
- Full bathrooms: 2
Rooms
- Room types: Balcony/Porch/Lanai, Foyer
Primary bedroom
- Features: Flooring (Carpet), Bathroom (Full)
- Level: Main
- Area: 192 Square Feet
- Dimensions: 16X12
Bedroom 2
- Features: Flooring (Carpet)
- Level: Main
- Area: 143 Square Feet
- Dimensions: 13X11
Balcony porch lanai
- Features: Flooring (Other)
- Level: Main
- Area: 60 Square Feet
- Dimensions: 4X15
Dining room
- Features: Flooring (Carpet)
- Level: Main
- Area: 100 Square Feet
- Dimensions: 10X10
Foyer
- Features: Flooring (Carpet)
- Level: Main
- Area: 54 Square Feet
- Dimensions: 9X6
Kitchen
- Features: Kitchen (Eating Area-Table Space, 34 Inch or Lower Countertops), Flooring (Vinyl)
- Level: Main
- Area: 144 Square Feet
- Dimensions: 16X9
Laundry
- Features: Flooring (Vinyl)
- Level: Main
- Area: 42 Square Feet
- Dimensions: 7X6
Living room
- Features: Flooring (Carpet)
- Level: Main
- Area: 273 Square Feet
- Dimensions: 21X13
Heating
- Electric
Cooling
- Central Air
Appliances
- Included: Range, Dishwasher, Refrigerator, Washer, Dryer
- Laundry: Washer Hookup, In Unit
Features
- Elevator, Walk-In Closet(s), Open Floorplan, Lobby
- Windows: Window Treatments, Drapes
- Basement: None
Interior area
- Total structure area: 0
- Total interior livable area: 1,287 sqft
Video & virtual tour
Property
Parking
- Total spaces: 1
- Parking features: Asphalt, Garage Door Opener, Yes, Garage Owned, Detached, Garage
- Garage spaces: 1
- Has uncovered spaces: Yes
Accessibility
- Accessibility features: No Disability Access
Features
- Exterior features: Balcony
Details
- Parcel number: 0910413049
- Special conditions: None
- Other equipment: TV-Cable, Ceiling Fan(s)
Construction
Type & style
- Home type: Condo
- Property subtype: Condominium, Single Family Residence
Materials
- Brick
- Foundation: Concrete Perimeter
- Roof: Asphalt
Condition
- New construction: No
- Year built: 1987
Utilities & green energy
- Electric: Circuit Breakers
- Sewer: Public Sewer
- Water: Lake Michigan
Community & HOA
HOA
- Has HOA: Yes
- Amenities included: Elevator in Residence, Receiving Room
- Services included: Parking, Insurance, Exterior Maintenance, Lawn Care, Scavenger, Snow Removal
- HOA fee: $450 monthly
Location
- Region: Clarendon Hills
Financial & listing details
- Price per square foot: $233/sqft
- Tax assessed value: $79,344
- Annual tax amount: $4,767
- Date on market: 7/9/2026
- Ownership: Condo
Estimated market value
$293,300
$279,000 - $308,000
$2,250/mo
Price history
| Date | Event | Price |
|---|---|---|
| 7/9/2026 | Listed for sale | $299,900$233/sqft |
Source:  MRED as distributed by MLS GRID #12700646 Report a problem MRED as distributed by MLS GRID #12700646 Report a problem | ||
| 7/9/2026 | Listing removed | $299,900$233/sqft |
Source: MRED as distributed by MLS GRID #12672612 Report a problem | ||
| 7/8/2026 | Listed for sale | $299,900$233/sqft |
Source: MRED as distributed by MLS GRID #12672612 Report a problem | ||
| 6/15/2026 | Contingent | $299,900$233/sqft |
Source: MRED as distributed by MLS GRID #12672612 Report a problem | ||
| 6/11/2026 | Listed for sale | $299,900+0.3%$233/sqft |
Source: MRED as distributed by MLS GRID #12672612 Report a problem | ||
| 8/2/2025 | Listing removed | $299,000$232/sqft |
Source: MRED as distributed by MLS GRID #12390157 Report a problem | ||
| 6/12/2025 | Listed for sale | $299,000+149.2%$232/sqft |
Source: MRED as distributed by MLS GRID #12390157 Report a problem | ||
| 2/8/2013 | Sold | $120,000-9.1%$93/sqft |
Source: MRED as distributed by MLS GRID #08156869 Report a problem | ||
| 11/14/2012 | Price change | $132,000-4%$103/sqft |
Source: Coldwell Banker Residential Brokerage - Downers Grove #08156869 Report a problem | ||
| 9/13/2012 | Listed for sale | $137,500-1.8%$107/sqft |
Source: Coldwell Banker Residential Brokerage - Downers Grove #08156869 Report a problem | ||
| 8/24/1994 | Sold | $140,000$109/sqft |
Source: Public Record Report a problem | ||
Public tax history
| Year | Property taxes | Tax assessment |
|---|---|---|
| 2024 | $4,639 +6.6% | $79,344 +8.8% |
| 2023 | $4,352 +13.2% | $72,940 +11.1% |
| 2022 | $3,844 +3.3% | $65,650 +1.1% |
| 2021 | $3,723 +2% | $64,910 +2% |
| 2020 | $3,651 +0.4% | $63,620 |
| 2019 | $3,636 +13.5% | -- |
| 2018 | $3,205 +7.3% | $55,740 +8.1% |
| 2017 | $2,987 +1.8% | $51,570 +4.8% |
| 2016 | $2,933 +15.5% | $49,220 +6.3% |
| 2015 | $2,540 +2.8% | $46,310 +5.9% |
| 2014 | $2,472 +1.8% | $43,710 +0.5% |
| 2013 | $2,428 -40.2% | $43,510 -42.6% |
| 2012 | $4,061 +4.9% | $75,770 -6.1% |
| 2011 | $3,872 +10.2% | $80,690 +0.8% |
| 2010 | $3,513 +3.3% | $80,050 -5.8% |
| 2009 | $3,402 +1% | $84,960 |
| 2008 | $3,367 +2.8% | $84,960 +5.9% |
| 2007 | $3,274 +1.3% | $80,220 +5% |
| 2006 | $3,232 +4.6% | $76,400 +7.7% |
| 2005 | $3,088 -1.7% | $70,940 +7% |
| 2004 | $3,140 +8.1% | $66,300 +10% |
| 2003 | $2,905 -3.7% | $60,270 +1.7% |
| 2002 | $3,016 +10% | $59,260 +6.8% |
| 2001 | $2,742 +0.8% | $55,500 +3.5% |
| 2000 | $2,722 | $53,620 |
Find assessor info on the county website
Monthly payment
Est. payment
Payment breakdown
Explore the cost of this home by adjusting the details. Changes won't be saved.Climate risks
Neighborhood: 60514
Nearby schools
GreatSchools rating
- 9/10Walker SchoolGrades: K-5Distance: 0.2 mi
- 8/10Clarendon Hills Middle SchoolGrades: 6-8Distance: 0.5 mi
- 9/10Hinsdale Central High SchoolGrades: 9-12Distance: 1.4 mi
Schools provided by the listing agent
- Elementary: Walker Elementary School
- Middle: Clarendon Hills Middle School
- High: Hinsdale Central High School
- District: 181
Source: MRED as distributed by MLS GRID. This data may not be complete. We recommend contacting the local school district to confirm school assignments for this home.
- $329,0002 bd2 ba1.2k sqft326 Park Ave APT 1, Clarendon Hills, IL 60514Off Market
- $315,0002 bd2 ba1.3k sqft326 Park Ave APT 2, Clarendon Hills, IL 60514Sold

- $280,0002 bd2 ba1.2k sqft326 Park Ave APT 3, Clarendon Hills, IL 60514Sold

- $290,9002 bd2 ba1.1k sqft326 Park Ave APT 4, Clarendon Hills, IL 60514Off Market
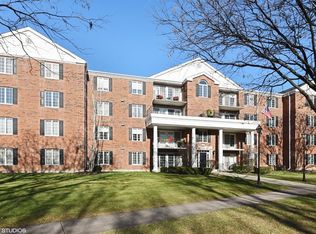
- $311,5002 bd2 ba1.2k sqft326 Park Ave APT 5, Clarendon Hills, IL 60514Off Market
- $325,7002 bd2 ba1.1k sqft326 Park Ave APT 6, Clarendon Hills, IL 60514Off Market
- $307,8002 bd2 ba1.2k sqft326 Park Ave APT 7, Clarendon Hills, IL 60514Off Market
- $315,0002 bd2 ba1.2k sqft326 Park Ave APT 8, Clarendon Hills, IL 60514Off Market
A local agent can set up tours, give advice and negotiate with sellers.
Similar homes
- $299,0002 bd2 ba1.2k sqft77 Lake Hinsdale Dr APT 202, Willowbrook, IL 60527Active
 MLS ID #12725045, Dave Ricordati, Better Homes & Gardens Real Estate Connections. MRED as distributed by MLS GRID
 - $319,9002 bd2 ba1.3k sqft228 Brookside Ln Unit A, Willowbrook, IL 60527Active
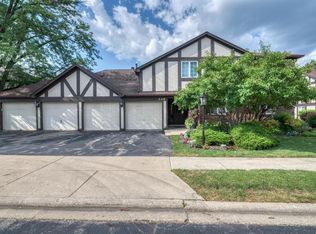 MLS ID #12721457, Sara Kolpek, ABR,CSC,RENE, Platinum Partners Realtors. MRED as distributed by MLS GRID
 - $300,0002 bd2 ba1.2k sqft7353 Canterbury Pl, Downers Grove, IL 60516New
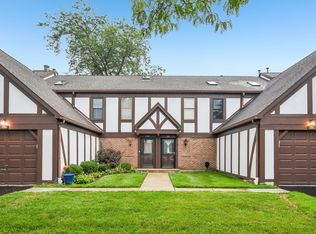 MLS ID #12718133, Eric Andersen, CSC,PSA, Andersen Realty Group. MRED as distributed by MLS GRID
 - $254,9002 bd2 ba1k sqft7525 Nantucket Dr APT 405, Darien, IL 60561New
 MLS ID #12734978, Hilda Gonzalez, Realty Executives Midwest. MRED as distributed by MLS GRID
 - $227,0002 bd2 ba1k sqft512 Redondo Dr APT 110, Downers Grove, IL 60516NewMLS ID #12732560, Francesco Angileri, Coldwell Banker Realty. MRED as distributed by MLS GRID
- $305,9002 bd2 ba1.2k sqft2919 N Harlem Ave APT 503, Chicago, IL 60707ActiveMLS ID #12715174, Ana Lozano, HomeSmart Connect LLC. MRED as distributed by MLS GRID
- $179,0001 bd1 ba970 sqft5740 Concord Ln APT 13, Clarendon Hills, IL 60514Price ChangeMLS ID #12650729, Chris Pequet, Jameson Sotheby's International Realty. MRED as distributed by MLS GRID
- $284,9002 bd2 ba1.3k sqft8580 W Foster Ave Unit 206, Norridge, IL 60706NewMLS ID #12731171, Karla Tejada, ABR,PSA, North Clybourn Group, Inc.. MRED as distributed by MLS GRID
- $289,0002 bd2 ba1.3k sqft880 Johnstown Ln APT B, Wheaton, IL 60189ActiveMLS ID #12679152, Cheryl Shurtz, CSC,SRES, RE/MAX Suburban. MRED as distributed by MLS GRID
- $309,9002 bd2 ba1.5k sqft1619 Camberley Ct Unit 2, Bartlett, IL 60103NewMLS ID #12733302, Christopher Clark, Grandview Realty, LLC. MRED as distributed by MLS GRID
- $260,0002 bd2 ba816 sqft407 Ramblewood Dr APT D, Glen Ellyn, IL 60137ActiveMLS ID #12706698, Emily Kaczmarek, ABR,CSC,PSA,SRS, Keller Williams Premiere Properties. MRED as distributed by MLS GRID
- $300,0003 bd2 ba1.4k sqft30W002 Willow Ct #0, Warrenville, IL 60555ActiveMLS ID #12600103, George Kolar, ABR,SRES, eXp Realty. MRED as distributed by MLS GRID
- $280,0002 bd2 ba1k sqft2880 Torrey Pine Ln APT 1H, Lisle, IL 60532ActiveMLS ID #12669524, Mike Loewer, ABR,E-PRO,SRES, Century 21 Circle. MRED as distributed by MLS GRID
- $268,0002 bd1 ba1k sqft1623 Salisbury Ct APT C, Wheaton, IL 60189ActiveMLS ID #12700289, Adam Stary, eXp Realty. MRED as distributed by MLS GRID
- $225,0002 bd2 ba1.3k sqft40 N Tower Rd APT 4F, Oak Brook, IL 60523ActiveMLS ID #12686104, Lea Smirniotis, @properties Christie's International Real Estate. MRED as distributed by MLS GRID
- $275,0002 bd1 ba1k sqft1753 Plymouth Ct APT D, Wheaton, IL 60189Price ChangeMLS ID #12696596, CJ McCann, Keller Williams Premiere Properties. MRED as distributed by MLS GRID
- $249,0002 bd2 ba1k sqft7318 Winthrop Way Unit 4, Downers Grove, IL 60516ActiveMLS ID #12718038, Christopher Hochstedt, CNC,GRI, Exit Real Estate Partners. MRED as distributed by MLS GRID
- $299,9003 bd2 ba1k sqft758 Moore Dr #758, Elk Grove Village, IL 60007ActiveMLS ID #12715560, Sarah Diana, @properties Christies International Real Estate. MRED as distributed by MLS GRID
- $220,0002 bd2 ba1.2k sqft2211 S Stewart Ave APT 6D, Lombard, IL 60148ActiveMLS ID #12724008, Steve Jasinski, Baird & Warner. MRED as distributed by MLS GRID
- $319,9003 bd2 ba1.7k sqft7930 W Lakeview Ct APT 1B, Palos Heights, IL 60463ActiveMLS ID #12726742, Diane Ryan, Baird & Warner. MRED as distributed by MLS GRID
