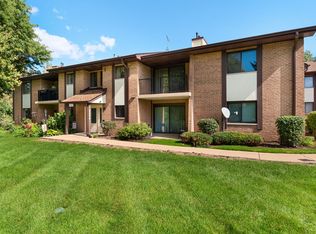
Welcome home to this wonderful 2-bedroom, 2-bathroom condo in the desirable Torrey Pines community! Move-in ready with brand new carpet throughout, a 2020 HVAC system, and a 2025 hot water heater - updates that provide peace of mind and lower utility costs. The kitchen features maple cabinetry and stainless appliances. The open living and dining area features a cozy fireplace and access to a private balcony overlooking - ideal for relaxing or morning coffee. Both bedrooms are generously sized, with the primary offering ample closet space and a private bath. Underground parking space #9. Elevator building. In-building exercise room and extra storage. Naperville Community Unit School District 203 (Steeple Run Elementary, Kennedy Junior High, Naperville North High School). Convenient location with easy access to shopping, dining, highways, and more. Ideal for first-time buyers, downsizers, or anyone seeking low-maintenance living in a prime Naperville-area location.
Price change
Price cut: $10K (10/13)
$259,000
2880 Torrey Pine Ln APT 1H, Lisle, IL 60532
2beds
1,001sqft
Condominium, Single Family Residence
Built in 1986
-- sqft lot
$253,400 Zestimate®
$259/sqft
$375/mo HOA
What's special
- 39 days
- 346
- 15
Zillow last checked:
Listing updated:
Listed by:
Mike Loewer, ABR,E-PRO,SRES 630-430-7871,
Century 21 Circle
Source: MRED as distributed by MLS GRID,MLS#: 12753866
Facts & features
Interior
Bedrooms & bathrooms
- Bedrooms: 2
- Bathrooms: 2
- Full bathrooms: 2
Rooms
- Room types: No additional rooms
Primary bedroom
- Features: Flooring (Carpet), Window Treatments (Blinds), Bathroom (Full)
- Level: Main
- Area: 234 Square Feet
- Dimensions: 13X18
Bedroom 2
- Features: Flooring (Carpet), Window Treatments (Shades)
- Level: Main
- Area: 154 Square Feet
- Dimensions: 11X14
Dining room
- Features: Flooring (Carpet)
Kitchen
- Features: Flooring (Ceramic Tile)
- Level: Main
- Area: 117 Square Feet
- Dimensions: 9X13
Living room
- Features: Flooring (Carpet)
- Level: Main
- Area: 437 Square Feet
- Dimensions: 19X23
Heating
- Natural Gas
Cooling
- Central Air
Appliances
- Included: Microwave, Dishwasher, Refrigerator, Washer, Dryer, Gas Cooktop, Gas Oven
- Laundry: In Unit
Features
- Elevator
- Basement: None
- Number of fireplaces: 1
- Fireplace features: Gas Log, Gas Starter, Living Room
Interior area
- Total structure area: 1,001
- Total interior livable area: 1,001 sqft
Property
Parking
- Total spaces: 1
- Parking features: Asphalt, Garage Door Opener, Garage, Yes, Garage Owned, Attached
- Attached garage spaces: 1
- Has uncovered spaces: Yes
Accessibility
- Accessibility features: No Disability Access
Features
- Exterior features: Balcony
Lot
- Features: Rear of Lot
Details
- Parcel number: 0816315008
- Special conditions: None
Construction
Type & style
- Home type: Condo
- Property subtype: Condominium, Single Family Residence
Materials
- Brick
- Foundation: Concrete Perimeter
Condition
- New construction: No
- Year built: 1986
Utilities & green energy
- Electric: Circuit Breakers
- Sewer: Public Sewer
- Water: Lake Michigan
Community & HOA
Community
- Subdivision: Torrey Pines Condominiums
HOA
- Has HOA: Yes
- Amenities included: Exercise Room
- Services included: Water, Insurance, Exercise Facilities, Lawn Care, Snow Removal
- HOA fee: $375 monthly
Location
- Region: Lisle
Financial & listing details
- Price per square foot: $259/sqft
- Tax assessed value: $71,112
- Annual tax amount: $4,093
- Date on market: 9/8/2026
- Ownership: Condo
Estimated market value
$253,400
$241,000 - $266,000
$2,075/mo
Price history
| Date | Event | Price |
|---|---|---|
| 10/13/2026 | Price change | $259,000-3.7%$259/sqft |
Source:  MRED as distributed by MLS GRID #12753866 Report a problem MRED as distributed by MLS GRID #12753866 Report a problem | ||
| 9/8/2026 | Price change | $269,000-3.9%$269/sqft |
Source: MRED as distributed by MLS GRID #12753866 Report a problem | ||
| 6/6/2026 | Listed for sale | $280,000+47.4%$280/sqft |
Source: MRED as distributed by MLS GRID #12669524 Report a problem | ||
| 7/15/2022 | Sold | $190,000$190/sqft |
Source: MRED as distributed by MLS GRID #11406072 Report a problem | ||
| 6/1/2022 | Contingent | $190,000$190/sqft |
Source: MRED as distributed by MLS GRID #11406072 Report a problem | ||
| 5/17/2022 | Price change | $190,000-2.6%$190/sqft |
Source: MRED as distributed by MLS GRID #11406072 Report a problem | ||
| 1/31/2022 | Listed for sale | $195,000+0.5%$195/sqft |
Source: Owner Report a problem | ||
| 8/7/2007 | Sold | $194,000$194/sqft |
Source: Public Record Report a problem | ||
Public tax history
| Year | Property taxes | Tax assessment |
|---|---|---|
| 2025 | $4,285 +4.7% | $71,112 +8.5% |
| 2024 | $4,093 +4.3% | $65,523 +9.6% |
| 2023 | $3,923 -2.8% | $59,800 |
| 2022 | $4,036 +3.3% | $59,800 +3.9% |
| 2021 | $3,908 +2.4% | $57,540 +1.8% |
| 2020 | $3,816 +3.3% | $56,500 +4.5% |
| 2019 | $3,695 +21.4% | $54,050 +19% |
| 2018 | $3,043 +2.1% | $45,420 +3.5% |
| 2017 | $2,981 +2% | $43,890 +3.8% |
| 2016 | $2,921 +1.7% | $42,300 +6.2% |
| 2015 | $2,873 +2.3% | $39,830 +3.7% |
| 2014 | $2,808 -6.8% | $38,400 -7.2% |
| 2013 | $3,012 -2.4% | $41,380 -8.6% |
| 2012 | $3,087 +1.9% | $45,250 -6% |
| 2011 | $3,031 -13.9% | $48,120 -17.7% |
| 2010 | $3,521 -1.8% | $58,470 -8.1% |
| 2009 | $3,585 -6.2% | $63,640 +1.4% |
| 2008 | $3,824 +36.2% | $62,760 +37.3% |
| 2007 | $2,808 | $45,700 |
Find assessor info on the county website
Monthly payment
Est. payment
Payment breakdown
Explore the cost of this home by adjusting the details. Changes won't be saved.Climate risks
Neighborhood: Green Trails
Nearby schools
Schools provided by the listing agent
- Elementary: Steeple Run Elementary School
- Middle: Kennedy Junior High School
- High: Naperville North High School
- District: 203
Source: MRED as distributed by MLS GRID. This data may not be complete. We recommend contacting the local school district to confirm school assignments for this home.
- $265,100-- bd2 ba1k sqft2880 Torrey Pine Ln APT 3A, Lisle, IL 60532Off Market
- $268,900-- bd2 ba1k sqft2880 Torrey Pine Ln APT 2B, Lisle, IL 60532Off Market
- $202,2001 bd1 ba800 sqft2880 Torrey Pine Ln APT 3C, Lisle, IL 60532Off Market
- $261,200-- bd2 ba1k sqft2880 Torrey Pine Ln APT 1B, Lisle, IL 60532Off Market
Similar homes
- $244,9002 bd1 ba1k sqft2370 Abbeywood Dr APT B, Lisle, IL 60532Active
 MLS ID #12768873, John Wilt, CNC, Realstar Realty, Inc. MRED as distributed by MLS GRID
 - $230,0002 bd2 ba1k sqft2260 Abbeywood Dr APT F, Lisle, IL 60532Active
 MLS ID #12695001, Sophia Su, RE/MAX of Naperville. MRED as distributed by MLS GRID
 - $215,0002 bd1 ba900 sqft2250 Abbeywood Dr APT B, Lisle, IL 60532Active
 MLS ID #12779146, Adam Stary, eXp Realty. MRED as distributed by MLS GRID
 - $250,0002 bd2 ba1.1k sqft2204 Wharf Dr APT 2308, Woodridge, IL 60517New
 MLS ID #12777945, Sara Hassan, Coldwell Banker Realty. MRED as distributed by MLS GRID
