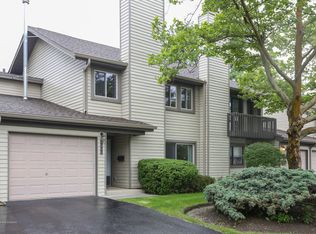
Welcome home to this beautiful two-story end unit condo in Downers Grove! Offering 2 bedrooms, 2.5 bathrooms, and an attached one-car garage, this inviting home combines comfort, convenience, and thoughtful updates throughout. Step inside to discover a welcoming living space featuring a cozy wood-burning fireplace, perfect for relaxing evenings at home. The kitchen was remodeled in 2017 and comes complete with all appliances included, making your move that much easier! Recent improvements include brand-new carpeting throughout all carpeted areas (October 2026) and new bathroom vanities in all three bathrooms, adding a fresh, updated feel. Enjoy added peace of mind with a furnace and central air conditioning system replaced in 2019. A washer and dryer are also included for your convenience. With its desirable two-story layout, numerous updates, and move-in-ready appeal, this home offers a wonderful opportunity to settle into Downers Grove. Schedule your showing today and see all this home has to offer!
New
$315,000
6419 Prideham St, Downers Grove, IL 60516
2beds
1,344sqft
Townhouse, Single Family Residence
Built in 1973
-- sqft lot
$-- Zestimate®
$234/sqft
$335/mo HOA
What's special
Cozy wood-burning fireplaceDesirable two-story layoutAttached one-car garageAll appliances included
- --
- 392
- views
- 14
- saves
Zillow last checked:
Listing updated:
Listed by:
Alejandra Petrak 815-690-3136,
Coldwell Banker Real Estate Group
Source: MRED as distributed by MLS GRID,MLS#: 12800499
Facts & features
Interior
Bedrooms & bathrooms
- Bedrooms: 2
- Bathrooms: 3
- Full bathrooms: 2
- 1/2 bathrooms: 1
Rooms
- Room types: No additional rooms
Primary bedroom
- Features: Flooring (Carpet), Bathroom (Full)
- Level: Second
- Area: 299 Square Feet
- Dimensions: 23X13
Bedroom 2
- Features: Flooring (Carpet)
- Level: Second
- Area: 121 Square Feet
- Dimensions: 11X11
Dining room
- Features: Flooring (Carpet)
- Level: Main
- Dimensions: COMBO
Kitchen
- Features: Kitchen (Eating Area-Table Space), Flooring (Ceramic Tile)
- Level: Main
- Area: 132 Square Feet
- Dimensions: 12X11
Living room
- Features: Flooring (Carpet)
- Level: Main
- Area: 276 Square Feet
- Dimensions: 23X12
Heating
- Has Heating (Unspecified Type)
Cooling
- Central Air
Appliances
- Included: Range, Microwave, Dishwasher, Refrigerator, Washer, Dryer
- Laundry: Main Level, Washer Hookup, In Unit, In Bathroom
Features
- Storage, Walk-In Closet(s), Quartz Counters
- Flooring: Carpet, Wood
- Basement: None
- Number of fireplaces: 1
- Fireplace features: Wood Burning, Living Room
Interior area
- Total structure area: 0
- Total interior livable area: 1,344 sqft
Property
Parking
- Total spaces: 1
- Parking features: Asphalt, Yes, Garage Owned, Attached, Garage
- Attached garage spaces: 1
Accessibility
- Accessibility features: No Disability Access
Lot
- Features: Corner Lot
Details
- Parcel number: 0919111107
- Special conditions: None
- Other equipment: Ceiling Fan(s)
Construction
Type & style
- Home type: Townhouse
- Property subtype: Townhouse, Single Family Residence
Materials
- Vinyl Siding
Condition
- New construction: No
- Year built: 1973
Utilities & green energy
- Electric: Circuit Breakers
- Sewer: Public Sewer
- Water: Public
Community & HOA
Community
- Security: Fire Sprinkler System, Carbon Monoxide Detector(s)
- Subdivision: Springside
HOA
- Has HOA: Yes
- Services included: Water, Pool, Exterior Maintenance, Lawn Care, Snow Removal
- HOA fee: $335 monthly
Location
- Region: Downers Grove
Financial & listing details
- Price per square foot: $234/sqft
- Tax assessed value: $81,704
- Annual tax amount: $4,175
- Date on market: 11/3/2026
- Ownership: Condo
Estimated market value
Not available
Estimated sales range
Not available
Not available
Price history
| Date | Event | Price |
|---|---|---|
| 12/29/2016 | Sold | $179,000-5.7%$133/sqft |
Source: Agent Provided Report a problem | ||
| 11/14/2016 | Pending sale | $189,900$141/sqft |
Source: Coldwell Banker Residential Brokerage - Hinsdale Village #09349937 Report a problem | ||
| 9/23/2016 | Listed for sale | $189,900+66.6%$141/sqft |
Source: Coldwell Banker Residential Brokerage - Hinsdale Village #09349937 Report a problem | ||
| 8/3/1995 | Sold | $114,000$85/sqft |
Source: Public Record Report a problem | ||
Public tax history
| Year | Property taxes | Tax assessment |
|---|---|---|
| 2025 | $4,175 +7.7% | $81,704 +7.9% |
| 2024 | $3,877 +5.9% | $75,722 +8.8% |
| 2023 | $3,662 +1.2% | $69,610 +3.1% |
| 2022 | $3,620 +6.9% | $67,510 +1.2% |
| 2021 | $3,386 +2% | $66,740 +2% |
| 2020 | $3,320 +3.5% | $65,420 |
| 2019 | $3,206 -2.8% | -- |
| 2018 | $3,300 +3.5% | $63,730 +3.9% |
| 2017 | $3,188 +2.3% | $61,330 +4.8% |
| 2016 | $3,115 +1.5% | $58,530 +6.3% |
| 2015 | $3,068 -6.6% | $55,060 -3.3% |
| 2014 | $3,284 +2.1% | $56,950 +0.5% |
| 2013 | $3,217 +2.9% | $56,690 -4.3% |
| 2012 | $3,127 +1.2% | $59,240 -6.1% |
| 2011 | $3,089 +3.2% | $63,090 -4% |
| 2010 | $2,994 +1.1% | $65,740 -5.8% |
| 2009 | $2,962 +3.3% | $69,770 |
| 2008 | $2,868 +4% | $69,770 +5.9% |
| 2007 | $2,757 +11.1% | $65,890 +12.3% |
| 2006 | $2,481 +4.9% | $58,650 +7.7% |
| 2005 | $2,366 +9.2% | $54,450 +12.4% |
| 2004 | $2,166 +2.6% | $48,460 +10% |
| 2003 | $2,111 +6.4% | $44,060 +9.4% |
| 2002 | $1,985 +4% | $40,290 +6.8% |
| 2001 | $1,909 +2.3% | $37,730 +3.5% |
| 2000 | $1,866 | $36,450 |
Find assessor info on the county website
Monthly payment
Est. payment
Payment breakdown
Explore the cost of this home by adjusting the details. Changes won't be saved.Climate risks
Neighborhood: 60516
Nearby schools
Schools provided by the listing agent
- Elementary: Indian Trail Elementary School
- Middle: O Neill Middle School
- High: South High School
- District: 58
Source: MRED as distributed by MLS GRID. This data may not be complete. We recommend contacting the local school district to confirm school assignments for this home.
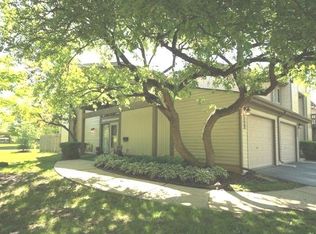
Similar homes
- $270,0002 bd2 ba1.2k sqft4248 Saratoga Ave APT 114, Downers Grove, IL 60515New
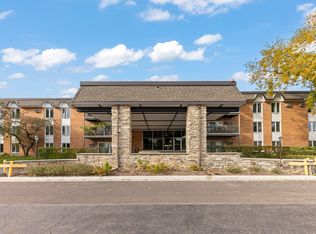 MLS ID #12800222, Slav Polinski, CNC, @properties Christies International Real Estate. MRED as distributed by MLS GRID
- $298,8883 bd2 ba1.2k sqft2442 Brunswick Cir #4-D, Woodridge, IL 60517Price Change
 MLS ID #12711306, Garrett Horkan, City Gate Real Estate Inc.. MRED as distributed by MLS GRID
- $300,0002 bd2 ba1k sqft259 Greene Ct, Wood Dale, IL 60191New
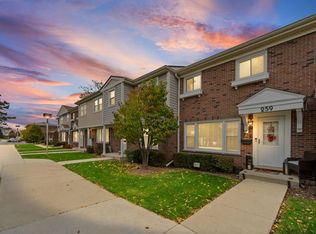 MLS ID #12800941, Rita Arriz, Realty of America, LLC. MRED as distributed by MLS GRID
- $315,0003 bd2 ba1.3k sqft206 E Briarcliff Rd, Bolingbrook, IL 60440Active
 MLS ID #12793883, Marisela Aguilar, RE/MAX ELEVATED LLC. MRED as distributed by MLS GRID
