Beautifully maintained split-level home featuring 3 bedrooms, 1.5 bathrooms, and an attached 1-car garage in the heart of Bolingbrook! Ideally located just minutes from I-355, I-55, shopping, dining, parks, and schools, this home offers both convenience and comfort. Pride of ownership is evident throughout with numerous updates, including a recent full tear-off roof replacement, updated siding, updated windows, a remodeled lower-level family room, and an updated laundry room with newer washer and dryer. The spacious lower-level family room provides the perfect space for entertaining, relaxing, or enjoying movie nights with family and friends. The home is also equipped with solar panels, offering the opportunity for improved energy efficiency and potentially lower utility costs. Move-in ready and thoughtfully updated, this home offers exceptional value in a desirable Bolingbrook neighborhood. Don't miss your opportunity to make it yours.
Re-activated
$319,900
206 E Briarcliff Rd, Bolingbrook, IL 60440
3beds
1,348sqft
Single Family Residence
Built in 1970
7,187 Square Feet Lot
$320,300 Zestimate®
$237/sqft
$-- HOA
What's special
Remodeled lower-level family roomUpdated sidingUpdated windowsEquipped with solar panels
- 21 days
- 2,542
- 340
Zillow last checked:
Listing updated:
Listed by:
Marisela Aguilar 708-275-5293,
RE/MAX ELEVATED LLC
Source: MRED as distributed by MLS GRID,MLS#: 12747419
Facts & features
Interior
Bedrooms & bathrooms
- Bedrooms: 3
- Bathrooms: 2
- Full bathrooms: 1
- 1/2 bathrooms: 1
Rooms
- Room types: No additional rooms
Primary bedroom
- Level: Second
- Area: 130 Square Feet
- Dimensions: 10X13
Bedroom 2
- Level: Second
- Area: 99 Square Feet
- Dimensions: 9X11
Bedroom 3
- Level: Second
- Area: 80 Square Feet
- Dimensions: 8X10
Family room
- Features: Flooring (Carpet)
- Level: Lower
- Area: 300 Square Feet
- Dimensions: 15X20
Kitchen
- Features: Flooring (Hardwood)
- Level: Main
- Area: 120 Square Feet
- Dimensions: 8X15
Laundry
- Level: Lower
- Area: 8 Square Feet
- Dimensions: 2X4
Living room
- Features: Flooring (Hardwood), Window Treatments (Bay Window(s), Wood Frames)
- Level: Main
- Area: 180 Square Feet
- Dimensions: 12X15
Heating
- Natural Gas
Cooling
- Central Air
Features
- Basement: Partially Finished,Crawl Space,Partial
- Number of fireplaces: 1
- Fireplace features: Family Room
Interior area
- Total structure area: 0
- Total interior livable area: 1,348 sqft
Property
Parking
- Total spaces: 1
- Parking features: Asphalt, Yes, Garage Owned, Attached, Garage
- Attached garage spaces: 1
Accessibility
- Accessibility features: No Disability Access
Features
- Levels: Bi-Level
- Patio & porch: Deck
- Fencing: Fenced
Lot
- Size: 7,187 Square Feet
- Dimensions: 69X105
Details
- Parcel number: 1202113040350000
- Special conditions: None
Construction
Type & style
- Home type: SingleFamily
- Architectural style: Bi-Level
- Property subtype: Single Family Residence
Materials
- Aluminum Siding, Brick/Stone Msn Pred
- Roof: Asphalt
Condition
- New construction: No
- Year built: 1970
Utilities & green energy
- Sewer: Public Sewer
- Water: Public
Community & HOA
HOA
- Services included: None
Location
- Region: Bolingbrook
Financial & listing details
- Price per square foot: $237/sqft
- Tax assessed value: $244,482
- Annual tax amount: $7,575
- Date on market: 8/31/2026
- Ownership: Fee Simple
Estimated market value
$320,300
$304,000 - $336,000
$2,599/mo
Price history
| Date | Event | Price |
|---|---|---|
| 9/18/2026 | Listed for sale | $319,900$237/sqft |
Source:  MRED as distributed by MLS GRID #12747419 Report a problem MRED as distributed by MLS GRID #12747419 Report a problem | ||
| 9/10/2026 | Contingent | $319,900$237/sqft |
Source: MRED as distributed by MLS GRID #12747419 Report a problem | ||
| 8/31/2026 | Listed for sale | $319,900$237/sqft |
Source: MRED as distributed by MLS GRID #12747419 Report a problem | ||
| 8/31/2026 | Listing removed | $319,900$237/sqft |
Source: MRED as distributed by MLS GRID #12699438 Report a problem | ||
| 7/30/2026 | Pending sale | $319,900$237/sqft |
Source: MRED as distributed by MLS GRID #12699438 Report a problem | ||
| 7/23/2026 | Listed for sale | $319,900$237/sqft |
Source: MRED as distributed by MLS GRID #12699438 Report a problem | ||
| 7/20/2026 | Pending sale | $319,900$237/sqft |
Source: MRED as distributed by MLS GRID #12699438 Report a problem | ||
| 7/8/2026 | Listed for sale | $319,900+25.9%$237/sqft |
Source: MRED as distributed by MLS GRID #12699438 Report a problem | ||
| 12/5/2022 | Sold | $254,000$188/sqft |
Source: MRED as distributed by MLS GRID #11628508 Report a problem | ||
| 11/5/2022 | Pending sale | $254,000$188/sqft |
Source:  Coldwell Banker Real Estate Group #11628508 Report a problem Coldwell Banker Real Estate Group #11628508 Report a problem | ||
| 11/4/2022 | Contingent | $254,000$188/sqft |
Source: MRED as distributed by MLS GRID #11628508 Report a problem | ||
| 10/18/2022 | Listed for sale | $254,000$188/sqft |
Source: MRED as distributed by MLS GRID #11628508 Report a problem | ||
| 10/18/2022 | Pending sale | $254,000$188/sqft |
Source: Coldwell Banker Real Estate Group #11628508 Report a problem | ||
| 10/17/2022 | Contingent | $254,000$188/sqft |
Source: MRED as distributed by MLS GRID #11628508 Report a problem | ||
| 9/17/2022 | Listed for sale | $254,000+39.6%$188/sqft |
Source: MRED as distributed by MLS GRID #11628508 Report a problem | ||
| 12/30/2005 | Sold | $182,000+44.4%$135/sqft |
Source: Public Record Report a problem | ||
| 3/12/2001 | Sold | $126,000$93/sqft |
Source: Public Record Report a problem | ||
Public tax history
| Year | Property taxes | Tax assessment |
|---|---|---|
| 2024 | $6,788 +7.1% | $81,494 +11.1% |
| 2023 | $6,337 +10.2% | $73,326 +14.2% |
| 2022 | $5,751 +5.8% | $64,182 +6.9% |
| 2021 | $5,438 +3.3% | $60,012 +3.4% |
| 2020 | $5,264 +3.5% | $58,039 +5% |
| 2019 | $5,084 +6.7% | $55,275 +6.6% |
| 2018 | $4,764 +5.3% | $51,868 +5.5% |
| 2017 | $4,524 +3.3% | $49,164 +5.1% |
| 2016 | $4,381 +6.4% | $46,800 +4.2% |
| 2015 | $4,117 | $44,900 +4.2% |
| 2014 | $4,117 +15.2% | $43,100 +9.9% |
| 2013 | $3,575 -8% | $39,200 -13.5% |
| 2012 | $3,888 +2.2% | $45,300 -9.6% |
| 2011 | $3,803 +2.3% | $50,100 -7.1% |
| 2010 | $3,718 +1.9% | $53,900 -3.1% |
| 2009 | $3,650 -9.3% | $55,600 -13.1% |
| 2008 | $4,026 | $64,000 +4.1% |
| 2007 | -- | $61,500 +10% |
| 2006 | $3,584 -4.9% | $55,900 |
| 2005 | $3,769 +10.5% | $55,900 +10% |
| 2004 | $3,412 +18.9% | $50,800 +20.4% |
| 2003 | $2,868 -10.3% | $42,200 -4.3% |
| 2002 | $3,197 +11.6% | $44,100 +15.4% |
| 2001 | $2,866 +22.4% | $38,200 +14.7% |
| 2000 | $2,342 | $33,300 |
Find assessor info on the county website
Monthly payment
Est. payment
Payment breakdown
Explore the cost of this home by adjusting the details. Changes won't be saved.Climate risks
Neighborhood: 60440
Nearby schools
Schools provided by the listing agent
- High: Bolingbrook High School
- District: 365U
Source: MRED as distributed by MLS GRID. This data may not be complete. We recommend contacting the local school district to confirm school assignments for this home.
- $312,8003 bd1 ba960 sqft204 E Briarcliff Rd, Bolingbrook, IL 60440Off Market
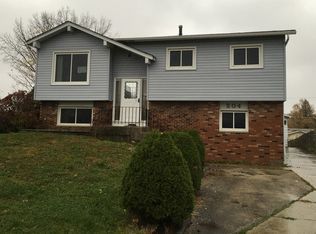
- $268,8003 bd1 ba1.8k sqft208 E Briarcliff Rd, Bolingbrook, IL 60440Off Market
- $327,6003 bd1 ba1.1k sqft105 Monterey Dr, Bolingbrook, IL 60440Off Market
- $256,3003 bd1 ba912 sqft202 E Briarcliff Rd, Bolingbrook, IL 60440Off Market
Similar homes
- $356,9003 bd2 ba1.2k sqft165 Arrowhead Ln, Bolingbrook, IL 60440Active
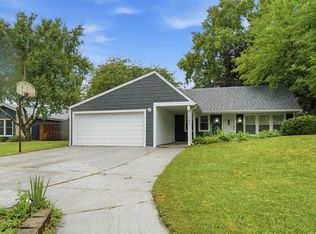 MLS ID #12759943, Randy Servin, RE/MAX Partners. MRED as distributed by MLS GRID
 - $399,9004 bd2 ba1.5k sqft340 Homewood Dr, Bolingbrook, IL 60440Active
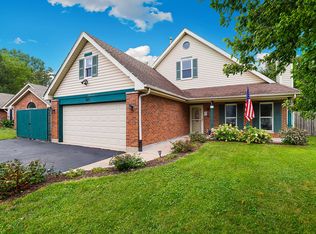 MLS ID #12743375, Elizabeth Behling, Redfin Corporation. MRED as distributed by MLS GRID
 - $300,0004 bd2 ba1.3k sqft52 Beacon Ave, Romeoville, IL 60446Active
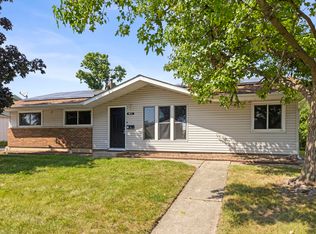 MLS ID #12750867, Steven Boyles, Keller Williams Infinity. MRED as distributed by MLS GRID
 - $325,0002 bd2 ba1.6k sqft1566 Benzie Cir, Romeoville, IL 60446New
 MLS ID #12763208, Valarie Wharrie, Coldwell Banker Real Estate Group. MRED as distributed by MLS GRID
