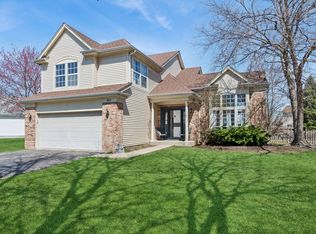
Welcome to this beautifully renovated 4BR, 2.5BA home in Peppertree of Bolingbrook! Walk in and fall in love - charming Living Room has loads of natural light, and separate Dining Room is the perfect size for entertaining. Gorgeous Kitchen with granite countertops and updated appliances opens to cozy Family Room with incredible gas fireplace. First floor laundry and powder room complete the main level. Upstairs you'll find 4 beautiful Bedrooms, (Primary with its own bath and walk in closet) all recently painted with new blinds. Huge 2 car garage with extra built in storage, wow! Tastefully updated in 2022, this home now also boasts new HVAC, new flooring in upstairs bathrooms, gorgeous new gas fireplace insert in family room, crown molding throughout first floor, fresh paint with updated railings and balusters. Step outside and enjoy fully fenced backyard with new landscaping. Windows, siding and gutters all replaced in 2022; the list goes on and on! Tour with confidence - this is truly one of a kind!
Contingent
$400,000
311 Thistle Dr, Bolingbrook, IL 60490
4beds
1,900sqft
Single Family Residence
Built in 1976
7,840 Square Feet Lot
$-- Zestimate®
$211/sqft
$-- HOA
What's special
First floor laundry
- 41 days
- 457
- 34
Zillow last checked:
Listing updated:
Listed by:
Joan Walters 630-788-8593,
john greene, Realtor
Source: MRED as distributed by MLS GRID,MLS#: 12746672
Facts & features
Interior
Bedrooms & bathrooms
- Bedrooms: 4
- Bathrooms: 3
- Full bathrooms: 2
- 1/2 bathrooms: 1
Rooms
- Room types: No additional rooms
Primary bedroom
- Features: Flooring (Carpet), Window Treatments (Blinds), Bathroom (Full)
- Level: Second
- Area: 192 Square Feet
- Dimensions: 12X16
Bedroom 2
- Features: Flooring (Carpet), Window Treatments (Blinds)
- Level: Second
- Area: 130 Square Feet
- Dimensions: 13X10
Bedroom 3
- Features: Flooring (Carpet), Window Treatments (Blinds)
- Level: Second
- Area: 110 Square Feet
- Dimensions: 11X10
Bedroom 4
- Features: Flooring (Carpet), Window Treatments (Blinds)
- Level: Second
- Area: 110 Square Feet
- Dimensions: 11X10
Dining room
- Features: Flooring (Vinyl)
- Level: Main
- Area: 132 Square Feet
- Dimensions: 11X12
Family room
- Features: Flooring (Vinyl)
- Level: Main
- Area: 368 Square Feet
- Dimensions: 23X16
Kitchen
- Features: Kitchen (Eating Area-Table Space), Flooring (Vinyl)
- Level: Main
- Area: 192 Square Feet
- Dimensions: 16X12
Laundry
- Features: Flooring (Vinyl)
- Level: Main
- Area: 42 Square Feet
- Dimensions: 6X7
Living room
- Features: Flooring (Vinyl)
- Level: Main
- Area: 192 Square Feet
- Dimensions: 16X12
Heating
- Natural Gas, Forced Air
Cooling
- Central Air
Features
- Basement: None
- Number of fireplaces: 1
- Fireplace features: Gas Log, Gas Starter, None
Interior area
- Total structure area: 1,900
- Total interior livable area: 1,900 sqft
Property
Parking
- Total spaces: 2
- Parking features: Garage Door Opener, Yes, Garage Owned, Attached, Garage
- Attached garage spaces: 2
- Has uncovered spaces: Yes
Accessibility
- Accessibility features: No Disability Access
Features
- Stories: 2
Lot
- Size: 7,840 Square Feet
- Dimensions: 70x110
Details
- Parcel number: 1202173010060000
- Special conditions: None
Construction
Type & style
- Home type: SingleFamily
- Architectural style: Colonial
- Property subtype: Single Family Residence
Materials
- Vinyl Siding, Brick
- Roof: Asphalt
Condition
- New construction: No
- Year built: 1976
Utilities & green energy
- Sewer: Public Sewer
- Water: Lake Michigan
Community & HOA
Community
- Subdivision: Peppertree
HOA
- Services included: None
Location
- Region: Bolingbrook
Financial & listing details
- Price per square foot: $211/sqft
- Tax assessed value: $322,323
- Annual tax amount: $9,701
- Date on market: 8/31/2026
- Ownership: Fee Simple
Estimated market value
Not available
Estimated sales range
Not available
Not available
Price history
| Date | Event | Price |
|---|---|---|
| 8/31/2026 | Listing removed | $420,000$221/sqft |
Source: MRED as distributed by MLS GRID #12733391 Report a problem | ||
| 8/15/2026 | Listed for sale | $420,000+31.3%$221/sqft |
Source:  MRED as distributed by MLS GRID #12733391 Report a problem MRED as distributed by MLS GRID #12733391 Report a problem | ||
| 9/16/2022 | Sold | $320,000$168/sqft |
Source: MRED as distributed by MLS GRID #11481747 Report a problem | ||
| 9/5/2022 | Pending sale | $320,000$168/sqft |
Source: MRED as distributed by MLS GRID #11481747 Report a problem | ||
| 8/15/2022 | Contingent | $320,000$168/sqft |
Source: MRED as distributed by MLS GRID #11481747 Report a problem | ||
| 8/6/2022 | Listed for sale | $320,000$168/sqft |
Source: MRED as distributed by MLS GRID #11481747 Report a problem | ||
Public tax history
| Year | Property taxes | Tax assessment |
|---|---|---|
| 2024 | $9,184 +6.8% | $107,441 +11.1% |
| 2023 | $8,601 +16.9% | $96,672 +13.1% |
| 2022 | $7,359 +6.1% | $85,447 +7% |
| 2021 | $6,936 +3.5% | $79,894 +3.4% |
| 2020 | $6,703 +7.5% | $77,267 +8.2% |
| 2019 | $6,236 +4.6% | $71,444 +4.5% |
| 2018 | $5,960 +5.7% | $68,381 +5.5% |
| 2017 | $5,640 +3.6% | $64,816 +5.1% |
| 2016 | $5,445 +5.7% | $61,700 +4.4% |
| 2015 | $5,149 | $59,100 +3% |
| 2014 | $5,149 +7% | $57,400 +3.1% |
| 2013 | $4,814 +6.5% | $55,700 |
| 2012 | $4,521 -5.7% | $55,700 -15.1% |
| 2011 | $4,795 -7.7% | $65,600 -10% |
| 2010 | $5,193 +5.5% | $72,900 |
| 2009 | $4,923 +1.6% | $72,900 -4% |
| 2008 | $4,845 | $75,900 +4.1% |
| 2007 | -- | $72,900 +10% |
| 2006 | $4,317 -4.9% | $66,300 |
| 2005 | $4,539 +21.4% | $66,300 +20.1% |
| 2004 | $3,739 +2.3% | $55,200 +4.5% |
| 2003 | $3,654 -5.3% | $52,800 +0.6% |
| 2002 | $3,859 +23.9% | $52,500 +27.4% |
| 2001 | $3,114 +5.1% | $41,200 |
| 2000 | $2,963 | $41,200 |
Find assessor info on the county website
Monthly payment
Est. payment
Payment breakdown
Explore the cost of this home by adjusting the details. Changes won't be saved.Climate risks
Neighborhood: 60490
Nearby schools
Schools provided by the listing agent
- Elementary: Pioneer Elementary School
- Middle: Brooks Middle School
- High: Bolingbrook High School
- District: 365U
Source: MRED as distributed by MLS GRID. This data may not be complete. We recommend contacting the local school district to confirm school assignments for this home.
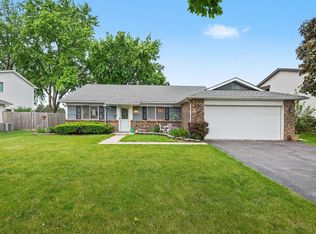

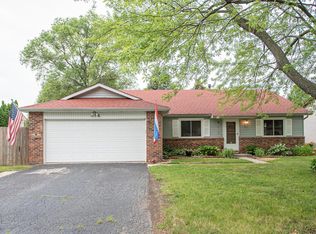
Similar homes
- $449,9004 bd3 ba2k sqft568 Rebecca Ln, Bolingbrook, IL 60440Active
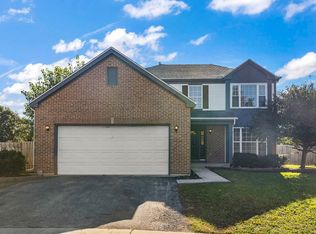 MLS ID #12700510, Kristine Henderson, Coldwell Banker Real Estate Group. MRED as distributed by MLS GRID
 - $439,9004 bd3 ba2.2k sqft909 Brompton Cir, Bolingbrook, IL 60440New
 MLS ID #12777924, Betty Jo Finazzo, CSC, Baird & Warner. MRED as distributed by MLS GRID
 - $395,0003 bd3 ba1.6k sqft1350 Leverenz Rd, Naperville, IL 60564New
 MLS ID #12780171, Jamie Danreiter, john greene, Realtor. MRED as distributed by MLS GRID
 - $445,0004 bd2 ba1.8k sqft89 Foxcroft Rd, Naperville, IL 60565New
 MLS ID #12781151, Vipin Gulati, GRI, RE/MAX Professionals Select. MRED as distributed by MLS GRID
