Wow! Open, light, bright, updated ranch in Old Farm on mature treed lot. Vaulted ceiling in LR, architectural white 5 1/4' and 3/14' moldings throughout, six-panel doors & white woodwork, laminate flooring, new interior light fixtures; Sunny kitchen w/Murano white wood Shaker cabinets, ceramic backsplash, Quartz countertops, undermount deep stainless sink/high-neck sprayer faucet; breakfast bar open to LR, six recessed lights, three pendant lights; all Whirlpool stainless appliances: refrigerator, O/R, microwave and dishwasher, '26; separate breakfast area with patio door; Designer painted walls. New brushed nickel hardware, faucets, light switches & plugs. MBR w/new ensuite bath, oversized walk-in shower; Hall bath w/furniture-style painted wood vanity, ceramic tub/shower with decorative glass detail, ceramic floor '26. All BRs have new carpet, ceiling fans/lights on wall switches. Ducts professionally cleaned '26; New Studio 41 vinyl-clad windows thruout; Architectural shingle roof '24, 50,000 BTU gas forced-air furnace '23, CAC evaporator '23; 40-gallon gas Water Heater '22; New insulated front door w/large sidelight & window '26. New aluminum overhead garage door, Genie Electric door opener '26. Concrete drive, service walk & patio; Two new coach lights; Yard professionally trimmed, cleaned & seeded '26; Perennial bushes, flowering boxwood, and bulbs. Neighborhood park very close by. Walk to restaurants (a definite perk), parks, Walgreens, DuPage River Trail. See Feature Sheet under Additional Info. Don't miss this opportunity.
Active
$409,800
106 Foxcroft Rd, Naperville, IL 60565
3beds
1,083sqft
Single Family Residence
Built in 1972
-- sqft lot
$-- Zestimate®
$378/sqft
$-- HOA
What's special
Six recessed lightsMature treed lotDesigner painted wallsQuartz countertopsThree pendant lightsTwo new coach lightsVaulted ceiling in lr
- --
- 1,386
- views
- 79
- saves
Zillow last checked:
Listing updated:
Listed by:
Kathy Holtz, GRI 630-336-2990,
john greene, Realtor
Source: MRED as distributed by MLS GRID,MLS#: 12697636
Facts & features
Interior
Bedrooms & bathrooms
- Bedrooms: 3
- Bathrooms: 2
- Full bathrooms: 2
Rooms
- Room types: No additional rooms
Primary bedroom
- Features: Flooring (Carpet), Bathroom (Full)
- Level: Main
- Area: 130 Square Feet
- Dimensions: 13X10
Bedroom 2
- Features: Flooring (Carpet)
- Level: Main
- Area: 130 Square Feet
- Dimensions: 13X10
Bedroom 3
- Features: Flooring (Carpet)
- Level: Main
- Area: 100 Square Feet
- Dimensions: 10X10
Family room
- Features: Flooring (Ceramic Tile)
Kitchen
- Features: Kitchen (Eating Area-Breakfast Bar, Eating Area-Table Space, Updated Kitchen), Flooring (Laminate)
- Level: Main
- Area: 170 Square Feet
- Dimensions: 17X10
Laundry
- Features: Flooring (Ceramic Tile)
- Level: Main
- Area: 42 Square Feet
- Dimensions: 07X06
Living room
- Features: Flooring (Laminate)
- Level: Main
- Area: 156 Square Feet
- Dimensions: 13X12
Heating
- Natural Gas, Forced Air
Cooling
- Central Air
Appliances
- Included: Range, Microwave, Dishwasher, Refrigerator, Washer, Dryer, Stainless Steel Appliance(s), Gas Water Heater
- Laundry: Main Level, Gas Dryer Hookup, In Unit
Features
- Vaulted Ceiling(s), 1st Floor Bedroom, 1st Floor Full Bath
- Basement: Crawl Space
Interior area
- Total structure area: 0
- Total interior livable area: 1,083 sqft
Property
Parking
- Total spaces: 1
- Parking features: Concrete, Garage Door Opener, Yes, Garage Owned, Attached, Garage
- Attached garage spaces: 1
- Has uncovered spaces: Yes
Accessibility
- Accessibility features: No Disability Access
Features
- Stories: 1
- Patio & porch: Patio
Lot
- Dimensions: 86x120x75x117
- Features: Mature Trees
Details
- Parcel number: 0831403001
- Special conditions: None
- Other equipment: Ceiling Fan(s)
Construction
Type & style
- Home type: SingleFamily
- Property subtype: Single Family Residence
Materials
- Aluminum Siding
- Foundation: Concrete Perimeter
- Roof: Asphalt
Condition
- New construction: No
- Year built: 1972
- Major remodel year: 2026
Details
- Builder model: Ranch
Utilities & green energy
- Electric: Circuit Breakers
- Sewer: Public Sewer
- Water: Lake Michigan
Community & HOA
Community
- Features: Park, Curbs, Sidewalks, Street Lights
- Security: Carbon Monoxide Detector(s)
- Subdivision: Old Farm
HOA
- Services included: None
Location
- Region: Naperville
Financial & listing details
- Price per square foot: $378/sqft
- Tax assessed value: $110,392
- Annual tax amount: $6,763
- Date on market: 7/7/2026
- Ownership: Fee Simple
Estimated market value
Not available
Estimated sales range
Not available
Not available
Price history
| Date | Event | Price |
|---|---|---|
| 7/7/2026 | Listing removed | $419,900$388/sqft |
Source: MRED as distributed by MLS GRID #12623187 Report a problem | ||
| 6/12/2026 | Price change | $419,900-1.2%$388/sqft |
Source:  MRED as distributed by MLS GRID #12623187 Report a problem MRED as distributed by MLS GRID #12623187 Report a problem | ||
| 5/14/2026 | Listed for sale | $425,000$392/sqft |
Source: MRED as distributed by MLS GRID #12623187 Report a problem | ||
| 5/9/2026 | Contingent | $425,000$392/sqft |
Source: MRED as distributed by MLS GRID #12623187 Report a problem | ||
| 4/30/2026 | Listed for sale | $425,000+236%$392/sqft |
Source: MRED as distributed by MLS GRID #12623187 Report a problem | ||
| 5/24/1996 | Sold | $126,500$117/sqft |
Source: Public Record Report a problem | ||
Public tax history
| Year | Property taxes | Tax assessment |
|---|---|---|
| 2024 | $6,763 +3.3% | $110,392 +9.6% |
| 2023 | $6,547 +10.4% | $100,750 +10% |
| 2022 | $5,928 +3.6% | $91,590 +3.9% |
| 2021 | $5,720 +2.1% | $88,120 +1.8% |
| 2020 | $5,603 +2.8% | $86,540 +4.5% |
| 2019 | $5,450 0% | $82,800 |
| 2018 | $5,452 +1.9% | $82,800 +3.5% |
| 2017 | $5,350 +1.9% | $80,010 +3.7% |
| 2016 | $5,253 +0.3% | $77,120 +6.2% |
| 2015 | $5,235 +3.6% | $72,620 +7% |
| 2014 | $5,052 +1.5% | $67,870 -0.2% |
| 2013 | $4,976 +3.4% | $68,040 -3.7% |
| 2012 | $4,810 +25.7% | $70,690 -6% |
| 2011 | $3,826 +3.2% | $75,170 -3.2% |
| 2010 | $3,707 +1.4% | $77,630 -5% |
| 2009 | $3,655 -10.4% | $81,710 +1.4% |
| 2008 | $4,078 +4.7% | $80,580 +5.9% |
| 2007 | $3,894 -2.7% | $76,090 +0% |
| 2006 | $4,002 +3.8% | $76,080 +6.7% |
| 2005 | $3,855 +2.6% | $71,300 +5.9% |
| 2004 | $3,757 +4.9% | $67,330 +8.4% |
| 2003 | $3,582 +18.7% | $62,110 +18.4% |
| 2002 | $3,017 +7.7% | $52,440 +7.5% |
| 2001 | $2,802 +13.9% | $48,780 +5.9% |
| 2000 | $2,461 | $46,070 |
Find assessor info on the county website
Monthly payment
Est. payment
Payment breakdown
Explore the cost of this home by adjusting the details. Changes won't be saved.Climate risks
Neighborhood: Old Farm
Nearby schools
Schools provided by the listing agent
- Elementary: Kingsley Elementary School
- Middle: Lincoln Junior High School
- High: Naperville Central High School
- District: 203
Source: MRED as distributed by MLS GRID. This data may not be complete. We recommend contacting the local school district to confirm school assignments for this home.
Similar homes
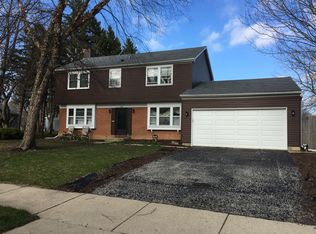
- $356,9003 bd2 ba1.2k sqft165 Arrowhead Ln, Bolingbrook, IL 60440New
 MLS ID #12759943, Randy Servin, RE/MAX Partners. MRED as distributed by MLS GRID
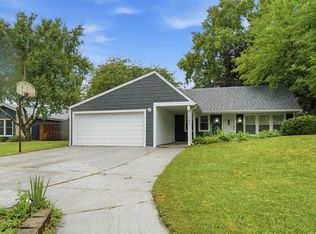
 - $419,0003 bd1 ba1k sqft1048 Hermes Ave, Lemont, IL 60439Active
 MLS ID #12755183, Olga Kaminska, Core Realty & Investments Inc.. MRED as distributed by MLS GRID
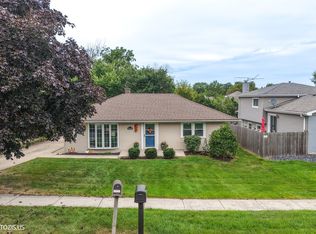
 - $275,0002 bd2 ba1.1k sqft3193 Ketch Ct, Aurora, IL 60503New
 MLS ID #12758978, Kim Alden, Compass. MRED as distributed by MLS GRID
 - $425,0004 bd3 ba1.3k sqft956 Bryn Mawr Ave, Bartlett, IL 60103Active
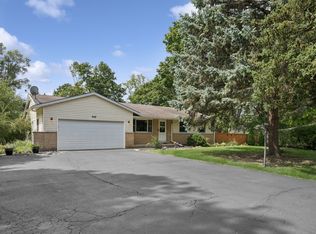 MLS ID #12745049, Dawn Larsen, ABR, Baird & Warner. MRED as distributed by MLS GRID
