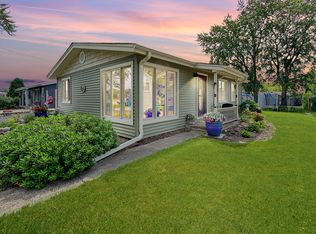
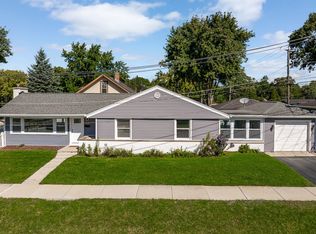
Welcome to this beautifully updated 3-bedroom, 1.5-bath split-level ranch in the heart of Lemont-one of Chicago's fastest-growing and most sought-after suburbs. Perfectly positioned right next to the elementary school and within easy walking distance of restaurants, shops, and everyday conveniences, this home offers the ideal blend of comfort, style, and unbeatable location. Step inside to find gleaming hardwood floors throughout and a completely modernized kitchen featuring crisp white shaker cabinets, elegant quartz countertops, and a full suite of stainless steel appliances. The refreshed bathroom showcases gorgeous tile work that elevates the entire space. With three comfortable bedrooms and 1.5 baths, the efficient split-level layout provides both openness and practical separation of living areas. Outside, enjoy a nice yard perfect for relaxing or entertaining, plus the convenience of a detached two-car garage. Whether you're looking for a move-in-ready home in a thriving community or a place where kids can walk to school and the whole family can enjoy nearby amenities on foot, this Lemont gem checks every box. Don't miss the opportunity to live in one of the Chicago area's most rapidly expanding suburbs. Agent Owned.
Active
Price cut: $10.1K (9/25)
$399,900
1108 Kim Pl, Lemont, IL 60439
3beds
1,069sqft
Single Family Residence
Built in 1958
7,666 Square Feet Lot
$-- Zestimate®
$374/sqft
$-- HOA
What's special
Completely modernized kitchenThree comfortable bedroomsElegant quartz countertopsDetached two-car garageGleaming hardwood floors throughoutCrisp white shaker cabinets
- 48 days
- 1,186
- 111
Likely to sell faster than
Zillow last checked:
Listing updated:
Listed by:
Joshua Jasien 773-677-7443,
JSN Realty Group
Source: MRED as distributed by MLS GRID,MLS#: 12744290
Facts & features
Interior
Bedrooms & bathrooms
- Bedrooms: 3
- Bathrooms: 2
- Full bathrooms: 1
- 1/2 bathrooms: 1
Rooms
- Room types: No additional rooms
Primary bedroom
- Level: Second
- Area: 154 Square Feet
- Dimensions: 14X11
Bedroom 2
- Level: Second
- Area: 99 Square Feet
- Dimensions: 11X9
Bedroom 3
- Level: Second
- Area: 132 Square Feet
- Dimensions: 12X11
Dining room
- Level: Main
- Area: 63 Square Feet
- Dimensions: 9X7
Family room
- Level: Lower
- Area: 247 Square Feet
- Dimensions: 19X13
Kitchen
- Level: Main
- Area: 90 Square Feet
- Dimensions: 10X9
Laundry
- Level: Lower
- Area: 135 Square Feet
- Dimensions: 15X9
Living room
- Level: Main
- Area: 228 Square Feet
- Dimensions: 19X12
Heating
- Natural Gas, Forced Air
Cooling
- Central Air
Appliances
- Included: Range, Microwave, Dishwasher, Refrigerator, Washer, Dryer, Gas Water Heater
Features
- Cathedral Ceiling(s)
- Basement: Partially Finished,Partial
Interior area
- Total structure area: 1,482
- Total interior livable area: 1,069 sqft
Property
Parking
- Total spaces: 2
- Parking features: Garage Door Opener, Yes, Garage Owned, Detached, Garage
- Garage spaces: 2
- Has uncovered spaces: Yes
Accessibility
- Accessibility features: No Disability Access
Features
- Levels: Tri-Level
Lot
- Size: 7,666 Square Feet
- Dimensions: 60 X 127
Details
- Parcel number: 22294060100000
- Special conditions: None
- Other equipment: Ceiling Fan(s), Sump Pump
Construction
Type & style
- Home type: SingleFamily
- Property subtype: Single Family Residence
Materials
- Vinyl Siding
- Roof: Asphalt
Condition
- New construction: No
- Year built: 1958
- Major remodel year: 2025
Utilities & green energy
- Electric: Fuses
- Sewer: Public Sewer
- Water: Public
Community & HOA
Community
- Features: Curbs, Street Lights, Street Paved
HOA
- Services included: None
Location
- Region: Lemont
Financial & listing details
- Price per square foot: $374/sqft
- Tax assessed value: $250,000
- Annual tax amount: $4,306
- Date on market: 8/27/2026
- Ownership: Fee Simple
Estimated market value
Not available
Estimated sales range
Not available
Not available
Price history
| Date | Event | Price |
|---|---|---|
| 9/25/2026 | Price change | $399,900-2.5%$374/sqft |
Source:  MRED as distributed by MLS GRID #12744290 Report a problem MRED as distributed by MLS GRID #12744290 Report a problem | ||
| 9/18/2026 | Price change | $410,000-1.2%$384/sqft |
Source: MRED as distributed by MLS GRID #12744290 Report a problem | ||
| 9/9/2026 | Price change | $415,000-1%$388/sqft |
Source: MRED as distributed by MLS GRID #12744290 Report a problem | ||
| 8/27/2026 | Listed for sale | $419,000+61.2%$392/sqft |
Source: MRED as distributed by MLS GRID #12744290 Report a problem | ||
| 2/26/2025 | Sold | $260,000-5.5%$243/sqft |
Source: MRED as distributed by MLS GRID #12280028 Report a problem | ||
| 2/12/2025 | Pending sale | $275,000$257/sqft |
Source: MRED as distributed by MLS GRID #12280028 Report a problem | ||
| 2/6/2025 | Contingent | $275,000$257/sqft |
Source: MRED as distributed by MLS GRID #12280028 Report a problem | ||
| 1/31/2025 | Listed for sale | $275,000$257/sqft |
Source: MRED as distributed by MLS GRID #12280028 Report a problem | ||
Public tax history
| Year | Property taxes | Tax assessment |
|---|---|---|
| 2024 | $1,842 +4.8% | $25,000 |
| 2023 | $1,758 -17% | $25,000 +42.7% |
| 2022 | $2,118 +5.9% | $17,522 |
| 2021 | $1,999 +6.2% | $17,522 |
| 2020 | $1,882 -7% | $17,522 -17% |
| 2019 | $2,023 +1.5% | $21,113 |
| 2018 | $1,994 +3.3% | $21,113 |
| 2017 | $1,930 -27.3% | $21,113 +29.5% |
| 2016 | $2,654 -6.2% | $16,305 |
| 2015 | $2,830 +16.2% | $16,305 |
| 2014 | $2,435 -17.6% | $16,305 -6.9% |
| 2013 | $2,956 +7.1% | $17,510 |
| 2012 | $2,760 -2.7% | $17,510 |
| 2011 | $2,835 +2.8% | $17,510 -18.2% |
| 2010 | $2,757 +6.5% | $21,405 |
| 2009 | $2,588 +7.8% | $21,405 -5% |
| 2008 | $2,401 -12.6% | $22,532 +10.5% |
| 2007 | $2,748 +5.8% | $20,385 |
| 2006 | $2,598 +9.3% | $20,385 |
| 2005 | $2,377 -6.6% | $20,385 +25.9% |
| 2004 | $2,546 0% | $16,195 |
| 2003 | $2,546 -10.1% | $16,195 |
| 2002 | $2,833 +27.6% | $16,195 +18.7% |
| 2001 | $2,221 +0.2% | $13,644 |
| 2000 | $2,217 +13.2% | $13,644 |
| 1999 | $1,959 | $13,644 |
Find assessor info on the county website
Monthly payment
Est. payment
Payment breakdown
Explore the cost of this home by adjusting the details. Changes won't be saved.Climate risks
Neighborhood: 60439
Nearby schools
Schools provided by the listing agent
- Elementary: Oakwood Elementary School
- Middle: Old Quarry Middle School
- High: Lemont Twp High School
- District: 113A
Source: MRED as distributed by MLS GRID. This data may not be complete. We recommend contacting the local school district to confirm school assignments for this home.
Similar homes
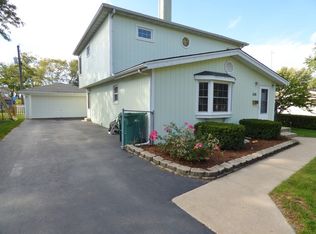
- $459,9003 bd2 ba1.1k sqft1043 Walter St, Lemont, IL 60439New
 MLS ID #12784991, Tim Sherry, Crosstown Realtors, Inc.. MRED as distributed by MLS GRID
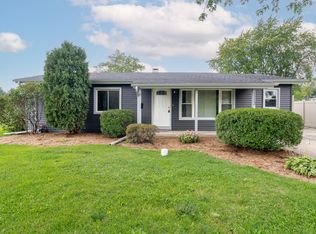
 - $346,9003 bd2 ba1.2k sqft165 Arrowhead Ln, Bolingbrook, IL 60440New
 MLS ID #12782518, Randy Servin, eXp Realty. MRED as distributed by MLS GRID
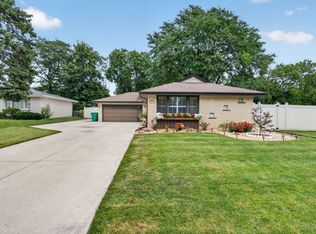
 - $409,9004 bd3 ba1.5k sqft132 N Pinecrest Rd, Bolingbrook, IL 60440Active
 MLS ID #12770864, Mansoor Sheikhani, Charles Rutenberg Realty of IL. MRED as distributed by MLS GRID
 - $400,0003 bd2 ba1.2k sqft4551 Fairview Ave, Downers Grove, IL 60515Re-activated
 MLS ID #12721448, Sabrina Glover, ABR,CSC,PSA, Platinum Partners Realtors. MRED as distributed by MLS GRID
