Completely updated, turn-key ranch in a prime Wheaton location! This 3-bedroom home offers easy one-level living with a bright, open feel, recessed lighting and rich wide-plank flooring throughout. The remodeled kitchen features granite counters, white shaker cabinetry with glass-door accents and soft-close drawers, stainless-steel appliances and table space. The spacious living room is anchored by a dramatic full-wall brick wood-burning fireplace with wood mantel. Three well-sized bedrooms offer excellent closet space, and the full bath is beautifully updated. Outside, enjoy a fully fenced quarter-acre yard with patio, shed and two gates, plus an oversized attached 1-car garage with extra storage space. Updates include washer 2026, doors/dishwasher 2024, refrigerator 2023, furnace/AC/fencing 2022, siding 2021, roof 2017 and newer windows. Hawthorne Estates location with District 200 schools and convenient access to downtown Wheaton, Metra, parks, shopping and dining. Move right in!
Price change
$415,000
2010 Paddock Ln, Wheaton, IL 60187
3beds
1,225sqft
Single Family Residence
Built in 1957
0.25 Acres Lot
$-- Zestimate®
$339/sqft
$-- HOA
What's special
Two gatesCompletely updated turn-key ranchRecessed lightingBright open feelEasy one-level livingRemodeled kitchenGranite counters
- 7 days
- 685
- 41
Likely to sell faster than
Zillow last checked:
Listing updated:
Listed by:
Adam Rullo 773-348-7325,
RE/MAX SUBURBAN,
Alex Rullo, ABR 630-330-7570,
RE/MAX SUBURBAN
Source: MRED as distributed by MLS GRID,MLS#: 12773562
Facts & features
Interior
Bedrooms & bathrooms
- Bedrooms: 3
- Bathrooms: 1
- Full bathrooms: 1
Rooms
- Room types: Eating Area, Foyer
Primary bedroom
- Features: Flooring (Hardwood)
- Level: Main
- Area: 154 Square Feet
- Dimensions: 14X11
Bedroom 2
- Features: Flooring (Hardwood)
- Level: Main
- Area: 99 Square Feet
- Dimensions: 11X09
Bedroom 3
- Features: Flooring (Hardwood)
- Level: Main
- Area: 110 Square Feet
- Dimensions: 11X10
Eating area
- Features: Flooring (Hardwood)
- Level: Main
- Area: 108 Square Feet
- Dimensions: 12X09
Foyer
- Features: Flooring (Hardwood)
- Level: Main
- Area: 24 Square Feet
- Dimensions: 06X04
Kitchen
- Features: Kitchen (Eating Area-Table Space), Flooring (Hardwood)
- Level: Main
- Area: 156 Square Feet
- Dimensions: 13X12
Laundry
- Features: Flooring (Ceramic Tile)
- Level: Main
- Area: 78 Square Feet
- Dimensions: 13X06
Living room
- Features: Flooring (Hardwood)
- Level: Main
- Area: 209 Square Feet
- Dimensions: 19X11
Heating
- Natural Gas, Forced Air
Cooling
- Central Air
Appliances
- Included: Microwave, Dishwasher, Refrigerator, Washer, Dryer, Stainless Steel Appliance(s)
- Laundry: Main Level, Sink
Features
- 1st Floor Bedroom, 1st Floor Full Bath
- Flooring: Hardwood
- Basement: None
- Attic: Full,Pull Down Stair
- Number of fireplaces: 1
- Fireplace features: Wood Burning, Family Room
Interior area
- Total structure area: 0
- Total interior livable area: 1,225 sqft
Video & virtual tour
Property
Parking
- Total spaces: 1
- Parking features: Concrete, Garage Door Opener, Yes, Garage Owned, Attached, Garage
- Attached garage spaces: 1
- Has uncovered spaces: Yes
Accessibility
- Accessibility features: No Disability Access
Features
- Stories: 1
- Patio & porch: Patio
- Fencing: Fenced
Lot
- Size: 0.25 Acres
- Dimensions: 73 x 152 x 70 x 152
- Features: Landscaped, Mature Trees
Details
- Additional structures: Shed(s)
- Parcel number: 0509200004
- Special conditions: None
- Other equipment: Ceiling Fan(s)
Construction
Type & style
- Home type: SingleFamily
- Architectural style: Ranch
- Property subtype: Single Family Residence
Materials
- Brick, Frame
- Roof: Asphalt
Condition
- New construction: No
- Year built: 1957
- Major remodel year: 2017
Utilities & green energy
- Sewer: Public Sewer
- Water: Lake Michigan
Community & HOA
Community
- Features: Park, Street Lights, Street Paved
- Subdivision: Hawthorn Estates
HOA
- Services included: None
Location
- Region: Wheaton
Financial & listing details
- Price per square foot: $339/sqft
- Tax assessed value: $130,040
- Annual tax amount: $7,393
- Date on market: 9/30/2026
- Ownership: Fee Simple
Estimated market value
Not available
Estimated sales range
Not available
Not available
Price history
| Date | Event | Price |
|---|---|---|
| 9/30/2026 | Listing removed | $435,000$355/sqft |
Source: MRED as distributed by MLS GRID #12562057 Report a problem | ||
| 9/21/2026 | Price change | $435,000-3.3%$355/sqft |
Source:  MRED as distributed by MLS GRID #12562057 Report a problem MRED as distributed by MLS GRID #12562057 Report a problem | ||
| 9/8/2026 | Listed for sale | $450,000+63.6%$367/sqft |
Source: MRED as distributed by MLS GRID #12562057 Report a problem | ||
| 3/19/2020 | Sold | $275,000-1.8%$224/sqft |
Source: MRED as distributed by MLS GRID #10609400 Report a problem | ||
| 1/29/2020 | Pending sale | $279,900$228/sqft |
Source: Baird & Warner #10609400 Report a problem | ||
| 1/13/2020 | Price change | $279,9000%$228/sqft |
Source: Baird & Warner #10609400 Report a problem | ||
| 9/19/2019 | Price change | $280,000-3.1%$229/sqft |
Source: Baird & Warner #10492015 Report a problem | ||
| 9/4/2019 | Price change | $289,000-1.7%$236/sqft |
Source: Baird & Warner #10492015 Report a problem | ||
| 8/14/2019 | Price change | $294,000-1.7%$240/sqft |
Source: Baird & Warner #10470573 Report a problem | ||
| 8/1/2019 | Listed for sale | $299,000+3.5%$244/sqft |
Source: Baird & Warner #10470573 Report a problem | ||
| 3/9/2018 | Sold | $289,000$236/sqft |
Source: MRED as distributed by MLS GRID #09849636 Report a problem | ||
| 2/7/2018 | Pending sale | $289,000$236/sqft |
Source: Coldwell Banker Residential Brokerage - Hinsdale Village #09849636 Report a problem | ||
| 2/5/2018 | Listed for sale | $289,000+41.7%$236/sqft |
Source: Coldwell Banker Residential #09849636 Report a problem | ||
| 6/30/2017 | Sold | $204,000-0.4%$167/sqft |
Source: Public Record Report a problem | ||
| 5/10/2017 | Pending sale | $204,900$167/sqft |
Source: RE/MAX Suburban #09585578 Report a problem | ||
| 4/14/2017 | Listed for sale | $204,900$167/sqft |
Source: RE/MAX Suburban #09585578 Report a problem | ||
| 4/7/2017 | Pending sale | $204,900$167/sqft |
Source: RE/MAX Suburban #09585578 Report a problem | ||
| 4/5/2017 | Listed for sale | $204,900-21.2%$167/sqft |
Source: RE/MAX Suburban #09585578 Report a problem | ||
| 11/2/2010 | Listing removed | $259,900$212/sqft |
Source: Realty Executives Premiere #07295803 Report a problem | ||
| 9/26/2009 | Price change | $259,900-5.5%$212/sqft |
Source: TheListingWidget.com #07295803 Report a problem | ||
| 8/12/2009 | Listed for sale | $274,900+17%$224/sqft |
Source: Realty Executives Premiere #07295803 Report a problem | ||
| 6/16/2004 | Sold | $235,000+74.1%$192/sqft |
Source: Public Record Report a problem | ||
| 10/25/1996 | Sold | $135,000$110/sqft |
Source: Public Record Report a problem | ||
Public tax history
| Year | Property taxes | Tax assessment |
|---|---|---|
| 2025 | $7,392 +2.5% | $130,040 +8.5% |
| 2024 | $7,212 +4.3% | $119,896 +8.6% |
| 2023 | $6,918 +1.6% | $110,360 +5.8% |
| 2022 | $6,808 +0.4% | $104,300 +2.4% |
| 2021 | $6,782 +0.3% | $101,830 +0.9% |
| 2020 | $6,760 +2.4% | $100,880 +2.7% |
| 2019 | $6,602 +4.1% | $98,220 +12.1% |
| 2018 | $6,344 +16.9% | $87,590 +19.8% |
| 2017 | $5,428 +24.9% | $73,140 +4.2% |
| 2016 | $4,347 +0.5% | $70,220 +4.8% |
| 2015 | $4,325 -21.1% | $66,990 -0.9% |
| 2014 | $5,482 +26.8% | $67,610 -0.3% |
| 2013 | $4,325 +2.6% | $67,810 -4.1% |
| 2012 | $4,214 -16.5% | $70,710 -6.4% |
| 2011 | $5,050 +26.7% | $75,516 -5% |
| 2010 | $3,985 -16.6% | $79,490 -3.8% |
| 2009 | $4,776 +2.6% | $82,590 |
| 2008 | $4,656 +4.4% | $82,590 +4.8% |
| 2007 | $4,459 +3.4% | $78,810 +8% |
| 2006 | $4,312 +4.2% | $72,970 +7.1% |
| 2005 | $4,140 +5.4% | $68,130 +7.3% |
| 2004 | $3,928 +5.3% | $63,500 +8.4% |
| 2003 | $3,731 +5.6% | $58,580 +6.4% |
| 2002 | $3,532 +2.4% | $55,040 +7.5% |
| 2001 | $3,451 +2.8% | $51,200 +5.1% |
| 2000 | $3,358 | $48,720 |
Find assessor info on the county website
Monthly payment
Est. payment
Payment breakdown
Explore the cost of this home by adjusting the details. Changes won't be saved.Climate risks
Neighborhood: 60187
Nearby schools
Schools provided by the listing agent
- Elementary: Washington Elementary School
- Middle: Franklin Middle School
- High: Wheaton North High School
- District: 200
Source: MRED as distributed by MLS GRID. This data may not be complete. We recommend contacting the local school district to confirm school assignments for this home.
Similar homes
- $419,9003 bd2 ba1.1k sqft1110 N President St, Wheaton, IL 60187Active
 MLS ID #12774525, Diana Hardek, CSC, Keller Williams Premiere Properties. MRED as distributed by MLS GRID
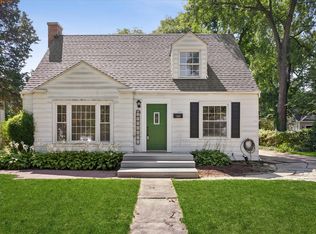
 - $439,0003 bd1 ba1.5k sqft1902 E Indiana St, Wheaton, IL 60187Active
 MLS ID #12715242, Kathryn Pinto, CSC, Compass. MRED as distributed by MLS GRID
 - $429,0003 bd2 ba1.6k sqft265 Terry Ln, Villa Park, IL 60181New
 MLS ID #12776333, Usman Imam, HomeSmart Realty Group. MRED as distributed by MLS GRID
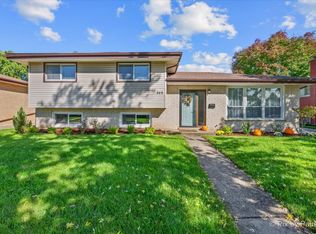
 - $400,0003 bd2 ba1.3k sqft549 Forest Preserve Dr, Wood Dale, IL 60191New
 MLS ID #12765300, Raymond Watson, RE/MAX Suburban. MRED as distributed by MLS GRID
