Welcome to this beautifully updated 4-bedroom, 2.5-bath home located in the desirable Bloomfield Village subdivision, perfectly situated on a quiet cul-de-sac. The first floor features a spacious living room, dining room, family room, and a completely renovated kitchen. The brand-new kitchen offers new cabinetry, quartz countertops, stainless steel appliances, and a convenient pantry, all overlooking the expansive backyard. Upstairs, the generous primary suite features elegant tray ceilings and a newly remodeled bathroom with a double-sink vanity. Three additional bedrooms and a brand-new second full bathroom provide plenty of space for family and guests. The entire home has been freshly painted and features new flooring throughout. Major updates include a new HVAC system and new roof, providing comfort and peace of mind. Step outside to enjoy the huge fenced backyard, complete with a deck-perfect for entertaining, relaxing, and outdoor activities. Conveniently located near major expressways, shopping, dining, and everyday amenities. This move-in-ready home combines modern updates, generous living space, and an ideal cul-de-sac location. Don't miss the opportunity to make it yours!
New
$449,900
568 Rebecca Ln, Bolingbrook, IL 60440
4beds
2,074sqft
Single Family Residence
Built in 1998
0.33 Acres Lot
$442,500 Zestimate®
$217/sqft
$-- HOA
What's special
Huge fenced backyardThree additional bedroomsGenerous primary suiteFamily roomIdeal cul-de-sac locationQuiet cul-de-sacConvenient pantry
- 4 days
- 482
- 69
Zillow last checked:
Listing updated:
Listed by:
Kristine Henderson 815-436-2232,
Coldwell Banker Real Estate Group,
Kenneth Swindell 630-251-5521,
Coldwell Banker Real Estate Group
Source: MRED as distributed by MLS GRID,MLS#: 12700510
Facts & features
Interior
Bedrooms & bathrooms
- Bedrooms: 4
- Bathrooms: 3
- Full bathrooms: 2
- 1/2 bathrooms: 1
Rooms
- Room types: No additional rooms
Primary bedroom
- Features: Bathroom (Full)
- Level: Second
- Area: 180 Square Feet
- Dimensions: 15X12
Bedroom 2
- Level: Second
- Area: 120 Square Feet
- Dimensions: 12X10
Bedroom 3
- Level: Second
- Area: 110 Square Feet
- Dimensions: 11X10
Bedroom 4
- Level: Second
- Area: 100 Square Feet
- Dimensions: 10X10
Dining room
- Level: Main
- Area: 110 Square Feet
- Dimensions: 11X10
Family room
- Level: Main
- Area: 117 Square Feet
- Dimensions: 13X9
Kitchen
- Features: Kitchen (Eating Area-Table Space, Pantry-Butler, Pantry-Closet)
- Level: Main
- Area: 272 Square Feet
- Dimensions: 17X16
Laundry
- Level: Basement
- Area: 120 Square Feet
- Dimensions: 15X8
Living room
- Level: Main
- Area: 165 Square Feet
- Dimensions: 15X11
Heating
- Natural Gas, Forced Air
Cooling
- Wall Unit(s)
Features
- Basement: Unfinished,Full
Interior area
- Total structure area: 0
- Total interior livable area: 2,074 sqft
Property
Parking
- Total spaces: 2
- Parking features: Asphalt, Yes, Garage Owned, Attached, Garage
- Attached garage spaces: 2
Accessibility
- Accessibility features: No Disability Access
Features
- Stories: 2
- Patio & porch: Deck
Lot
- Size: 0.33 Acres
- Features: Cul-De-Sac
Details
- Parcel number: 1202212070190000
- Special conditions: None
Construction
Type & style
- Home type: SingleFamily
- Property subtype: Single Family Residence
Materials
- Vinyl Siding, Brick
Condition
- New construction: No
- Year built: 1998
Utilities & green energy
- Sewer: Septic-Mechanical
- Water: Lake Michigan
Community & HOA
Community
- Subdivision: Bloomfield Village
HOA
- Services included: None
Location
- Region: Bolingbrook
Financial & listing details
- Price per square foot: $217/sqft
- Tax assessed value: $344,802
- Annual tax amount: $10,615
- Date on market: 10/5/2026
- Ownership: Fee Simple
Estimated market value
$442,500
$420,000 - $465,000
$3,049/mo
Price history
| Date | Event | Price |
|---|---|---|
| 10/5/2026 | Listed for sale | $449,900+22971.8%$217/sqft |
Source:  MRED as distributed by MLS GRID #12700510 Report a problem MRED as distributed by MLS GRID #12700510 Report a problem | ||
| 5/12/2022 | Listing removed | -- |
Source: Zillow Rental Network Premium Report a problem | ||
| 5/10/2022 | Price change | $2,450+2.3%$1/sqft |
Source: Zillow Rental Network Premium Report a problem | ||
| 5/9/2022 | Listed for rent | $2,395+14.3%$1/sqft |
Source: Zillow Rental Network Premium Report a problem | ||
| 7/20/2016 | Listing removed | $2,095+7.4%$1/sqft |
Source: American Homes 4 Rent Report a problem | ||
| 9/30/2015 | Sold | $1,950-98.6%$1/sqft |
Source: Agent Provided Report a problem | ||
| 9/24/2015 | Listing removed | $1,950$1/sqft |
Source: American Homes 4 Rent Report a problem | ||
| 9/18/2015 | Listed for rent | $1,950$1/sqft |
Source: American Homes 4 Rent Report a problem | ||
| 7/30/2014 | Sold | $137,600-12.9%$66/sqft |
Source: Public Record Report a problem | ||
| 2/17/2013 | Listing removed | $157,900$76/sqft |
Source: Prospect Equities #08109362 Report a problem | ||
| 8/31/2012 | Pending sale | $157,900$76/sqft |
Source: Prospect Equities #08109362 Report a problem | ||
| 7/10/2012 | Listed for sale | $157,900+3.5%$76/sqft |
Source: Prospect Equities #08109362 Report a problem | ||
| 2/4/2012 | Listing removed | $152,500$74/sqft |
Source: ACE Properties #07913607 Report a problem | ||
| 12/16/2011 | Listed for sale | $152,500-2.6%$74/sqft |
Source: ACE Properties #07913607 Report a problem | ||
| 11/12/2011 | Listing removed | $156,500$75/sqft |
Source: ACE Properties #07913607 Report a problem | ||
| 10/15/2011 | Price change | $156,500-1.9%$75/sqft |
Source: ACE Properties #07913607 Report a problem | ||
| 9/30/2011 | Listed for sale | $159,500-8.1%$77/sqft |
Source: ACE Properties #07913607 Report a problem | ||
| 12/31/1997 | Sold | $173,500$84/sqft |
Source: Public Record Report a problem | ||
Public tax history
| Year | Property taxes | Tax assessment |
|---|---|---|
| 2024 | $10,615 +9.2% | $114,934 +14.7% |
| 2023 | $9,716 +8.9% | $100,164 +10.9% |
| 2022 | $8,926 +5% | $90,303 +6.9% |
| 2021 | $8,501 +2.9% | $84,435 -2.9% |
| 2020 | $8,260 -3.3% | $86,955 +5% |
| 2019 | $8,544 +3.5% | $82,814 +4.2% |
| 2018 | $8,253 +4.5% | $79,463 +5.5% |
| 2017 | $7,894 +2.5% | $75,321 +5.1% |
| 2016 | $7,700 +22.8% | $71,700 +4.2% |
| 2015 | $6,270 | $68,800 +10.1% |
| 2014 | $6,270 -7% | $62,500 -8.9% |
| 2013 | $6,742 +4% | $68,600 -4.1% |
| 2012 | $6,480 +5.7% | $71,500 -7.3% |
| 2011 | $6,132 +6.3% | $77,100 -4% |
| 2010 | $5,768 +2.1% | $80,300 -3% |
| 2009 | $5,652 -5.1% | $82,800 -10% |
| 2008 | $5,953 | $92,000 +9.4% |
| 2007 | -- | $84,100 |
| 2006 | $5,570 +10.3% | $84,100 +14.9% |
| 2005 | $5,050 -0.3% | $73,200 +0.3% |
| 2004 | $5,065 +19.7% | $73,000 +20.5% |
| 2003 | $4,232 +4.4% | $60,600 +10.2% |
| 2002 | $4,056 -4.7% | $55,000 |
| 2001 | $4,254 +5.1% | $55,000 |
| 2000 | $4,048 | $55,000 |
Find assessor info on the county website
Monthly payment
Est. payment
Payment breakdown
Explore the cost of this home by adjusting the details. Changes won't be saved.Climate risks
Neighborhood: 60440
Nearby schools
Schools provided by the listing agent
- High: Bolingbrook High School
- District: 365U
Source: MRED as distributed by MLS GRID. This data may not be complete. We recommend contacting the local school district to confirm school assignments for this home.


Similar homes
- $489,9004 bd3 ba2.2k sqft5 Beaver Creek Ct, Bolingbrook, IL 60490Active
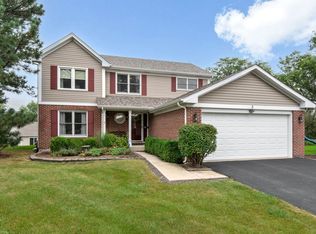 MLS ID #12757907, Rick OHalloran, Coldwell Banker Realty. MRED as distributed by MLS GRID
 - $369,9002 bd4 ba1.7k sqft541 Goodwin Dr, Bolingbrook, IL 60440New
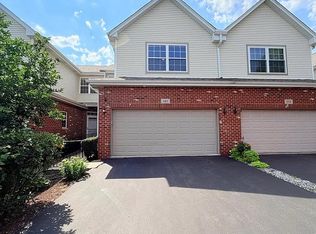 MLS ID #12778687, Lydia Memeti, REMAX Legends. MRED as distributed by MLS GRID
 - $464,9004 bd3 ba2.4k sqft24319 Linden Ln, Plainfield, IL 60585Active
 MLS ID #12716939, Marisa Barragan, CRB, Compass REO Incorporated. MRED as distributed by MLS GRID
 - $350,0003 bd3 ba1.7k sqft140 Mountain Laurel Ct, Romeoville, IL 60446New
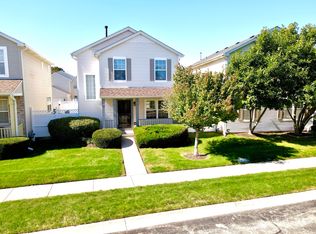 MLS ID #12776549, David Awinongya, Greatways Realty Inc. MRED as distributed by MLS GRID
