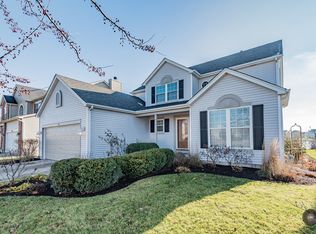
Waterfront living right in your own backyard! This spacious Plainfield home offers peaceful water views and a backyard setting that makes everyday living feel a little more like a getaway. Enjoy morning coffee overlooking the water, summer evenings outside, or simply the added privacy of having no home directly behind you. Inside, there's plenty of room to spread out with 4 bedrooms, a family room with fireplace, a loft, and a basement ready for your ideas. The community adds even more to enjoy with a clubhouse and pool. Come for the space, stay for the view! Schedule your showing today!
Active
Price cut: $7.5K (10/2)
$407,500
1907 Ridgemoor Dr, Plainfield, IL 60586
4beds
2,612sqft
Single Family Residence
Built in 2000
7,500 Square Feet Lot
$403,500 Zestimate®
$156/sqft
$95/mo HOA
What's special
Family room with fireplaceWaterfront livingPeaceful water views
- 27 days
- 1,312
- 104
Likely to sell faster than
Zillow last checked:
Listing updated:
Listed by:
Marisa Barragan, CRB (630)859-8966,
Compass REO Incorporated
Source: MRED as distributed by MLS GRID,MLS#: 12757372
Facts & features
Interior
Bedrooms & bathrooms
- Bedrooms: 4
- Bathrooms: 3
- Full bathrooms: 2
- 1/2 bathrooms: 1
Rooms
- Room types: Loft, Breakfast Room, Office
Primary bedroom
- Features: Bathroom (Full)
- Level: Second
- Area: 304 Square Feet
- Dimensions: 16X19
Bedroom 2
- Level: Second
- Area: 156 Square Feet
- Dimensions: 13X12
Bedroom 3
- Level: Second
- Area: 168 Square Feet
- Dimensions: 12X14
Bedroom 4
- Level: Second
- Area: 132 Square Feet
- Dimensions: 12X11
Breakfast room
- Level: Main
- Area: 150 Square Feet
- Dimensions: 15X10
Dining room
- Level: Main
- Area: 144 Square Feet
- Dimensions: 12X12
Family room
- Level: Main
- Area: 300 Square Feet
- Dimensions: 15X20
Kitchen
- Features: Kitchen (Island)
- Level: Main
- Area: 143 Square Feet
- Dimensions: 13X11
Laundry
- Level: Main
- Area: 42 Square Feet
- Dimensions: 6X7
Living room
- Level: Main
- Area: 195 Square Feet
- Dimensions: 15X13
Loft
- Level: Second
- Area: 168 Square Feet
- Dimensions: 12X14
Office
- Level: Main
- Area: 130 Square Feet
- Dimensions: 13X10
Heating
- Natural Gas
Cooling
- Central Air
Features
- Basement: Unfinished,Full
- Number of fireplaces: 1
- Fireplace features: Family Room
Interior area
- Total structure area: 0
- Total interior livable area: 2,612 sqft
Property
Parking
- Total spaces: 2
- Parking features: Yes, Garage Owned, Attached, Garage
- Attached garage spaces: 2
Accessibility
- Accessibility features: No Disability Access
Features
- Stories: 2
- Has view: Yes
- View description: Back of Property
- Has water view: Yes
- Water view: Back of Property
Lot
- Size: 7,500 Square Feet
- Dimensions: 60X125
Details
- Parcel number: 0603324010940000
- Special conditions: None
Construction
Type & style
- Home type: SingleFamily
- Property subtype: Single Family Residence
Materials
- Vinyl Siding
Condition
- New construction: No
- Year built: 2000
Utilities & green energy
- Sewer: Public Sewer
- Water: Public
Community & HOA
Community
- Subdivision: Wesmere
HOA
- Has HOA: Yes
- Services included: Clubhouse, Exercise Facilities, Pool
- HOA fee: $95 monthly
Location
- Region: Plainfield
Financial & listing details
- Price per square foot: $156/sqft
- Tax assessed value: $396,543
- Annual tax amount: $9,331
- Date on market: 9/11/2026
- Ownership: Fee Simple w/ HO Assn.
Estimated market value
$403,500
$383,000 - $424,000
$3,965/mo
Price history
| Date | Event | Price |
|---|---|---|
| 10/2/2026 | Price change | $407,500-1.8%$156/sqft |
Source:  MRED as distributed by MLS GRID #12757372 Report a problem MRED as distributed by MLS GRID #12757372 Report a problem | ||
| 9/11/2026 | Listed for sale | $415,000+11.6%$159/sqft |
Source: MRED as distributed by MLS GRID #12757372 Report a problem | ||
| 7/24/2023 | Listing removed | -- |
Source: Zillow Rentals Report a problem | ||
| 6/5/2023 | Listed for rent | $3,570$1/sqft |
Source: Zillow Rentals Report a problem | ||
| 7/7/2022 | Sold | $372,000-3.4%$142/sqft |
Source: MRED as distributed by MLS GRID #11412015 Report a problem | ||
| 6/1/2022 | Contingent | $384,990$147/sqft |
Source: MRED as distributed by MLS GRID #11412015 Report a problem | ||
| 5/22/2022 | Listed for sale | $384,990+29.6%$147/sqft |
Source: MRED as distributed by MLS GRID #11412015 Report a problem | ||
| 7/13/2007 | Sold | $297,000+23.8%$114/sqft |
Source: Public Record Report a problem | ||
| 8/31/2000 | Sold | $240,000$92/sqft |
Source: Public Record Report a problem | ||
Public tax history
| Year | Property taxes | Tax assessment |
|---|---|---|
| 2024 | $9,492 +3.6% | $132,181 +10.7% |
| 2023 | $9,158 +15.2% | $119,383 +11.3% |
| 2022 | $7,949 +5.4% | $107,222 +7% |
| 2021 | $7,540 +1.5% | $100,207 +2.9% |
| 2020 | $7,428 +3.6% | $97,364 +5% |
| 2019 | $7,171 +4.4% | $92,771 +6.4% |
| 2018 | $6,867 +3% | $87,163 +5.2% |
| 2017 | $6,664 +2% | $82,831 +4.8% |
| 2016 | $6,531 +5.5% | $79,000 +6.7% |
| 2015 | $6,188 | $74,005 +3.7% |
| 2014 | $6,188 +1.5% | $71,392 |
| 2013 | $6,099 +3.6% | $71,392 -2.3% |
| 2012 | $5,887 +8.6% | $73,036 -1.4% |
| 2011 | $5,422 -8% | $74,088 -13.5% |
| 2010 | $5,892 -6.8% | $85,634 -11.4% |
| 2009 | $6,321 +2.7% | $96,610 |
| 2008 | $6,151 | $96,610 +4.9% |
| 2007 | -- | $92,054 +4.3% |
| 2006 | $5,695 +3% | $88,250 +3.4% |
| 2005 | $5,526 -0.8% | $85,324 +3.8% |
| 2004 | $5,573 +2.7% | $82,167 +5% |
| 2003 | $5,427 +12.8% | $78,269 +14.4% |
| 2002 | $4,811 +4.9% | $68,429 +3.7% |
| 2001 | $4,588 +172% | $65,994 +186.5% |
| 2000 | $1,687 | $23,032 |
Find assessor info on the county website
Monthly payment
Est. payment
Payment breakdown
Explore the cost of this home by adjusting the details. Changes won't be saved.Climate risks
Neighborhood: 60586
Nearby schools
Schools provided by the listing agent
- District: 202
Source: MRED as distributed by MLS GRID. This data may not be complete. We recommend contacting the local school district to confirm school assignments for this home.
Similar homes
- $414,9004 bd3 ba2.5k sqft1251 Idabright Dr, Plainfield, IL 60586New
 MLS ID #12780615, Rebeca Recio, CSC, John Greene Realtor. MRED as distributed by MLS GRID
 - $400,0004 bd2 ba1.6k sqft5303 Floralwood Ct, Plainfield, IL 60586New
 MLS ID #12759500, Donna Blagojevic, Village Realty Inc. MRED as distributed by MLS GRID
 - $459,9005 bd4 ba2.6k sqft1913 Windstone Dr, Plainfield, IL 60586New
 MLS ID #12780706, Asia Purnell, Crosstown Realtors, Inc.. MRED as distributed by MLS GRID
 - $395,0004 bd3 ba3.2k sqft2095 Wesmere Lakes Dr, Plainfield, IL 60586Active
 MLS ID #12744189, Stephon Walker-Purnell, Compass. MRED as distributed by MLS GRID
