Victoria model 4 bedrooms , 2.5 bath , french.doors,&.fully fenced yard, attached 2 1/2 car garage. Located.Directly behind the elementary and middle school.. The beautiful open island Kitchen includes 42" kitchen cabinets with crown, kitchen island, upgraded countertops, Stainless steel appliances, pendant & can lighting. Must see the Master garden bath upgraded vanity cabinets and ceramic floor tile. Stained rail staircase with metal balusters. Additional windows in family room and hall bath. Entire first floor wood vinyl laminate, laundry and ceramic tile. Ceiling fan outlets added in the study, living, master, Brick front & 9 foot ceilings on the 1st floor Solid panel doors, Architectural Laminate roof shingles, and 10x10 concrete.patio. basement w/rough-in plumbing w/shower. ..SCHEDULE YOUR APPOINTMENT TODAY... Seller is space downsizing, and is ready to move out with 1-2.days after closing possession
Active
$450,000
1908 Foxborough Way, Joliet, IL 60431
4beds
3,282sqft
Single Family Residence
Built in 2018
9,315 Square Feet Lot
$445,500 Zestimate®
$137/sqft
$73/mo HOA
What's special
Brick frontFully fenced yardKitchen islandBeautiful open island kitchenPendant and can lightingCeramic floor tileStainless steel appliances
- 31 days
- 330
- 17
Zillow last checked:
Listing updated:
Listed by:
Maria Del Carmen Cedano 815-560-1585,
Spring Realty
Source: MRED as distributed by MLS GRID,MLS#: 12748795
Facts & features
Interior
Bedrooms & bathrooms
- Bedrooms: 4
- Bathrooms: 3
- Full bathrooms: 2
- 1/2 bathrooms: 1
Rooms
- Room types: Study
Primary bedroom
- Features: Flooring (Carpet), Bathroom (Full)
- Level: Second
- Area: 272 Square Feet
- Dimensions: 17X16
Bedroom 2
- Features: Flooring (Carpet)
- Level: Second
- Area: 110 Square Feet
- Dimensions: 11X10
Bedroom 3
- Features: Flooring (Carpet)
- Level: Second
- Area: 110 Square Feet
- Dimensions: 11X10
Bedroom 4
- Features: Flooring (Carpet)
- Level: Second
- Area: 110 Square Feet
- Dimensions: 11X10
Dining room
- Features: Flooring (Vinyl)
- Level: Main
- Area: 130 Square Feet
- Dimensions: 13X10
Family room
- Features: Flooring (Wood Laminate)
- Level: Main
- Area: 240 Square Feet
- Dimensions: 16X15
Kitchen
- Features: Kitchen (Eating Area-Table Space, Island), Flooring (Vinyl)
- Level: Main
- Area: 140 Square Feet
- Dimensions: 14X10
Laundry
- Features: Flooring (Tile)
- Level: Main
- Area: 64 Square Feet
- Dimensions: 8X8
Living room
- Features: Flooring (Vinyl)
- Level: Main
- Area: 120 Square Feet
- Dimensions: 12X10
Study
- Features: Flooring (Wood Laminate)
- Level: Main
- Area: 110 Square Feet
- Dimensions: 11X10
Heating
- Natural Gas
Cooling
- Central Air
Appliances
- Included: Range, Microwave, Dishwasher
- Laundry: Upper Level, Gas Dryer Hookup, In Unit, Laundry Closet
Features
- Flooring: Laminate
- Basement: Unfinished,Bath/Stubbed,Egress Window,9 ft + pour,Concrete,Full
- Attic: Full,Unfinished
Interior area
- Total structure area: 3,282
- Total interior livable area: 3,282 sqft
Property
Parking
- Total spaces: 2
- Parking features: Asphalt, Garage Door Opener, Yes, Garage Owned, Attached, Garage
- Attached garage spaces: 2
- Has uncovered spaces: Yes
Accessibility
- Accessibility features: No Disability Access
Features
- Stories: 2
- Patio & porch: Patio, Porch
- Fencing: Fenced
Lot
- Size: 9,315 Square Feet
- Dimensions: 69X135
- Features: Landscaped, Backs to Public GRND, Backs to Open Grnd
Details
- Parcel number: 0635325010
- Special conditions: None
Construction
Type & style
- Home type: SingleFamily
- Architectural style: American 4-Sq.,Contemporary
- Property subtype: Single Family Residence
Materials
- Vinyl Siding, Brick
- Foundation: Concrete Perimeter
- Roof: Asphalt
Condition
- New construction: No
- Year built: 2018
- Major remodel year: 2026
Utilities & green energy
- Electric: 200+ Amp Service
- Sewer: Public Sewer
- Water: Public
Community & HOA
Community
- Features: Park, Curbs, Sidewalks, Street Lights, Street Paved
- Security: Carbon Monoxide Detector(s)
- Subdivision: Windsor Ridge
HOA
- Has HOA: Yes
- Services included: Other
- HOA fee: $220 quarterly
Location
- Region: Joliet
Financial & listing details
- Price per square foot: $137/sqft
- Tax assessed value: $376,080
- Annual tax amount: $7,463
- Date on market: 9/2/2026
- Ownership: Fee Simple w/ HO Assn.
Estimated market value
$445,500
$423,000 - $468,000
$3,532/mo
Price history
| Date | Event | Price |
|---|---|---|
| 9/2/2026 | Listed for sale | $450,000-5.3%$137/sqft |
Source:  MRED as distributed by MLS GRID #12748795 Report a problem MRED as distributed by MLS GRID #12748795 Report a problem | ||
| 8/28/2026 | Listing removed | $475,000$145/sqft |
Source: MRED as distributed by MLS GRID #12698541 Report a problem | ||
| 8/14/2026 | Listed for sale | $475,000$145/sqft |
Source: MRED as distributed by MLS GRID #12698541 Report a problem | ||
| 7/30/2026 | Contingent | $475,000$145/sqft |
Source: MRED as distributed by MLS GRID #12698541 Report a problem | ||
| 7/8/2026 | Listed for sale | $475,000+11.8%$145/sqft |
Source: MRED as distributed by MLS GRID #12698541 Report a problem | ||
| 12/26/2023 | Listing removed | -- |
Source: MRED as distributed by MLS GRID #11893999 Report a problem | ||
| 9/26/2023 | Listed for sale | $425,000+52.4%$129/sqft |
Source: MRED as distributed by MLS GRID #11893999 Report a problem | ||
| 10/20/2018 | Listing removed | $278,850-4.3%$85/sqft |
Source: Re/Max Ultimate Professionals #09916283 Report a problem | ||
| 10/15/2018 | Sold | $291,440+4.5%$89/sqft |
Source: MRED as distributed by MLS GRID #09916283 Report a problem | ||
| 4/16/2018 | Pending sale | $278,850$85/sqft |
Source: Re/Max Ultimate Professionals #09916283 Report a problem | ||
| 4/14/2018 | Listed for sale | $278,850$85/sqft |
Source: Re/Max Ultimate Professionals #09916283 Report a problem | ||
Public tax history
| Year | Property taxes | Tax assessment |
|---|---|---|
| 2025 | $7,897 -2.3% | $125,360 +2.1% |
| 2024 | $8,087 -3.6% | $122,830 +6.9% |
| 2023 | $8,391 +12.4% | $114,889 +15.2% |
| 2022 | $7,463 +9.7% | $99,721 +6.9% |
| 2021 | $6,804 -4.4% | $93,259 +1.6% |
| 2020 | $7,116 +4017.8% | $91,803 +5% |
| 2019 | $173 | $87,432 +4287% |
| 2018 | $173 +92.4% | $1,993 |
| 2017 | $90 -50.6% | $1,993 +1.3% |
| 2016 | $182 | $1,968 +9740% |
| 2015 | -- | $20 |
| 2014 | -- | $20 |
| 2013 | -- | $20 |
| 2012 | -- | $20 |
| 2011 | -- | $20 -98.1% |
| 2010 | -- | $1,040 |
| 2009 | -- | $1,040 +4% |
| 2008 | -- | $1,000 |
| 2007 | -- | $1,000 |
| 2006 | $68 | $1,000 |
| 2005 | -- | -- |
Find assessor info on the county website
Monthly payment
Est. payment
Payment breakdown
Explore the cost of this home by adjusting the details. Changes won't be saved.Climate risks
Neighborhood: 60431
Nearby schools
Schools provided by the listing agent
- Elementary: Thomas Jefferson Elementary Scho
- Middle: Aux Sable Middle School
- High: Plainfield South High School
- District: 202
Source: MRED as distributed by MLS GRID. This data may not be complete. We recommend contacting the local school district to confirm school assignments for this home.
Similar homes
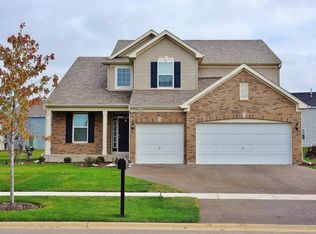
- $447,9004 bd3 ba2.4k sqft8509 Rosehall Dr, Joliet, IL 60431Active
 MLS ID #12723160, Joe Contreras, Karges Realty. MRED as distributed by MLS GRID
 - $469,9004 bd3 ba2.4k sqft3406 Regan Rd, Joliet, IL 60431Price Change
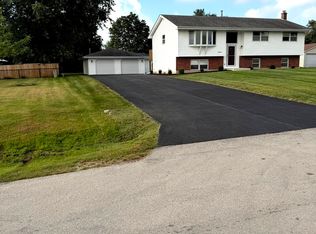 MLS ID #12752968, Michael Barker, Charles Rutenberg Realty. MRED as distributed by MLS GRID
 - $478,9004 bd4 ba2.2k sqft1304 Galway Rd, Joliet, IL 60431Active
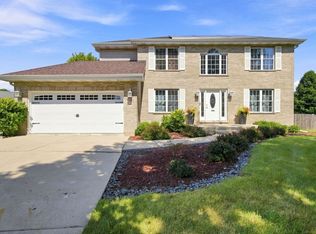 MLS ID #12752681, Krystal Ruggiero, Coldwell Banker Realty. MRED as distributed by MLS GRID
 - $419,0005 bd4 ba1.9k sqft1902 Chestnut Grove Dr, Plainfield, IL 60586New
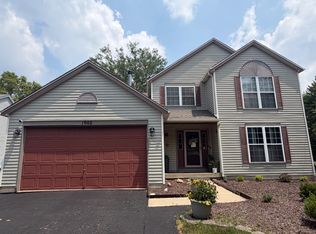 MLS ID #12775900, Clarissa M Vega, Avenue Properties Chicago. MRED as distributed by MLS GRID
