Welcome to this spacious 5-bedroom, 3.1-bath home offering plenty of room to live, entertain, and make your own! Freshly painted throughout, this home features beautifully refinished hardwood floors on the main level and updated upstairs bathrooms. The bright and inviting kitchen showcases white cabinetry, stainless steel appliances, granite countertops and backsplash, plus an oversized island with breakfast bar seating. The kitchen opens to a generous family room featuring a cozy see-through fireplace. The primary suite offers a fireplace, private bath, and TWO walk-in closets! The full finished basement provides an in-law arrangement complete with a second kitchen, bedroom, and recreation area. Sliding glass doors lead to a screened-in porch and additional workroom/hot tub room.Situated on a large, premium fenced lot with mature trees and a firepit, the backyard offers plenty of space for entertaining and outdoor enjoyment. Located in a clubhouse community with access to a pool and parks. SHORT SALE - PROPERTY IS BEING SOLD AS-IS. A
Active
$419,000
1902 Chestnut Grove Dr, Plainfield, IL 60586
5beds
1,937sqft
Single Family Residence
Built in 1996
0.42 Acres Lot
$414,100 Zestimate®
$216/sqft
$90/mo HOA
What's special
Cozy see-through fireplaceMature treesFreshly painted throughoutGenerous family roomUpdated upstairs bathroomsBright and inviting kitchenWhite cabinetry
- 18 days
- 395
- 25
Zillow last checked:
Listing updated:
Listed by:
Clarissa M Vega 708-972-0000,
Avenue Properties Chicago,
Adrian Perez 708-972-0000,
Avenue Properties Chicago
Source: MRED as distributed by MLS GRID,MLS#: 12775900
Facts & features
Interior
Bedrooms & bathrooms
- Bedrooms: 5
- Bathrooms: 4
- Full bathrooms: 3
- 1/2 bathrooms: 1
Rooms
- Room types: Recreation Room, Kitchen, Bedroom 5, Screened Porch, Workshop
Primary bedroom
- Features: Flooring (Carpet), Bathroom (Full)
- Level: Second
- Area: 210 Square Feet
- Dimensions: 14X15
Bedroom 2
- Features: Flooring (Wood Laminate)
- Level: Second
- Area: 264 Square Feet
- Dimensions: 12X22
Bedroom 3
- Features: Flooring (Hardwood)
- Level: Second
- Area: 154 Square Feet
- Dimensions: 11X14
Bedroom 4
- Features: Flooring (Carpet)
- Level: Second
- Area: 120 Square Feet
- Dimensions: 12X10
Bedroom 5
- Features: Flooring (Other)
- Level: Basement
- Area: 208 Square Feet
- Dimensions: 16X13
Dining room
- Features: Flooring (Hardwood)
- Level: Main
- Area: 143 Square Feet
- Dimensions: 13X11
Family room
- Features: Flooring (Carpet)
- Level: Main
- Area: 280 Square Feet
- Dimensions: 20X14
Kitchen
- Features: Kitchen (Eating Area-Breakfast Bar, Island), Flooring (Hardwood)
- Level: Main
- Area: 180 Square Feet
- Dimensions: 15X12
Kitchen 2nd
- Features: Flooring (Other)
- Level: Basement
- Area: 220 Square Feet
- Dimensions: 11X20
Living room
- Features: Flooring (Wood Laminate)
- Level: Main
- Area: 168 Square Feet
- Dimensions: 14X12
Recreation room
- Features: Flooring (Other)
- Level: Basement
- Area: 580 Square Feet
- Dimensions: 20X29
Screened porch
- Features: Flooring (Other)
- Level: Main
- Area: 256 Square Feet
- Dimensions: 16X16
Other
- Features: Flooring (Other)
- Level: Main
- Area: 208 Square Feet
- Dimensions: 13X16
Heating
- Natural Gas, Forced Air
Cooling
- Central Air
Appliances
- Included: Range, Microwave, Dishwasher, Refrigerator, Washer, Dryer, Disposal
Features
- In-Law Floorplan
- Flooring: Hardwood
- Basement: Finished,Full
- Number of fireplaces: 2
- Fireplace features: Attached Fireplace Doors/Screen, Family Room, Master Bedroom, Kitchen
Interior area
- Total structure area: 2,964
- Total interior livable area: 1,937 sqft
Property
Parking
- Total spaces: 2
- Parking features: Asphalt, Garage Door Opener, Yes, Garage Owned, Attached, Garage
- Attached garage spaces: 2
- Has uncovered spaces: Yes
Accessibility
- Accessibility features: No Disability Access
Features
- Stories: 2
- Patio & porch: Deck
- Fencing: Fenced
Lot
- Size: 0.42 Acres
- Features: Mature Trees
Details
- Parcel number: 0603333070100000
- Special conditions: Short Sale
- Other equipment: Ceiling Fan(s)
Construction
Type & style
- Home type: SingleFamily
- Architectural style: Traditional
- Property subtype: Single Family Residence
Materials
- Vinyl Siding
- Foundation: Concrete Perimeter
- Roof: Asphalt
Condition
- New construction: No
- Year built: 1996
Utilities & green energy
- Sewer: Public Sewer
- Water: Public
Community & HOA
Community
- Features: Clubhouse, Park, Curbs, Sidewalks, Street Lights
- Security: Carbon Monoxide Detector(s)
- Subdivision: Wesmere
HOA
- Has HOA: Yes
- Services included: Insurance, Clubhouse
- HOA fee: $90 monthly
Location
- Region: Plainfield
Financial & listing details
- Price per square foot: $216/sqft
- Tax assessed value: $326,001
- Annual tax amount: $7,515
- Date on market: 10/2/2026
- Ownership: Fee Simple w/ HO Assn.
Estimated market value
$414,100
$393,000 - $435,000
$3,674/mo
Price history
| Date | Event | Price |
|---|---|---|
| 10/2/2026 | Listed for sale | $419,000+6.8%$216/sqft |
Source:  MRED as distributed by MLS GRID #12775900 Report a problem | ||
| 6/16/2023 | Sold | $392,500+4.7%$203/sqft |
Source: MRED as distributed by MLS GRID #11790804 Report a problem | ||
| 5/30/2023 | Contingent | $375,000$194/sqft |
Source: MRED as distributed by MLS GRID #11790804 Report a problem | ||
| 5/24/2023 | Listed for sale | $375,000$194/sqft |
Source: MRED as distributed by MLS GRID #11790804 Report a problem | ||
| 5/24/2023 | Listing removed | -- |
Source: MRED as distributed by MLS GRID #11755096 Report a problem | ||
| 5/15/2023 | Contingent | $375,000$194/sqft |
Source: MRED as distributed by MLS GRID #11755096 Report a problem | ||
| 5/10/2023 | Listed for sale | $375,000+39.9%$194/sqft |
Source: MRED as distributed by MLS GRID #11755096 Report a problem | ||
| 5/16/2009 | Listing removed | $268,000$138/sqft |
Source: NRT Chicago #07043884 Report a problem | ||
| 5/1/2009 | Price change | $268,000-4.1%$138/sqft |
Source: NRT Chicago #07043884 Report a problem | ||
| 4/17/2009 | Price change | $279,500+4.3%$144/sqft |
Source: NRT Chicago #07043884 Report a problem | ||
| 3/15/2009 | Price change | $268,000-4.3%$138/sqft |
Source: NRT Chicago #07043884 Report a problem | ||
| 2/18/2009 | Price change | $279,900-1.6%$145/sqft |
Source: NRT Chicago #07043884 Report a problem | ||
| 1/13/2009 | Price change | $284,500-1.4%$147/sqft |
Source: NRT Chicago #07043884 Report a problem | ||
| 12/12/2008 | Price change | $288,500-0.3%$149/sqft |
Source: NRT Chicago #07043884 Report a problem | ||
| 11/22/2008 | Price change | $289,500-1.7%$149/sqft |
Source: NRT Chicago #07043884 Report a problem | ||
| 11/13/2008 | Price change | $294,500-1.8%$152/sqft |
Source: NRT Chicago #07043884 Report a problem | ||
| 10/10/2008 | Listed for sale | $300,000-5.4%$155/sqft |
Source: NRT Chicago #07043884 Report a problem | ||
| 7/21/2006 | Sold | $317,000+78.1%$164/sqft |
Source: Public Record Report a problem | ||
| 6/18/1996 | Sold | $178,000$92/sqft |
Source: Public Record Report a problem | ||
Public tax history
| Year | Property taxes | Tax assessment |
|---|---|---|
| 2024 | $7,210 +4.6% | $108,667 +10.7% |
| 2023 | $6,892 +6.8% | $98,146 +11.3% |
| 2022 | $6,451 +5.5% | $88,148 +7% |
| 2021 | $6,113 +1.6% | $82,381 +2.9% |
| 2020 | $6,019 +3.7% | $80,043 +5% |
| 2019 | $5,807 +4.5% | $76,267 +6.4% |
| 2018 | $5,555 +3.1% | $71,656 +5.2% |
| 2017 | $5,386 +2.1% | $68,094 +4.8% |
| 2016 | $5,274 +5.8% | $64,945 +6.7% |
| 2015 | $4,986 | $60,839 +3.7% |
| 2014 | $4,986 +1.5% | $58,691 |
| 2013 | $4,915 +3.6% | $58,691 -2.3% |
| 2012 | $4,746 +8.5% | $60,042 -1.4% |
| 2011 | $4,372 -7.9% | $60,907 -13.2% |
| 2010 | $4,747 -6.6% | $70,152 -11.1% |
| 2009 | $5,084 +2.6% | $78,888 |
| 2008 | $4,955 | $78,888 +4.9% |
| 2007 | -- | $75,168 +4.3% |
| 2006 | $4,587 +3.1% | $72,062 +3.4% |
| 2005 | $4,449 -3% | $69,672 +1.6% |
| 2004 | $4,589 +2.6% | $68,587 +5% |
| 2003 | $4,474 +4.5% | $65,334 +6.5% |
| 2002 | $4,282 +5% | $61,336 +3.7% |
| 2001 | $4,079 +19.8% | $59,153 +15.7% |
| 2000 | $3,404 | $51,119 |
Find assessor info on the county website
Monthly payment
Est. payment
Payment breakdown
Explore the cost of this home by adjusting the details. Changes won't be saved.Climate risks
Neighborhood: 60586
Nearby schools
Schools provided by the listing agent
- Elementary: Wesmere Elementary School
- Middle: Drauden Point Middle School
- High: Plainfield South High School
- District: 202
Source: MRED as distributed by MLS GRID. This data may not be complete. We recommend contacting the local school district to confirm school assignments for this home.
- $464,9004 bd4 ba2.6k sqft1900 Chestnut Grove Dr, Plainfield, IL 60586Off Market
- $404,700-- bd2 ba2.1k sqft1904 Chestnut Grove Dr, Plainfield, IL 60586Off Market
- $368,400-- bd2 ba1.6k sqft1906 Chestnut Grove Dr, Plainfield, IL 60586Off Market
- $369,0003 bd2 ba2k sqft1903 Chestnut Grove Dr, Plainfield, IL 60586Off Market
Similar homes
- $407,5004 bd3 ba2.6k sqft1907 Ridgemoor Dr, Plainfield, IL 60586Active
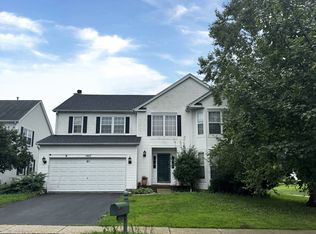 MLS ID #12757372, Marisa Barragan, CRB, Compass REO Incorporated. MRED as distributed by MLS GRID
- $474,9504 bd3 ba2.4k sqft24141 Brown Ln, Plainfield, IL 60586New
 MLS ID #12788468, Vanessa Carlson, Elite Value Real Estate. MRED as distributed by MLS GRID
- $412,0004 bd2 ba1.5k sqft4711 Bluejay Ln, Plainfield, IL 60586Active
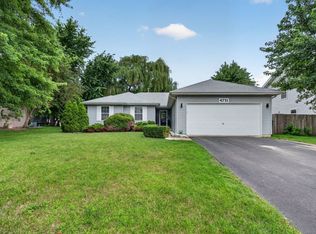 MLS ID #12678078, Richard Baskall, Crosstown Realtors, Inc.. MRED as distributed by MLS GRID
- $430,0003 bd3 ba2k sqft1914 Olde Mill Rd, Plainfield, IL 60586Active
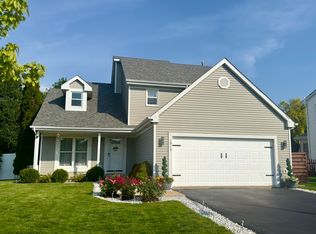 MLS ID #12708649, Vaidota Vaitekonis, ERA Partners. MRED as distributed by MLS GRID
