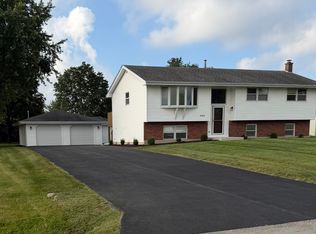
Beautifully Remodeled 4 Bedroom / 2.5 Bathroom Home in Vintage Harvest! Move right in and enjoy this beautifully updated home featuring 1st floor hardwood floors, fresh paint throughout, new carpeting , and a spacious open-concept layout designed for comfortable living and entertaining. The inviting living room boasts vaulted ceilings. The updated kitchen features stylish white soft-close cabinetry, granite countertops, under-cabinet lighting, and a convenient walk-in pantry, all flowing seamlessly into the spacious family room highlighted by a cozy fireplace. Retreat to the oversized primary suite, complete with a luxurious Jacuzzi-style tub, separate shower, and double vanity with a marble countertop. Three additional generously sized bedrooms offer plenty of closet space, while the additional bathrooms feature updated Allen + Roth vanities with quartz countertops. Enjoy the outdoors with a welcoming front patio and an oversized, back deck. Shed for added Storage. Situated in a desirable, family-friendly neighborhood, this home combines modern updates, generous living spaces, and inviting indoor and outdoor areas. A wonderful opportunity to enjoy a move-in-ready home with space for everyone!
New
$474,950
24141 Brown Ln, Plainfield, IL 60586
4beds
2,415sqft
Single Family Residence
Built in 1996
0.31 Acres Lot
$467,800 Zestimate®
$197/sqft
$-- HOA
What's special
Cozy fireplaceGenerously sized bedroomsStylish white soft-close cabinetryFresh paint throughoutOversized primary suiteSpacious family roomSpacious open-concept layout
- 1 day
- 363
- 41
Zillow last checked:
Listing updated:
Listed by:
Vanessa Carlson 800-403-8716,
Elite Value Real Estate
Source: MRED as distributed by MLS GRID,MLS#: 12788468
Facts & features
Interior
Bedrooms & bathrooms
- Bedrooms: 4
- Bathrooms: 3
- Full bathrooms: 2
- 1/2 bathrooms: 1
Rooms
- Room types: No additional rooms
Primary bedroom
- Features: Flooring (Carpet), Bathroom (Full)
- Area: 280 Square Feet
- Dimensions: 14X20
Bedroom 2
- Features: Flooring (Carpet)
- Area: 140 Square Feet
- Dimensions: 10X14
Bedroom 3
- Features: Flooring (Carpet)
- Area: 144 Square Feet
- Dimensions: 12X12
Bedroom 4
- Features: Flooring (Carpet)
- Area: 165 Square Feet
- Dimensions: 11X15
Dining room
- Features: Flooring (Hardwood)
- Area: 165 Square Feet
- Dimensions: 11X15
Family room
- Features: Flooring (Hardwood)
- Area: 294 Square Feet
- Dimensions: 14X21
Kitchen
- Features: Kitchen (Eating Area-Breakfast Bar, Pantry-Walk-in, Granite Counters, Updated Kitchen), Flooring (Hardwood)
- Area: 252 Square Feet
- Dimensions: 14X18
Laundry
- Features: Flooring (Ceramic Tile)
- Area: 56 Square Feet
- Dimensions: 7X8
Living room
- Features: Flooring (Carpet)
- Area: 165 Square Feet
- Dimensions: 11X15
Heating
- Forced Air
Cooling
- Central Air
Appliances
- Included: Range, Microwave, Dishwasher, Refrigerator, Washer, Dryer, Stainless Steel Appliance(s), Humidifier
- Laundry: Main Level, Gas Dryer Hookup, Sink
Features
- Cathedral Ceiling(s), Walk-In Closet(s), Open Floorplan, Granite Counters, Separate Dining Room
- Flooring: Hardwood
- Basement: Unfinished,Partial
- Number of fireplaces: 1
- Fireplace features: Gas Log, Living Room
Interior area
- Total structure area: 0
- Total interior livable area: 2,415 sqft
Property
Parking
- Total spaces: 2.5
- Parking features: Concrete, Garage Door Opener, Yes, Garage Owned, Attached, Garage
- Attached garage spaces: 2.5
- Has uncovered spaces: Yes
Accessibility
- Accessibility features: No Disability Access
Features
- Stories: 2
- Patio & porch: Deck
Lot
- Size: 0.31 Acres
- Dimensions: 178 X 80
Details
- Additional structures: Shed(s)
- Parcel number: 0603212070090000
- Special conditions: None
- Other equipment: Ceiling Fan(s), Sump Pump, Radon Mitigation System
Construction
Type & style
- Home type: SingleFamily
- Architectural style: Traditional
- Property subtype: Single Family Residence
Materials
- Vinyl Siding, Brick
- Foundation: Concrete Perimeter
- Roof: Asphalt
Condition
- New construction: No
- Year built: 1996
- Major remodel year: 2026
Utilities & green energy
- Electric: 200+ Amp Service
- Sewer: Public Sewer
- Water: Public
Community & HOA
Community
- Security: Carbon Monoxide Detector(s)
- Subdivision: Vintage Harvest
HOA
- Services included: None
Location
- Region: Plainfield
Financial & listing details
- Price per square foot: $197/sqft
- Annual tax amount: $9,583
- Date on market: 10/19/2026
- Ownership: Fee Simple
Estimated market value
$467,800
$444,000 - $491,000
$3,727/mo
Price history
| Date | Event | Price |
|---|---|---|
| 10/19/2026 | Listed for sale | $474,950+25.6%$197/sqft |
Source:  MRED as distributed by MLS GRID #12788468 Report a problem | ||
| 6/30/2022 | Sold | $378,000+8%$157/sqft |
Source: MRED as distributed by MLS GRID #11415557 Report a problem | ||
| 5/29/2022 | Contingent | $349,900$145/sqft |
Source: MRED as distributed by MLS GRID #11415557 Report a problem | ||
| 5/26/2022 | Listed for sale | $349,900$145/sqft |
Source: MRED as distributed by MLS GRID #11415557 Report a problem | ||
Public tax history
Tax history is unavailable.
Monthly payment
Est. payment
Payment breakdown
Explore the cost of this home by adjusting the details. Changes won't be saved.Climate risks
Neighborhood: 60586
Nearby schools
Schools provided by the listing agent
- District: 202
Source: MRED as distributed by MLS GRID. This data may not be complete. We recommend contacting the local school district to confirm school assignments for this home.
Similar homes
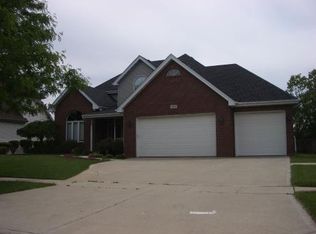
- $419,0005 bd4 ba1.9k sqft1902 Chestnut Grove Dr, Plainfield, IL 60586Active
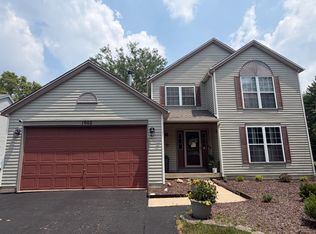 MLS ID #12775900, Clarissa M Vega, Avenue Properties Chicago. MRED as distributed by MLS GRID
- $515,0005 bd3 ba2.8k sqft2710 Stonebridge Dr, Plainfield, IL 60586Active
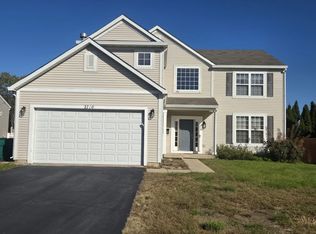 MLS ID #12779509, Babajide Okechukwu, Century 21 Universal. MRED as distributed by MLS GRID
- $407,5004 bd3 ba2.6k sqft1907 Ridgemoor Dr, Plainfield, IL 60586Active
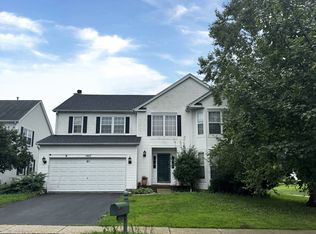 MLS ID #12757372, Marisa Barragan, CRB, Compass REO Incorporated. MRED as distributed by MLS GRID
- $459,9004 bd3 ba2.4k sqft3406 Regan Rd, Joliet, IL 60431Active
 MLS ID #12752968, Michael Barker, Charles Rutenberg Realty. MRED as distributed by MLS GRID
