The Space You Need, the Location You Want - Move-In Ready in Arbor Gate! This spacious 4-bedroom, 2.1-bath two-story home offers plenty of room to spread out. The main level features a dramatic two-story foyer, formal living and dining rooms, a separate office/den, first-floor laundry and a spacious family room with built-in shelving and fireplace. The kitchen offers granite countertops, an island and plenty of cabinet space, making it a great gathering place for everyday living and entertaining. Upstairs you'll find four generously sized bedrooms, including a spacious primary suite with private bath and walk-in closet. A full basement provides additional space and future possibilities. Outside, enjoy the large deck and fenced yard, plus an attached 2-car garage. Convenient Oswego location near shopping, dining, parks and area amenities. Come see all the space and potential this home has to offer! Schedule your showing today!
Price change
Price cut: $7.5K (9/10)
$487,400
223 Paradise Pkwy, Oswego, IL 60543
4beds
2,802sqft
Single Family Residence
Built in 2001
0.32 Acres Lot
$-- Zestimate®
$174/sqft
$24/mo HOA
What's special
Fenced yardFour generously sized bedroomsFirst-floor laundryDramatic two-story foyerFull basementLarge deck
- 13 days
- 225
- 13
Zillow last checked:
Listing updated:
Listed by:
Marisa Barragan, CRB 630-202-3342,
Compass REO Incorporated
Source: MRED as distributed by MLS GRID,MLS#: 12744385
Facts & features
Interior
Bedrooms & bathrooms
- Bedrooms: 4
- Bathrooms: 3
- Full bathrooms: 2
- 1/2 bathrooms: 1
Rooms
- Room types: Recreation Room, Office, Utility Room-Lower Level
Primary bedroom
- Features: Flooring (Carpet), Bathroom (Full)
- Level: Second
- Area: 320 Square Feet
- Dimensions: 20X16
Bedroom 2
- Features: Flooring (Carpet)
- Level: Second
- Area: 143 Square Feet
- Dimensions: 13X11
Bedroom 3
- Features: Flooring (Carpet)
- Level: Second
- Area: 180 Square Feet
- Dimensions: 15X12
Bedroom 4
- Features: Flooring (Carpet)
- Level: Second
- Area: 121 Square Feet
- Dimensions: 11X11
Dining room
- Features: Flooring (Carpet)
- Level: Main
- Area: 182 Square Feet
- Dimensions: 14X13
Family room
- Features: Flooring (Carpet)
- Level: Main
- Area: 323 Square Feet
- Dimensions: 19X17
Kitchen
- Features: Kitchen (Eating Area-Table Space, Island, Granite Counters), Flooring (Hardwood)
- Level: Main
- Area: 150 Square Feet
- Dimensions: 15X10
Laundry
- Features: Flooring (Vinyl)
- Level: Main
- Area: 45 Square Feet
- Dimensions: 9X5
Living room
- Features: Flooring (Carpet)
- Level: Main
- Area: 224 Square Feet
- Dimensions: 16X14
Office
- Features: Flooring (Carpet)
- Level: Main
- Area: 110 Square Feet
- Dimensions: 11X10
Recreation room
- Features: Flooring (Laminate)
- Level: Basement
- Area: 990 Square Feet
- Dimensions: 33X30
Other
- Features: Flooring (Laminate)
- Level: Basement
- Area: 930 Square Feet
- Dimensions: 31X30
Heating
- Natural Gas, Forced Air
Cooling
- Central Air
Appliances
- Included: Range, Microwave, Dishwasher, Refrigerator, Stainless Steel Appliance(s)
- Laundry: Main Level
Features
- Cathedral Ceiling(s), Walk-In Closet(s), Granite Counters
- Flooring: Hardwood
- Basement: Partially Finished,Full
- Number of fireplaces: 1
- Fireplace features: Family Room
Interior area
- Total structure area: 0
- Total interior livable area: 2,802 sqft
Property
Parking
- Total spaces: 2
- Parking features: Yes, Garage Owned, Attached, Garage
- Attached garage spaces: 2
Accessibility
- Accessibility features: No Disability Access
Features
- Stories: 2
- Patio & porch: Deck
- Fencing: Fenced
Lot
- Size: 0.32 Acres
- Dimensions: 40X34X141X82X151
Details
- Parcel number: 0319405029
- Special conditions: None
Construction
Type & style
- Home type: SingleFamily
- Property subtype: Single Family Residence
Materials
- Vinyl Siding
Condition
- New construction: No
- Year built: 2001
Utilities & green energy
- Sewer: Public Sewer
- Water: Public
Community & HOA
Community
- Subdivision: Arbor Gate
HOA
- Has HOA: Yes
- Services included: Other
- HOA fee: $285 annually
Location
- Region: Oswego
Financial & listing details
- Price per square foot: $174/sqft
- Tax assessed value: $389,880
- Annual tax amount: $10,219
- Date on market: 8/28/2026
- Ownership: Fee Simple w/ HO Assn.
Estimated market value
Not available
Estimated sales range
Not available
$3,703/mo
Price history
| Date | Event | Price |
|---|---|---|
| 9/10/2026 | Price change | $487,400-1.5%$174/sqft |
Source:  MRED as distributed by MLS GRID #12744385 Report a problem MRED as distributed by MLS GRID #12744385 Report a problem | ||
| 8/28/2026 | Listed for sale | $494,900+29.9%$177/sqft |
Source: MRED as distributed by MLS GRID #12744385 Report a problem | ||
| 10/11/2021 | Listing removed | -- |
Source: Zillow Rental Network Premium Report a problem | ||
| 10/5/2021 | Listed for rent | $2,845$1/sqft |
Source: Zillow Rental Network Premium Report a problem | ||
| 9/30/2021 | Sold | $381,000+3%$136/sqft |
Source: MRED as distributed by MLS GRID #11175905 Report a problem | ||
| 9/3/2021 | Pending sale | $369,900$132/sqft |
Source: MRED as distributed by MLS GRID #11175905 Report a problem | ||
| 8/14/2021 | Listed for sale | $369,900+2.8%$132/sqft |
Source: MRED as distributed by MLS GRID #11175905 Report a problem | ||
| 8/4/2021 | Contingent | $359,900$128/sqft |
Source: MRED as distributed by MLS GRID #11175905 Report a problem | ||
| 8/2/2021 | Listed for sale | $359,900+36.3%$128/sqft |
Source: MRED as distributed by MLS GRID #11175905 Report a problem | ||
| 7/26/2021 | Sold | $264,000-1.3%$94/sqft |
Source: Public Record Report a problem | ||
| 3/17/2020 | Listing removed | -- |
Source: Hudson & Marshall Report a problem | ||
| 2/10/2020 | Listed for sale | -- |
Source: Hudson & Marshall Report a problem | ||
| 11/21/2017 | Sold | $267,500-0.9%$95/sqft |
Source: MRED as distributed by MLS GRID #09745539 Report a problem | ||
| 10/12/2017 | Pending sale | $269,900$96/sqft |
Source: Naperville #09745539 Report a problem | ||
| 10/5/2017 | Price change | $269,900-3.6%$96/sqft |
Source: Naperville #09745539 Report a problem | ||
| 9/8/2017 | Listed for sale | $279,900+43.5%$100/sqft |
Source: Keller Williams Realty #09745539 Report a problem | ||
| 5/12/2014 | Sold | $195,000-11.8%$70/sqft |
Source: Agent Provided Report a problem | ||
| 4/16/2001 | Sold | $221,100$79/sqft |
Source: Public Record Report a problem | ||
Public tax history
| Year | Property taxes | Tax assessment |
|---|---|---|
| 2024 | $10,458 +3.8% | $129,960 +13% |
| 2023 | $10,074 +5.7% | $115,009 +9% |
| 2022 | $9,529 +13.2% | $105,513 +10% |
| 2021 | $8,415 +4.3% | $95,921 +5% |
| 2020 | $8,066 -9.1% | $91,353 -5.7% |
| 2019 | $8,875 | $96,874 +2.2% |
| 2018 | $8,875 +4.8% | $94,776 +7% |
| 2017 | $8,466 +4.4% | $88,576 +5.5% |
| 2016 | $8,109 -1.6% | $83,959 +3% |
| 2015 | $8,238 | $81,514 +6% |
| 2014 | $8,238 | $76,900 -1% |
| 2013 | -- | $77,677 -3% |
| 2012 | -- | $80,113 -8% |
| 2011 | -- | $87,079 -8.6% |
| 2010 | -- | $95,307 -4.9% |
| 2009 | -- | $100,220 +7.3% |
| 2008 | -- | $93,434 -2.1% |
| 2007 | -- | $95,486 |
| 2006 | $6,816 | $95,486 +6.7% |
| 2005 | -- | $89,490 +6.5% |
| 2004 | $6,099 +10.7% | $84,030 +4.1% |
| 2003 | $5,509 | $80,733 +8.5% |
| 2002 | $5,509 +84.7% | $74,408 +77.8% |
| 2001 | $2,983 +12648.3% | $41,861 +13853.7% |
| 2000 | $23 | $300 |
Find assessor info on the county website
Monthly payment
Est. payment
Payment breakdown
Explore the cost of this home by adjusting the details. Changes won't be saved.Climate risks
Neighborhood: Lakeview
Nearby schools
Schools provided by the listing agent
- District: 308
Source: MRED as distributed by MLS GRID. This data may not be complete. We recommend contacting the local school district to confirm school assignments for this home.

Similar homes
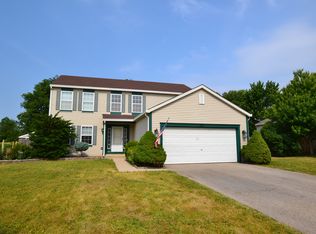
- $499,0004 bd3 ba2.3k sqft502 Crystal Ct, Oswego, IL 60543Active
 MLS ID #12743716, Keith Kreis, CNC,E-PRO,SFR,SRS, Charles Rutenberg Realty of IL. MRED as distributed by MLS GRID
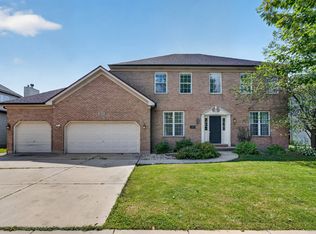
 - $--3 bd2 ba1.5k sqft190 Dolores St, Oswego, IL 60543Auction
 Auction.com 2
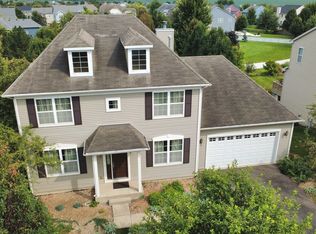
 - $549,0004 bd3 ba2.8k sqft4604 McLaren Dr, Oswego, IL 60543Active
 MLS ID #12733683, Brock Altenberger, Berkshire Hathaway HomeServices Speckman Realty. MRED as distributed by MLS GRID
 - $--3 bd3 ba2.5k sqft1065 Canary Ave, Yorkville, IL 60560Auction
 Auction.com 2
