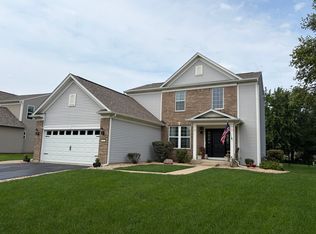
Move-in ready and impeccably maintained, this stunning detached home sits on a desirable corner lot in a vibrant, family-friendly neighborhood. Designed for both comfort and convenience, the home features four spacious bedrooms on the second floor, along with a thoughtfully placed second-floor laundry room for easy everyday living. The main level offers a dedicated office space just off the kitchen-perfect for working from home, studying, or managing daily tasks. The kitchen itself is both stylish and highly functional, featuring granite countertops, an upscale refrigerator, and a spacious walk-in pantry that provides ample storage and organization. Upstairs, the freshly renovated primary bathroom offers a true retreat, showcasing a luxurious dual shower with serene outdoor views-bringing a spa-like experience right into your home. Step outside to a generously sized, fully fenced backyard-ideal for children, pets, and entertaining. With plenty of space to customize, there's exciting potential to add a pool, swing set, or create a more private outdoor oasis tailored to your lifestyle. Located in a welcoming community, residents enjoy access to scenic walking paths, two playgrounds, and a clubhouse featuring a pool for hot summer days and a fitness center for daily workouts. A Yorkville middle school is conveniently within walking distance, adding even more appeal for families. This home truly offers the perfect blend of comfort, style, and community-ready for you to move in and make it your own. Schedule your showing today!
Active
$449,000
801 Parkside Ln, Yorkville, IL 60560
4beds
3,163sqft
Single Family Residence
Built in 2007
0.38 Acres Lot
$446,000 Zestimate®
$142/sqft
$52/mo HOA
What's special
Desirable corner lotSpacious walk-in pantryUpscale refrigeratorFreshly renovated primary bathroomGranite countertops
- 150 days |
- 299 |
- 19 |
Likely to sell faster than
Zillow last checked:
Listing updated:
Listed by:
Vilma Kuprescenko 630-674-8555,
HomeSmart Realty Group
Source: MRED as distributed by MLS GRID,MLS#: 12598255
Facts & features
Interior
Bedrooms & bathrooms
- Bedrooms: 4
- Bathrooms: 3
- Full bathrooms: 2
- 1/2 bathrooms: 1
Rooms
- Room types: Office, Breakfast Room, Foyer
Primary bedroom
- Features: Flooring (Carpet), Bathroom (Full)
- Level: Second
- Area: 288 Square Feet
- Dimensions: 18X16
Bedroom 2
- Features: Flooring (Carpet)
- Level: Second
- Area: 168 Square Feet
- Dimensions: 14X12
Bedroom 3
- Features: Flooring (Carpet)
- Level: Second
- Area: 144 Square Feet
- Dimensions: 12X12
Bedroom 4
- Features: Flooring (Carpet)
- Level: Second
- Area: 144 Square Feet
- Dimensions: 12X12
Breakfast room
- Features: Flooring (Ceramic Tile)
- Level: Main
- Area: 100 Square Feet
- Dimensions: 10X10
Dining room
- Features: Flooring (Ceramic Tile)
- Level: Main
- Area: 168 Square Feet
- Dimensions: 14X12
Family room
- Features: Flooring (Ceramic Tile)
- Level: Main
- Area: 196 Square Feet
- Dimensions: 14X14
Foyer
- Features: Flooring (Ceramic Tile)
- Level: Main
- Area: 24 Square Feet
- Dimensions: 6X4
Kitchen
- Features: Kitchen (Eating Area-Table Space, Pantry-Walk-in), Flooring (Ceramic Tile)
- Level: Main
- Area: 256 Square Feet
- Dimensions: 16X16
Laundry
- Features: Flooring (Vinyl)
- Level: Second
- Area: 60 Square Feet
- Dimensions: 10X6
Living room
- Features: Flooring (Ceramic Tile)
- Level: Main
- Area: 252 Square Feet
- Dimensions: 18X14
Office
- Features: Flooring (Ceramic Tile)
- Level: Main
- Area: 121 Square Feet
- Dimensions: 11X11
Heating
- Natural Gas, Forced Air
Cooling
- Central Air
Appliances
- Included: Range, Microwave, Dishwasher, High End Refrigerator, Washer, Dryer, Disposal
- Laundry: Upper Level, In Unit
Features
- Cathedral Ceiling(s), 1st Floor Bedroom, Walk-In Closet(s), Granite Counters, Separate Dining Room, Pantry
- Basement: Unfinished,Crawl Space,Partial
- Number of fireplaces: 1
- Fireplace features: Wood Burning, Gas Starter, Family Room
Interior area
- Total structure area: 0
- Total interior livable area: 3,163 sqft
Property
Parking
- Total spaces: 2
- Parking features: Asphalt, Garage Door Opener, Yes, Garage Owned, Attached, Garage
- Attached garage spaces: 2
- Has uncovered spaces: Yes
Accessibility
- Accessibility features: No Disability Access
Features
- Stories: 2
- Patio & porch: Patio
- Exterior features: Fire Pit
- Fencing: Fenced
Lot
- Size: 0.38 Acres
- Dimensions: 122 X 112
- Features: Corner Lot, Landscaped
Details
- Parcel number: 0509228001
- Special conditions: None
Construction
Type & style
- Home type: SingleFamily
- Architectural style: Traditional
- Property subtype: Single Family Residence
Materials
- Vinyl Siding, Brick
- Foundation: Concrete Perimeter
- Roof: Asphalt
Condition
- New construction: No
- Year built: 2007
Utilities & green energy
- Sewer: Public Sewer
- Water: Public
Community & HOA
Community
- Features: Clubhouse, Park, Pool
- Subdivision: Raintree Village
HOA
- Has HOA: Yes
- Services included: Clubhouse, Exercise Facilities, Pool
- HOA fee: $52 monthly
Location
- Region: Yorkville
Financial & listing details
- Price per square foot: $142/sqft
- Tax assessed value: $374,652
- Annual tax amount: $12,114
- Date on market: 3/21/2026
- Ownership: Fee Simple w/ HO Assn.
Estimated market value
$446,000
$424,000 - $468,000
$3,320/mo
Price history
| Date | Event | Price |
|---|---|---|
| 7/21/2026 | Listed for sale | $449,000$142/sqft |
Source: MRED as distributed by MLS GRID #12598255 Report a problem | ||
| 6/22/2026 | Contingent | $449,000$142/sqft |
Source:  MRED as distributed by MLS GRID #12598255 Report a problem MRED as distributed by MLS GRID #12598255 Report a problem | ||
| 4/17/2026 | Price change | $449,000-0.2%$142/sqft |
Source: MRED as distributed by MLS GRID #12598255 Report a problem | ||
| 3/21/2026 | Listed for sale | $450,000+5.9%$142/sqft |
Source: MRED as distributed by MLS GRID #12598255 Report a problem | ||
| 1/8/2025 | Sold | $424,900$134/sqft |
Source: MRED as distributed by MLS GRID #12213207 Report a problem | ||
| 12/16/2024 | Contingent | $424,900$134/sqft |
Source: MRED as distributed by MLS GRID #12213207 Report a problem | ||
| 12/5/2024 | Price change | $424,900-1.2%$134/sqft |
Source: MRED as distributed by MLS GRID #12213207 Report a problem | ||
| 11/19/2024 | Listed for sale | $429,900-1.1%$136/sqft |
Source: MRED as distributed by MLS GRID #12213207 Report a problem | ||
| 10/18/2024 | Listing removed | $434,900$137/sqft |
Source: MRED as distributed by MLS GRID #12185492 Report a problem | ||
| 10/10/2024 | Listed for sale | $434,900-0.9%$137/sqft |
Source: MRED as distributed by MLS GRID #12185492 Report a problem | ||
| 10/7/2024 | Listing removed | $439,000$139/sqft |
Source: MRED as distributed by MLS GRID #12163204 Report a problem | ||
| 10/1/2024 | Price change | $439,000-2.2%$139/sqft |
Source: MRED as distributed by MLS GRID #12163204 Report a problem | ||
| 9/18/2024 | Listed for sale | $449,000+65.1%$142/sqft |
Source: MRED as distributed by MLS GRID #12163204 Report a problem | ||
| 10/17/2019 | Sold | $271,900$86/sqft |
Source: MRED as distributed by MLS GRID #10521211 Report a problem | ||
| 9/26/2019 | Pending sale | $271,900$86/sqft |
Source: KETTLEY and Company REALTORS #10521211 Report a problem | ||
| 9/17/2019 | Price change | $271,900+0%$86/sqft |
Source: KETTLEY and Company REALTORS #10521211 Report a problem | ||
| 7/30/2019 | Pending sale | $271,800$86/sqft |
Source: KETTLEY and Company REALTORS #10521211 Report a problem | ||
| 7/21/2019 | Price change | $271,8000%$86/sqft |
Source: KETTLEY and Company REALTORS #10521211 Report a problem | ||
| 6/30/2019 | Price change | $271,900-1.1%$86/sqft |
Source: KETTLEY and Company REALTORS #10521211 Report a problem | ||
| 6/27/2019 | Price change | $274,8000%$87/sqft |
Source: KETTLEY and Company REALTORS #10521211 Report a problem | ||
| 6/18/2019 | Price change | $274,900-1.8%$87/sqft |
Source: CENTURY 21 Affiliated #10319575 Report a problem | ||
| 5/17/2019 | Price change | $279,900-3.4%$88/sqft |
Source: CENTURY 21 Affiliated #10319575 Report a problem | ||
| 3/25/2019 | Listed for sale | $289,900+69.5%$92/sqft |
Source: Century 21 Affiliated #10319575 Report a problem | ||
| 10/30/2013 | Sold | $171,000+12.5%$54/sqft |
Source: Agent Provided Report a problem | ||
| 8/29/2013 | Listed for sale | $152,000-65.1%$48/sqft |
Source: TANIS Group Realty #08431695 Report a problem | ||
| 8/1/2013 | Sold | $434,983+59.9%$138/sqft |
Source: Public Record Report a problem | ||
| 6/2/2006 | Sold | $272,000$86/sqft |
Source: Public Record Report a problem | ||
Public tax history
| Year | Property taxes | Tax assessment |
|---|---|---|
| 2024 | $12,114 +7.4% | $124,884 +18.2% |
| 2023 | $11,282 +11% | $105,668 +19.7% |
| 2022 | $10,164 +0.9% | $88,297 +3.1% |
| 2021 | $10,078 +20.2% | $85,672 -2.1% |
| 2020 | $8,388 -17.2% | $87,473 +2.8% |
| 2019 | $10,126 | $85,073 +3.4% |
| 2018 | $10,126 +1.7% | $82,262 +2.8% |
| 2017 | $9,961 +1.7% | $80,056 +4.1% |
| 2016 | $9,790 +3.2% | $76,928 +8.2% |
| 2015 | $9,487 | $71,107 +4.2% |
| 2014 | $9,487 | $68,251 |
| 2013 | -- | $68,251 -5.5% |
| 2012 | -- | $72,245 -4.8% |
| 2011 | -- | $75,914 -3.6% |
| 2010 | -- | $78,735 -4.8% |
| 2009 | -- | $82,664 -14.5% |
| 2008 | -- | $96,672 +1.6% |
| 2007 | -- | $95,149 +45.6% |
| 2006 | $6,254 | $65,350 +2622.9% |
| 2005 | -- | $2,400 +15.7% |
| 2004 | $143 | $2,075 |
Find assessor info on the county website
Monthly payment
Est. payment
Payment breakdown
Explore the cost of this home by adjusting the details. Changes won't be saved.Climate risks
Neighborhood: 60560
Nearby schools
GreatSchools rating
- 7/10Circle Center Grade SchoolGrades: K-3Distance: 1.4 mi
- 5/10Yorkville Middle SchoolGrades: 7-8Distance: 0.3 mi
- 7/10Yorkville High SchoolGrades: 9-12Distance: 2.6 mi
Schools provided by the listing agent
- Elementary: Circle Center Grade School
- Middle: Yorkville Middle School
- High: Yorkville High School
- District: 115
Source: MRED as distributed by MLS GRID. This data may not be complete. We recommend contacting the local school district to confirm school assignments for this home.
- $434,7004 bd3 ba2.9k sqft807 Parkside Ln, Yorkville, IL 60560Off Market
- $438,4005 bd3 ba2.7k sqft802 Hampton Ln, Yorkville, IL 60560Off Market
- $433,7004 bd3 ba2.6k sqft812 Hampton Ln, Yorkville, IL 60560Off Market
- $441,2004 bd3 ba2.8k sqft811 Parkside Ln, Yorkville, IL 60560Off Market
- $465,2004 bd3 ba3.3k sqft1987 Country Hills Dr, Yorkville, IL 60560Off Market
- $427,8004 bd3 ba2.9k sqft802 Parkside Ln, Yorkville, IL 60560Off Market
- $480,7004 bd3 ba3.6k sqft1979 Country Hills Dr, Yorkville, IL 60560Off Market
- $498,700-- bd-- ba-- sqft808 Parkside Ln, Yorkville, IL 60560Off Market
A local agent can set up tours, give advice and negotiate with sellers.
Similar homes
- $439,9003 bd4 ba1.9k sqft1577 Coral Dr, Yorkville, IL 60560Active
 MLS ID #12732273, Brandon Schuppe, Skydan Real Estate Sales, LLC. MRED as distributed by MLS GRID
 - $469,9005 bd3 ba2.7k sqft8305 Waterbury Dr, Joliet, IL 60431Active
 MLS ID #12729699, Luis Jaramillo, Real People Realty. MRED as distributed by MLS GRID
 - $425,0005 bd2 ba2k sqft16 Grove St, Bristol, IL 60512Active
 MLS ID #12694771, Dawn Meier, Kettley & Co. Inc. - Yorkville. MRED as distributed by MLS GRID
 - $449,9003 bd2 ba1.9k sqft8 Hawthorne Dr, Oswego, IL 60543Active
 MLS ID #12608060, Diane Farino, McColly Rosenboom. MRED as distributed by MLS GRID
 - $475,0004 bd3 ba4k sqft1018 Jewelflower Ln, Joliet, IL 60431Price ChangeMLS ID #12606342, Karyn McAdams, Baird & Warner. MRED as distributed by MLS GRID
- $434,9005 bd3 ba2.7k sqft1808 Arbor Gate Dr, Plainfield, IL 60586ActiveMLS ID #12714700, Jose M Garcia, Century 21 Circle. MRED as distributed by MLS GRID
- $449,9004 bd3 ba2.4k sqft8509 Rosehall Dr, Joliet, IL 60431ActiveMLS ID #12723160, Joe Contreras, Karges Realty. MRED as distributed by MLS GRID
- $390,0004 bd2 ba1.8k sqft6908 Townsend Blvd, Plainfield, IL 60586NewMLS ID #12735604, Gabriela Buchancow, Vision Realty Group, Inc.. MRED as distributed by MLS GRID
- $456,0004 bd4 ba3.9k sqft304 Aster Dr, Minooka, IL 60447For Sale
 MLS ID #CA1045080, Annette C Thompson, Western Illinois Realty LLC. RMLS Alliance as distributed by MLS GRID
 - $492,5004 bd3 ba2.4k sqft24319 Linden Ln, Plainfield, IL 60585Price ChangeMLS ID #12716939, Marisa Barragan, CRB, Compass REO Incorporated. MRED as distributed by MLS GRID
- $430,0004 bd3 ba2.6k sqft1604 Grand Highlands Dr, Plainfield, IL 60586ActiveMLS ID #12724387, Sergio Sandoval, Dream House Real Estate. MRED as distributed by MLS GRID
- $489,9994 bd3 ba3k sqft14610 General Dr, Plainfield, IL 60544Price ChangeMLS ID #12634858, Daksha Patel, Berkshire Hathaway HomeServices Starck Real Estate. MRED as distributed by MLS GRID
- $499,9004 bd4 ba2.5k sqft24826 Jensen St, Shorewood, IL 60404ActiveMLS ID #12722219, Cynthia Overcash, Town Center Realty LLC. MRED as distributed by MLS GRID
- $470,0003 bd2 ba3.2k sqft(Undisclosed Address), Sugar Grove, IL 60554ActiveMLS ID #12682487, Jonathan Minerick, Homecoin.com. MRED as distributed by MLS GRID
- $410,0003 bd2 ba1.7k sqft7S410 Midfield Dr, Aurora, IL 60506ActiveMLS ID #12719312, Brad Childers, Charles Rutenberg Realty of IL. MRED as distributed by MLS GRID
- $379,0004 bd3 ba2k sqft1202 Holiday Dr, Somonauk, IL 60552Price ChangeMLS ID #12706076, Carolyn Wyant, Coldwell Banker Real Estate Group. MRED as distributed by MLS GRID
- $475,0006 bd4 ba2.7k sqft2204 Seaton Ave, Joliet, IL 60431Price ChangeMLS ID #12679033, Jireh Moore, Century 21 Circle. MRED as distributed by MLS GRID
- $449,9006 bd4 ba3.9k sqft26241 W Erin Isle, Channahon, IL 60410Re-activatedMLS ID #12658555, Allen Walsh, Real People Realty. MRED as distributed by MLS GRID
- $499,9003 bd3 ba1.9k sqft2123 Skylane Dr, Naperville, IL 60564NewMLS ID #12733682, Scott Ottenheimer, Compass. MRED as distributed by MLS GRID
- $425,0002 bd3 ba2.2k sqft21070 W Hazelnut Ln, Plainfield, IL 60544ActiveMLS ID #12726939, Jorge Romero, Realty One Group Inc.. MRED as distributed by MLS GRID
