Welcome to 304 Aster Drive, Minooka, Illinois 60447! You don't want to miss out on this well-maintained one owner home move-in ready home that has it all! Beautiful 2-story home offering 4 bedrooms, 2 full baths and 2 half baths, main floor office/den- 10x11.2 with approx. 2,822 sq. ft. of living space plus a fully finished basement. Situated on a .25-acre lot, this home features a spacious large Loft Area upstairs, 4-car garage- 810sq.ft and convenient second-floor laundry. The gas fireplace adds warmth and charm to the main living area. Recent updates include new furnace-2024 central air-2024, windows-2021, carpet-2026, laminate flooring-2021, updated kitchen-2021, some interior paint-2026, a new cedar fence-2024. The home showcases solid oak interior doors and trim throughout. All appliances stay, shed stays, window treatments stay along with the pool table and one T.V. Enjoy outdoor living on the spacious brick patio with outdoor fireplace, overlooking the fenced backyard perfect for entertaining and relaxing year-round. Additional features include an 890 sq. ft. concrete driveway, covered porch and annual HOA fee of only $130.00 year. This well-maintained home offers plenty of space for entertaining, relaxing and everyday living! Schedule for your private showing Today! There is a bike path behind the property, and no new construction will be allowed on the other side of the fence. No SSA. Roof is 2015. Call Annette Thompson at 1-309-426-2262
Under contract
Price cut: $7K (8/27)
$449,000
304 Aster Dr, Minooka, IL 60447
4beds
3,922sqft
Single Family Residence, Residential
Built in 2005
0.25 Acres Lot
$442,900 Zestimate®
$114/sqft
$11/mo HOA
What's special
Fully finished basementShed staysWindow treatments stayCovered porchAll appliances stayConvenient second-floor laundry
- 91 days
- 107
- 8
Zillow last checked:
Listing updated:
Listed by:
Annette C Thompson ethompson@westernillinoisrealty.com,
Western Illinois Realty LLC
Source: RMLS Alliance as distributed by MLS GRID,MLS#: CA1045080 Originating MLS: Capital Area Association of Realtors
Originating MLS: Capital Area Association of Realtors
Facts & features
Interior
Bedrooms & bathrooms
- Bedrooms: 4
- Bathrooms: 4
- Full bathrooms: 2
- 1/2 bathrooms: 2
Bedroom 1
- Level: Upper
- Dimensions: 19ft 4in x 15ft 8in
Bedroom 2
- Level: Upper
- Dimensions: 17ft 2in x 13ft 2in
Bedroom 3
- Level: Upper
- Dimensions: 14ft 1in x 11ft 4in
Bedroom 4
- Level: Upper
- Dimensions: 14ft 4in x 9ft 7in
Other
- Level: Main
Other
- Level: Main
- Dimensions: 10ft 8in x 10ft 1in
Other
- Area: 1100
Additional room
- Description: loft
- Level: Upper
- Dimensions: 21ft 1in x 14ft 1in
Additional room 2
- Level: Main
Family room
- Level: Main
- Dimensions: 19ft 2in x 16ft 1in
Kitchen
- Level: Main
- Dimensions: 12ft 1in x 11ft 3in
Laundry
- Level: Upper
- Dimensions: 6ft 0in x 5ft 11in
Living room
- Level: Main
- Dimensions: 21ft 2in x 13ft 4in
Main level
- Area: 1157
Upper level
- Area: 1665
Heating
- Forced Air
Cooling
- Central Air
Appliances
- Included: Dishwasher, Dryer, Range Hood, Microwave, Range, Refrigerator, Washer, Gas Water Heater
Features
- Bar, High Speed Internet
- Windows: Replacement Windows
- Basement: Egress Window(s),Finished,Full
- Number of fireplaces: 1
- Fireplace features: Gas Log, Living Room
Interior area
- Total structure area: 2,822
- Total interior livable area: 3,922 sqft
Property
Parking
- Total spaces: 4
- Parking features: Attached, Oversized
- Attached garage spaces: 4
- Details: Number Of Garage Remotes: 2
Features
- Levels: Two
- Patio & porch: Patio, Porch
Lot
- Size: 0.25 Acres
- Dimensions: 127.20 x 103.87 x 120.91
- Features: Cul-De-Sac, Level
Details
- Additional structures: Shed(s)
- Parcel number: 0312324015
Construction
Type & style
- Home type: SingleFamily
- Property subtype: Single Family Residence, Residential
Materials
- Frame, Vinyl Siding
- Foundation: Concrete Perimeter
- Roof: Shingle
Condition
- New construction: No
- Year built: 2005
Utilities & green energy
- Sewer: Public Sewer
- Water: Public
- Utilities for property: Cable Available
Green energy
- Energy efficient items: Appliances
Community & HOA
Community
- Subdivision: Praire Ridge
HOA
- Has HOA: Yes
- HOA fee: $130 annually
Location
- Region: Minooka
Financial & listing details
- Price per square foot: $114/sqft
- Tax assessed value: $382,170
- Annual tax amount: $9,830
- Date on market: 7/12/2026
- Cumulative days on market: 88 days
- Road surface type: Paved
Estimated market value
$442,900
$421,000 - $465,000
$3,453/mo
Price history
| Date | Event | Price |
|---|---|---|
| 9/3/2026 | Contingent | $449,000$114/sqft |
Source:  RMLS Alliance as distributed by MLS GRID #CA1045080 Report a problem RMLS Alliance as distributed by MLS GRID #CA1045080 Report a problem | ||
| 8/27/2026 | Price change | $449,000-1.5%$114/sqft |
Source: RMLS Alliance as distributed by MLS GRID #CA1045080 Report a problem | ||
| 8/12/2026 | Price change | $456,000-2.1%$116/sqft |
Source: RMLS Alliance as distributed by MLS GRID #CA1045080 Report a problem | ||
| 7/30/2026 | Price change | $466,000-0.6%$119/sqft |
Source: RMLS Alliance as distributed by MLS GRID #CA1045080 Report a problem | ||
| 7/12/2026 | Listed for sale | $469,000$120/sqft |
Source: RMLS Alliance as distributed by MLS GRID #CA1045080 Report a problem | ||
Public tax history
| Year | Property taxes | Tax assessment |
|---|---|---|
| 2024 | $9,502 +8.6% | $127,390 +9.7% |
| 2023 | $8,746 +6.9% | $116,115 +7.6% |
| 2022 | $8,179 +4.4% | $107,963 +5.6% |
| 2021 | $7,836 +2.5% | $102,199 +4.5% |
| 2020 | $7,647 | $97,763 +8% |
| 2019 | -- | $90,521 +29.4% |
| 2018 | $5,604 | $69,943 +4.7% |
| 2017 | $5,604 +3% | $66,791 +6.5% |
| 2016 | $5,439 +7.1% | $62,697 +10% |
| 2015 | $5,077 +15.4% | $56,992 -3.7% |
| 2014 | $4,399 | $59,202 -1.3% |
| 2013 | $4,399 | $60,000 -21.3% |
| 2012 | -- | $76,230 -18.8% |
| 2009 | $6,813 | $93,870 |
Find assessor info on the county website
Monthly payment
Est. payment
Payment breakdown
Explore the cost of this home by adjusting the details. Changes won't be saved.Climate risks
Neighborhood: 60447
Nearby schools
Schools provided by the listing agent
- High: Minooka High School
Source: RMLS Alliance as distributed by MLS GRID. This data may not be complete. We recommend contacting the local school district to confirm school assignments for this home.
Similar homes
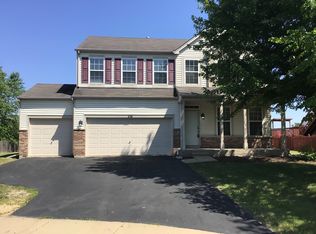
- $389,9004 bd4 ba2.6k sqft1129 S Wabena Ave, Minooka, IL 60447Price Change
 MLS ID #12768592, Tracy Tran, Coldwell Banker Realty. MRED as distributed by MLS GRID
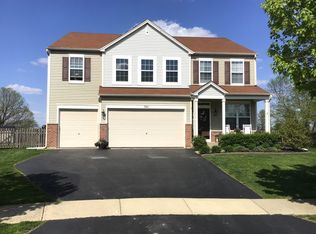
 - $539,0004 bd4 ba4.5k sqft304 Edgewood Dr, Minooka, IL 60447Active
 MLS ID #12776955, Lorrie Toler, Keller Williams Infinity. MRED as distributed by MLS GRID
 - $399,9004 bd3 ba2.5k sqft732 Oakwood St, Minooka, IL 60447Active
 MLS ID #12706746, James Pallisard, Wilk Real Estate. MRED as distributed by MLS GRID
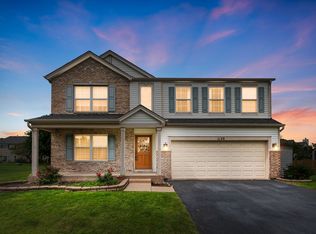
 - $365,0004 bd3 ba2.5k sqft907 Joanne Dr, Minooka, IL 60447Price Change
 MLS ID #12742425, Victoria Tan, Compass. MRED as distributed by MLS GRID
