**Move-in ready, thoughtfully updated, and packed with features that make everyday life easier.** This 4 bedroom, 2.5 bath home in Lakewood Trails offers over 2,000 sq. ft. of living space plus a full basement. And one feature you won't see from the curb: OWNED & PAID OFF solar panels already in place! The heart of the home is the updated kitchen, renovated with quartz countertops and KitchenAid stainless steel appliances, with additional built-in cabinetry and a coffee bar with quartz waterfall edge added in 2025. Upstairs, all 4 bedrooms are together, including a spacious primary suite, plus the convenience of second-floor laundry. Need more room to spread out? The full basement gives you an entire additional level for recreation, movie nights, or entertaining. The pool table and electric fireplace stay, making it easy to start enjoying the space right away. Outside, the newly fenced backyard is ready for summer nights with a stamped concrete patio and built-in brick fire pit-perfect for grilling, relaxing, and gathering with friends and family. You'll also appreciate the whole-home water filtration system, MyQ quiet garage door opener, newer laminate flooring, newer garage door, front and sliding doors, and a roof approximately 5 years old. And when you're ready to get outside, Lakewood Trails offers a clubhouse, pool, tennis courts, ponds, playground and walking trails. Updated where it matters. Space where you need it. Solar that's already paid for. A backyard you'll actually use. Come see what makes this home worth the look!
Active
Price cut: $10.1K (9/1)
$414,900
1448 Sedge Pass, Minooka, IL 60447
4beds
2,016sqft
Single Family Residence
Built in 2004
-- sqft lot
$-- Zestimate®
$206/sqft
$46/mo HOA
What's special
Newly fenced backyardNewer garage doorUpdated kitchenQuartz countertopsKitchenaid stainless steel appliancesFull basementBuilt-in brick fire pit
- 48 days
- 465
- 52
Zillow last checked:
Listing updated:
Listed by:
Erika Villegas (773)618-9018,
Re/Max In The Village,
Silvia Soto 708-267-8812,
RE/MAX Mi Casa
Source: MRED as distributed by MLS GRID,MLS#: 12726632
Facts & features
Interior
Bedrooms & bathrooms
- Bedrooms: 4
- Bathrooms: 3
- Full bathrooms: 2
- 1/2 bathrooms: 1
Rooms
- Room types: Recreation Room
Primary bedroom
- Features: Bathroom (Full, Double Sink)
- Level: Second
- Area: 216 Square Feet
- Dimensions: 18X12
Bedroom 2
- Level: Second
- Area: 144 Square Feet
- Dimensions: 12X12
Bedroom 3
- Level: Second
- Area: 144 Square Feet
- Dimensions: 12X12
Bedroom 4
- Level: Second
- Area: 132 Square Feet
- Dimensions: 12X11
Dining room
- Level: Main
- Area: 168 Square Feet
- Dimensions: 12X14
Family room
- Level: Main
- Area: 168 Square Feet
- Dimensions: 14X12
Kitchen
- Level: Main
- Area: 228 Square Feet
- Dimensions: 19X12
Laundry
- Level: Second
- Area: 24 Square Feet
- Dimensions: 6X4
Living room
- Level: Main
- Area: 204 Square Feet
- Dimensions: 17X12
Recreation room
- Level: Basement
- Area: 312 Square Feet
- Dimensions: 12X26
Heating
- Natural Gas, Forced Air
Cooling
- Central Air
Appliances
- Included: Range, Microwave, Dishwasher, Refrigerator, Washer, Dryer, Stainless Steel Appliance(s), Wine Refrigerator, Water Softener Owned
- Laundry: Upper Level
Features
- Pantry, Quartz Counters
- Flooring: Laminate
- Windows: Drapes
- Basement: Unfinished,Full
- Number of fireplaces: 1
Interior area
- Total structure area: 0
- Total interior livable area: 2,016 sqft
Property
Parking
- Total spaces: 2
- Parking features: Asphalt, Yes, Garage Owned, Attached, Garage
- Attached garage spaces: 2
Accessibility
- Accessibility features: No Disability Access
Features
- Stories: 2
- Patio & porch: Patio
- Exterior features: Fire Pit
Lot
- Dimensions: 80X135X65X120
Details
- Parcel number: 0313177012
- Special conditions: None
- Other equipment: Water-Softener Owned, Sump Pump
Construction
Type & style
- Home type: SingleFamily
- Property subtype: Single Family Residence
Materials
- Aluminum Siding
- Foundation: Concrete Perimeter
- Roof: Asphalt
Condition
- New construction: No
- Year built: 2004
Utilities & green energy
- Sewer: Public Sewer
- Water: Public
Community & HOA
Community
- Features: Clubhouse, Park, Pool, Tennis Court(s), Lake, Sidewalks, Street Lights
HOA
- Has HOA: Yes
- Services included: Clubhouse, Pool
- HOA fee: $139 quarterly
Location
- Region: Minooka
Financial & listing details
- Price per square foot: $206/sqft
- Tax assessed value: $281,394
- Annual tax amount: $7,117
- Date on market: 8/17/2026
- Ownership: Fee Simple w/ HO Assn.
Estimated market value
Not available
Estimated sales range
Not available
Not available
Price history
| Date | Event | Price |
|---|---|---|
| 9/1/2026 | Price change | $414,900-2.4%$206/sqft |
Source:  MRED as distributed by MLS GRID #12726632 Report a problem MRED as distributed by MLS GRID #12726632 Report a problem | ||
| 8/17/2026 | Listed for sale | $425,000+6.3%$211/sqft |
Source: MRED as distributed by MLS GRID #12726632 Report a problem | ||
| 10/17/2025 | Sold | $400,000-3.6%$198/sqft |
Source: MRED as distributed by MLS GRID #12462720 Report a problem | ||
| 9/16/2025 | Contingent | $415,000$206/sqft |
Source: MRED as distributed by MLS GRID #12462720 Report a problem | ||
| 9/10/2025 | Listed for sale | $415,000+93.9%$206/sqft |
Source: MRED as distributed by MLS GRID #12462720 Report a problem | ||
| 7/6/2016 | Sold | $214,000-2.3%$106/sqft |
Source: MRED as distributed by MLS GRID #09197657 Report a problem | ||
| 6/19/2016 | Pending sale | $219,000$109/sqft |
Source: RE/MAX Realty of Joliet #09197657 Report a problem | ||
| 9/18/2015 | Listing removed | -- |
Source: Auction.com Report a problem | ||
| 7/30/2015 | Listed for sale | -- |
Source: Auction.com Report a problem | ||
Public tax history
| Year | Property taxes | Tax assessment |
|---|---|---|
| 2024 | $6,872 +8.8% | $93,798 +9.7% |
| 2023 | $6,314 +7.1% | $85,496 +7.6% |
| 2022 | $5,895 +6.6% | $79,494 +5.6% |
| 2021 | $5,530 +2.7% | $75,250 +4.5% |
| 2020 | $5,385 | $71,984 +8% |
| 2019 | -- | $66,652 +4.2% |
| 2018 | $4,963 | $63,991 +5.4% |
| 2017 | $4,963 +3.3% | $60,731 +8.4% |
| 2016 | $4,802 +1.9% | $56,018 +10% |
| 2015 | $4,712 +17.4% | $50,921 -6.7% |
| 2014 | $4,015 | $54,555 -1.3% |
| 2013 | $4,015 | $55,290 -7.6% |
| 2012 | -- | $59,840 -20.5% |
| 2009 | $5,368 | $75,240 |
Find assessor info on the county website
Monthly payment
Est. payment
Payment breakdown
Explore the cost of this home by adjusting the details. Changes won't be saved.Climate risks
Neighborhood: 60447
Nearby schools
Schools provided by the listing agent
- Elementary: Minooka Elementary School
- Middle: Minooka Junior High School
- High: Minooka Community High School
- District: 201
Source: MRED as distributed by MLS GRID. This data may not be complete. We recommend contacting the local school district to confirm school assignments for this home.
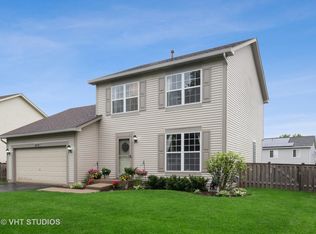
Similar homes
- $389,0004 bd3 ba2.4k sqft1305 Glenridge Ct N, Minooka, IL 60447Active
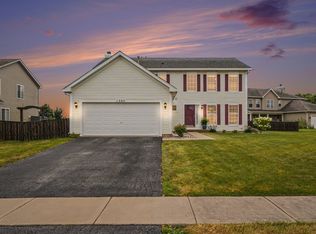 MLS ID #12722978, Melissa Dorchak, Innovated Realty Solutions. MRED as distributed by MLS GRID
 - $399,9004 bd3 ba2.2k sqft732 Brita Trl, Minooka, IL 60447Active
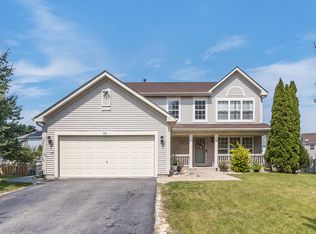 MLS ID #12742314, Brent Wilk, Wilk Real Estate. MRED as distributed by MLS GRID
 - $365,0003 bd2 ba1.8k sqft109 Prairie Dr, Minooka, IL 60447New
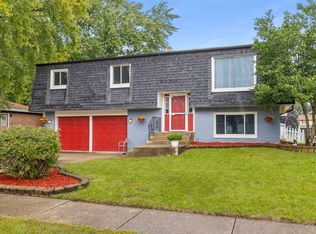 MLS ID #12747695, Sandrine Koehler, john greene, Realtor. MRED as distributed by MLS GRID
 - $375,0004 bd3 ba2.5k sqft907 Joanne Dr, Minooka, IL 60447Active
 MLS ID #12742425, Victoria Tan, Compass. MRED as distributed by MLS GRID
