Lovingly maintained by the same family for over two decades, this beautiful quad-level home in Manhattan's desirable Foxford subdivision offers the perfect combination of updates, space, privacy and affordability! Situated on a peaceful lot with no rear neighbors, the property backs to green space with a creek beyond, creating a wonderful private setting to enjoy from the large rear deck. Inside, the thoughtfully designed four-level floor plan offers three bedrooms and two full baths, with every level finished-including the sub-basement, which provides flexible additional living space ideal for a recreation area, home office or potential fourth bedroom. The main living area features soaring vaulted ceilings, as does the spacious primary bedroom, adding an open and airy feel to the home. The kitchen and main floor were remodeled in 2020, kitchen windows were replaced in 2026, the roof and the skylight were replaced in 2019, the deck was redone in 2016, the furnace and A/C were replaced in 2024, the basement carpeting was replaced in 2019 with the rest of the carpeting replaced just this year, the laundry room was refreshed in 2026, and the upstairs bathroom was remodeled in 2019-providing buyers with the peace of mind of numerous major improvements already completed. A shed adds convenient outdoor storage, and with no HOA, you'll enjoy both flexibility and lower ongoing costs. Beautifully cared for, move-in ready and filled with versatile living space, this is an exceptional opportunity to own a well-maintained home in a wonderful Manhattan location without stretching the budget.
Contingent
$379,900
24951 S Blackthorne Rd, Manhattan, IL 60442
3beds
2,515sqft
Single Family Residence
Built in 1995
7,840 Square Feet Lot
$-- Zestimate®
$151/sqft
$-- HOA
What's special
Versatile living spaceWonderful private settingThree bedroomsLarge rear deckQuad-level home
- --
- 547
- views
- 77
- saves
Zillow last checked:
Listing updated:
Listed by:
Carrie Mitcheff 708-668-3513,
Village Realty, Inc.,
Joshua Mitcheff 708-323-6740,
Village Realty, Inc
Source: MRED as distributed by MLS GRID,MLS#: 12774349
Facts & features
Interior
Bedrooms & bathrooms
- Bedrooms: 3
- Bathrooms: 2
- Full bathrooms: 2
Rooms
- Room types: Family Room
Primary bedroom
- Level: Second
- Area: 165 Square Feet
- Dimensions: 11X15
Bedroom 2
- Level: Second
- Area: 121 Square Feet
- Dimensions: 11X11
Bedroom 3
- Level: Second
- Area: 120 Square Feet
- Dimensions: 10X12
Dining room
- Level: Main
- Dimensions: COMBO
Family room
- Features: Flooring (Carpet)
- Level: Lower
- Area: 345 Square Feet
- Dimensions: 15X23
Other
- Level: Basement
- Area: 360 Square Feet
- Dimensions: 18X20
Kitchen
- Features: Flooring (Luxury Vinyl)
- Level: Main
- Area: 264 Square Feet
- Dimensions: 12X22
Laundry
- Level: Lower
- Area: 56 Square Feet
- Dimensions: 7X8
Living room
- Features: Flooring (Luxury Vinyl)
- Level: Main
- Area: 252 Square Feet
- Dimensions: 12X21
Heating
- Natural Gas
Cooling
- Central Air
Features
- Basement: Finished,Full
- Number of fireplaces: 1
- Fireplace features: Family Room
Interior area
- Total structure area: 2,515
- Total interior livable area: 2,515 sqft
- Finished area below ground: 630
Property
Parking
- Total spaces: 2.5
- Parking features: Concrete, Yes, Garage Owned, Attached, Garage
- Attached garage spaces: 2.5
Accessibility
- Accessibility features: No Disability Access
Lot
- Size: 7,840 Square Feet
- Dimensions: 65.1x117.1x65.2x117.3
Details
- Parcel number: 1412172020030000
- Special conditions: Standard
Construction
Type & style
- Home type: SingleFamily
- Property subtype: Single Family Residence
Materials
- Vinyl Siding, Brick
Condition
- New construction: No
- Year built: 1995
Utilities & green energy
- Sewer: Public Sewer
- Water: Shared Well
Community & HOA
HOA
- Services included: None
Location
- Region: Manhattan
Financial & listing details
- Price per square foot: $151/sqft
- Tax assessed value: $307,650
- Annual tax amount: $9,404
- Date on market: 10/2/2026
- Ownership: Fee Simple
Estimated market value
Not available
Estimated sales range
Not available
Not available
Price history
| Date | Event | Price |
|---|---|---|
| 2/18/2004 | Sold | $211,000+37.9%$84/sqft |
Source: Public Record Report a problem | ||
| 11/14/1995 | Sold | $153,000$61/sqft |
Source: Public Record Report a problem | ||
Public tax history
| Year | Property taxes | Tax assessment |
|---|---|---|
| 2024 | $9,404 +10% | $102,550 +12.1% |
| 2023 | $8,549 +6.9% | $91,500 +9.1% |
| 2022 | $7,997 +3.3% | $83,850 +3.3% |
| 2021 | $7,745 +3.9% | $81,200 +3.8% |
| 2020 | $7,456 +2% | $78,200 +1.6% |
| 2019 | $7,312 +6.4% | $77,000 +5.6% |
| 2018 | $6,871 +3.9% | $72,950 +4% |
| 2017 | $6,616 +4.2% | $70,150 +4.3% |
| 2016 | $6,351 +7.3% | $67,250 +4.1% |
| 2015 | $5,919 | $64,600 +2.8% |
| 2014 | $5,919 -1% | $62,850 -5.1% |
| 2013 | $5,981 -1.8% | $66,250 -7.7% |
| 2012 | $6,093 -1.7% | $71,800 -6.7% |
| 2011 | $6,196 -1.1% | $76,950 -6.1% |
| 2010 | $6,262 -1% | $81,950 -1.3% |
| 2009 | $6,322 +2.3% | $83,000 |
| 2008 | $6,178 | $83,000 +5% |
| 2007 | -- | $79,050 +7.1% |
| 2006 | $5,448 +6.5% | $73,800 +5.3% |
| 2005 | $5,117 +4.7% | $70,100 +5.4% |
| 2004 | $4,885 +9.6% | $66,500 +12.1% |
| 2003 | $4,457 +4.7% | $59,300 +5% |
| 2002 | $4,256 +6.3% | $56,450 +4% |
| 2001 | $4,004 +3.9% | $54,300 +1.4% |
| 2000 | $3,854 | $53,550 |
Find assessor info on the county website
Monthly payment
Est. payment
Payment breakdown
Explore the cost of this home by adjusting the details. Changes won't be saved.Climate risks
Neighborhood: 60442
Nearby schools
Schools provided by the listing agent
- High: Lincoln-Way West High School
- District: 114
Source: MRED as distributed by MLS GRID. This data may not be complete. We recommend contacting the local school district to confirm school assignments for this home.
- $381,5004 bd2 ba2k sqft24943 S Blackthorne Rd, Manhattan, IL 60442Off Market
- $393,1004 bd2 ba1.7k sqft24957 S Blackthorne Rd, Manhattan, IL 60442Off Market
- $387,8003 bd1 ba2.5k sqft24963 S Blackthorne Rd, Manhattan, IL 60442Off Market
- $373,6003 bd2 ba1.8k sqft24935 S Blackthorne Rd, Manhattan, IL 60442Off Market
Similar homes
- $425,0004 bd4 ba3.3k sqft15711 W Menominee Ct, Manhattan, IL 60442Active
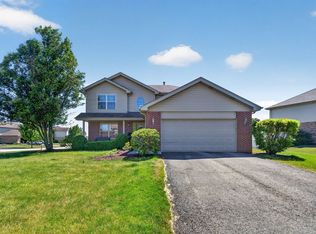 MLS ID #12746024, Carolyn Abshire, Crosstown Realtors Inc. MRED as distributed by MLS GRID
- $389,0004 bd2 ba1.7k sqft930 S Pine St, New Lenox, IL 60451New
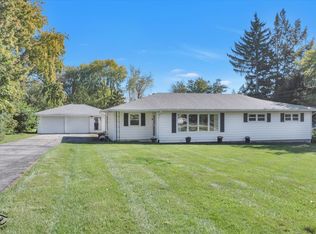 MLS ID #12788274, Cindy Beverley, HomeSmart Connect LLC. MRED as distributed by MLS GRID
- $459,9004 bd3 ba2.8k sqft15897 Rolland Dr, Manhattan, IL 60442Active
 MLS ID #12730407, Tony Z Kroll, KRG Real Estate. MRED as distributed by MLS GRID
- $489,9004 bd3 ba2.3k sqft24427 Arrowhead Dr, Manhattan, IL 60442Active
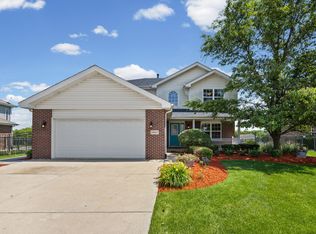 MLS ID #12744468, Rachael Rae Gish, @properties Christies International Real Estate. MRED as distributed by MLS GRID
