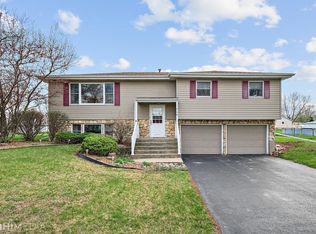
Large and In Charge! Need space?? Check out this big raised ranch with huge addition on 1/2 Acre lot in a great location! 4 beds plus 3 full baths! Related living possibilities if needed (2 primary suites)! Main floor features large eat in country kitchen with maple cabinets with granite counters, breakfast bar and ss appliances! Slider to large 3 season Sun Room! Open to large formal dining room with newer flooring! Big living room addition with vaulted ceilings and fireplace! Main floor also features 3 large bedrooms including primary bed with full private bath plus full guest bath with newer tub surround! Lower level features massive family room area with backyard access! Large remodeled bedroom with newer flooring, walk in closet plus updated shared full bath with double sink vanity plus large shower! Attached 2.5 car garage with built in cabinets. Exterior features oversized driveway with room for everyone's vehicle! Back yard features large deck overlooking fenced 1/2 acre lot with shed! New septic field in '14! New front door in '14! New sliding door in '12! New Roof, Gutters and soffits in '12! New windows in '16! Remodeled lower level bed/bath in '21! New driveway in '23! You will never run out of space here...don't miss your opportunity!
Active
Price cut: $20K (8/27)
$429,900
920 Regent St, New Lenox, IL 60451
4beds
2,741sqft
Single Family Residence
Built in 1972
0.5 Acres Lot
$423,000 Zestimate®
$157/sqft
$-- HOA
What's special
Breakfast barNewer flooring
- 73 days
- 1,162
- 103
Likely to sell faster than
Zillow last checked:
Listing updated:
Listed by:
David J Cobb 708-205-2622,
RE/MAX 10
Source: MRED as distributed by MLS GRID,MLS#: 12708381
Facts & features
Interior
Bedrooms & bathrooms
- Bedrooms: 4
- Bathrooms: 3
- Full bathrooms: 3
Rooms
- Room types: Sun Room, Storage, Foyer
Primary bedroom
- Features: Flooring (Carpet), Window Treatments (All), Bathroom (Full)
- Level: Main
- Area: 168 Square Feet
- Dimensions: 14X12
Bedroom 2
- Features: Flooring (Carpet), Window Treatments (Curtains/Drapes)
- Level: Main
- Area: 120 Square Feet
- Dimensions: 12X10
Bedroom 3
- Features: Flooring (Carpet), Window Treatments (All)
- Level: Main
- Area: 110 Square Feet
- Dimensions: 11X10
Bedroom 4
- Features: Flooring (Wood Laminate), Window Treatments (All)
- Level: Lower
- Area: 154 Square Feet
- Dimensions: 14X11
Dining room
- Features: Flooring (Wood Laminate), Window Treatments (All)
- Level: Main
- Area: 204 Square Feet
- Dimensions: 17X12
Family room
- Features: Flooring (Laminate), Window Treatments (All)
- Level: Lower
- Area: 408 Square Feet
- Dimensions: 24X17
Foyer
- Features: Flooring (Ceramic Tile)
- Level: Main
- Area: 64 Square Feet
- Dimensions: 8X8
Kitchen
- Features: Kitchen (Eating Area-Breakfast Bar, Eating Area-Table Space, Pantry-Closet, Country Kitchen, Granite Counters), Flooring (Wood Laminate), Window Treatments (All)
- Level: Main
- Area: 264 Square Feet
- Dimensions: 22X12
Laundry
- Features: Flooring (Vinyl), Window Treatments (All)
- Level: Lower
- Area: 40 Square Feet
- Dimensions: 8X5
Living room
- Features: Flooring (Carpet), Window Treatments (All)
- Level: Main
- Area: 374 Square Feet
- Dimensions: 22X17
Storage
- Features: Flooring (Other)
- Level: Lower
- Area: 75 Square Feet
- Dimensions: 15X5
Sun room
- Features: Flooring (Carpet), Window Treatments (All)
- Level: Main
- Area: 216 Square Feet
- Dimensions: 18X12
Heating
- Natural Gas, Forced Air
Cooling
- Central Air
Appliances
- Included: Range, Dishwasher, Refrigerator, Washer, Dryer, Stainless Steel Appliance(s)
- Laundry: Gas Dryer Hookup, In Unit, Sink
Features
- Cathedral Ceiling(s), 1st Floor Bedroom
- Basement: Finished,Exterior Entry,Partial,Daylight
- Attic: Unfinished
- Number of fireplaces: 1
- Fireplace features: Heatilator, Living Room
Interior area
- Total structure area: 2,741
- Total interior livable area: 2,741 sqft
Property
Parking
- Total spaces: 2.5
- Parking features: Asphalt, Garage Door Opener, Yes, Garage Owned, Attached, Garage
- Attached garage spaces: 2.5
- Has uncovered spaces: Yes
Accessibility
- Accessibility features: No Disability Access
Features
- Levels: Bi-Level
- Patio & porch: Deck, Screened
- Fencing: Fenced
Lot
- Size: 0.5 Acres
- Dimensions: 100 X 200
- Features: Landscaped, Mature Trees
Details
- Additional structures: Shed(s)
- Parcel number: 1508232040070000
- Special conditions: None
- Other equipment: TV-Cable, Ceiling Fan(s), Fan-Whole House, Sump Pump
Construction
Type & style
- Home type: SingleFamily
- Architectural style: Bi-Level,Ranch
- Property subtype: Single Family Residence
Materials
- Vinyl Siding, Brick
- Foundation: Concrete Perimeter
- Roof: Asphalt
Condition
- New construction: No
- Year built: 1972
Utilities & green energy
- Electric: Circuit Breakers
- Sewer: Septic Tank
- Water: Well
Community & HOA
Community
- Features: Park, Street Paved
- Security: Carbon Monoxide Detector(s)
- Subdivision: Windemere
HOA
- Services included: None
Location
- Region: New Lenox
Financial & listing details
- Price per square foot: $157/sqft
- Tax assessed value: $385,680
- Annual tax amount: $9,433
- Date on market: 7/24/2026
- Ownership: Fee Simple
Estimated market value
$423,000
$402,000 - $444,000
$3,248/mo
Price history
| Date | Event | Price |
|---|---|---|
| 8/27/2026 | Price change | $429,900-4.4%$157/sqft |
Source:  MRED as distributed by MLS GRID #12708381 Report a problem MRED as distributed by MLS GRID #12708381 Report a problem | ||
| 7/24/2026 | Listed for sale | $449,900+91.4%$164/sqft |
Source: MRED as distributed by MLS GRID #12708381 Report a problem | ||
| 9/23/2010 | Sold | $235,000$86/sqft |
Source: MRED as distributed by MLS GRID #07512116 Report a problem | ||
Public tax history
| Year | Property taxes | Tax assessment |
|---|---|---|
| 2024 | $9,433 +4.1% | $128,560 +9.7% |
| 2023 | $9,060 +6.5% | $117,193 +8.6% |
| 2022 | $8,505 +5.3% | $107,962 +6.3% |
| 2021 | $8,073 +3% | $101,535 +3.7% |
| 2020 | $7,841 +4.6% | $97,912 +3.2% |
| 2019 | $7,498 +2.4% | $94,876 +3.6% |
| 2018 | $7,322 +5.4% | $91,605 +3% |
| 2017 | $6,949 +3% | $88,971 +2.7% |
| 2016 | $6,743 +3.3% | $86,590 +3.2% |
| 2015 | $6,527 | $83,865 +1.3% |
| 2014 | $6,527 +0.7% | $82,829 -1.3% |
| 2013 | $6,482 +0.9% | $83,945 -5.5% |
| 2012 | $6,425 +0.7% | $88,831 -5.5% |
| 2011 | $6,377 +5.6% | $94,001 -5% |
| 2010 | $6,041 +2.2% | $98,948 -2.5% |
| 2009 | $5,909 +2.7% | $101,485 |
| 2008 | $5,751 | $101,485 +3.5% |
| 2007 | -- | $98,053 +10% |
| 2006 | $5,460 +4.1% | $89,139 +9.5% |
| 2005 | $5,245 +7.4% | $81,406 +8% |
| 2004 | $4,885 +4.5% | $75,376 +8% |
| 2003 | $4,676 +14.1% | $69,793 +12% |
| 2002 | $4,100 +28.2% | $62,315 |
| 2001 | $3,199 +10.7% | $62,315 +2.9% |
| 2000 | $2,889 | $60,551 |
Find assessor info on the county website
Monthly payment
Est. payment
Payment breakdown
Explore the cost of this home by adjusting the details. Changes won't be saved.Climate risks
Neighborhood: 60451
Nearby schools
Schools provided by the listing agent
- Elementary: Arnold J Tyler School
- Middle: Alex M Martino Junior High Schoo
- High: Lincoln-Way Central High School
- District: 122
Source: MRED as distributed by MLS GRID. This data may not be complete. We recommend contacting the local school district to confirm school assignments for this home.
Similar homes
- $499,9994 bd3 ba2.2k sqft631 Vanderbilt Dr, New Lenox, IL 60451New
 MLS ID #12776209, Karen Nelson, GRI,SFR, CRIS Realty. MRED as distributed by MLS GRID
 - $529,9004 bd3 ba2.7k sqft1960 Harvard Ln, New Lenox, IL 60451New
 MLS ID #12765244, Ron Wexler, Keller Williams Preferred Rlty. MRED as distributed by MLS GRID
 - $399,0004 bd3 ba2.1k sqft2807 Westmoreland St, New Lenox, IL 60451Price Change
 MLS ID #12703007, Heidi Singler, Village Realty, Inc.. MRED as distributed by MLS GRID
 - $474,9004 bd3 ba2.4k sqft19905 Center St, Mokena, IL 60448New
 MLS ID #12777251, Joseph Siwinski, Lincoln-Way Realty, Inc. MRED as distributed by MLS GRID
