Split level with Basement on 1/2 acre lot in Highly rated school district Will all brick front! Soo much opportunity- Front room with full stone wood burning Fireplace, Formal Dining area, Kitchen with Backsplash, ss appliances & opens up o dreamlike space of the spacious backyard with 10 x 10 concrete patio. With your own well and septic, Lower level with extra bedroom, Bath, laundry room, & access to your Basement with 8ft ceilings, newer Furnace, tons of room for storage! 2.5 car attached garage with storage overhead & side service door. Some work needed & priced accordingly. New electrical panel 2021, New windows & doors 2021! New siding & roof 2025.
New
$415,000
2807 Westmoreland St, New Lenox, IL 60451
4beds
2,100sqft
:
Get pre-qualified$2,946/mo
Single Family Residence
Built in 1976
0.46 Acres Lot
$-- Zestimate®
$198/sqft
$-- HOA
What's special
All brick frontNewer furnaceKitchen with backsplashLaundry roomFormal dining areaSs appliances
- --
- on Zillow |
- 492
- views |
- 25
- saves |
Zillow last checked:
Listing updated:
Listed by:
Heidi Singler 708-478-1212,
Village Realty, Inc.
Source: MRED as distributed by MLS GRID,MLS#: 12703007
Facts & features
Interior
Bedrooms & bathrooms
- Bedrooms: 4
- Bathrooms: 3
- Full bathrooms: 3
Rooms
- Room types: Bonus Room
Primary bedroom
- Features: Flooring (Carpet), Window Treatments (Blinds), Bathroom (Full)
- Level: Second
- Area: 165 Square Feet
- Dimensions: 11X15
Bedroom 2
- Features: Flooring (Carpet), Window Treatments (Blinds)
- Level: Second
- Area: 132 Square Feet
- Dimensions: 11X12
Bedroom 3
- Features: Flooring (Carpet), Window Treatments (Blinds)
- Level: Second
- Area: 120 Square Feet
- Dimensions: 10X12
Bedroom 4
- Level: Lower
- Area: 156 Square Feet
- Dimensions: 12X13
Bonus room
- Features: Flooring (Vinyl)
- Level: Lower
- Area: 156 Square Feet
- Dimensions: 13X12
Dining room
- Features: Flooring (Carpet), Window Treatments (Blinds)
- Level: Main
- Area: 120 Square Feet
- Dimensions: 10X12
Family room
- Features: Flooring (Carpet), Window Treatments (Curtains/Drapes)
- Level: Lower
- Area: 338 Square Feet
- Dimensions: 13X26
Kitchen
- Features: Kitchen (Eating Area-Table Space), Flooring (Ceramic Tile), Window Treatments (Blinds)
- Level: Main
- Area: 120 Square Feet
- Dimensions: 12X10
Laundry
- Features: Flooring (Vinyl)
- Level: Lower
- Area: 60 Square Feet
- Dimensions: 6X10
Living room
- Features: Flooring (Carpet), Window Treatments (Blinds)
- Level: Main
- Area: 312 Square Feet
- Dimensions: 13X24
Heating
- Natural Gas, Forced Air
Cooling
- Central Air
Appliances
- Included: Range, Dishwasher, Refrigerator, Washer, Dryer, Stainless Steel Appliance(s)
- Laundry: Gas Dryer Hookup, In Unit, Sink
Features
- Windows: Screens
- Basement: Finished,Sub-Basement,Partial
- Number of fireplaces: 1
- Fireplace features: Wood Burning, Living Room
Interior area
- Total structure area: 0
- Total interior livable area: 2,100 sqft
Video & virtual tour
Property
Parking
- Total spaces: 2.5
- Parking features: Asphalt, Garage Door Opener, Yes, Garage Owned, Attached, Garage
- Attached garage spaces: 2.5
- Has uncovered spaces: Yes
Accessibility
- Accessibility features: No Disability Access
Features
- Levels: Quad-Level
- Patio & porch: Patio
- Fencing: Fenced
Lot
- Size: 0.46 Acres
- Dimensions: 100 X 200
Details
- Additional structures: Shed(s)
- Parcel number: 1508363030120000
- Special conditions: None
- Other equipment: Water-Softener Owned, Ceiling Fan(s), Sump Pump
Construction
Type & style
- Home type: SingleFamily
- Property subtype: Single Family Residence
Materials
- Aluminum Siding, Brick
- Foundation: Concrete Perimeter
- Roof: Asphalt
Condition
- New construction: No
- Year built: 1976
Utilities & green energy
- Electric: Circuit Breakers, 200+ Amp Service
- Sewer: Septic Tank
- Water: Well
Community & HOA
Community
- Features: Street Lights, Street Paved
- Security: Carbon Monoxide Detector(s)
HOA
- Services included: None
Location
- Region: New Lenox
Financial & listing details
- Price per square foot: $198/sqft
- Annual tax amount: $8,918
- Date on market: 7/29/2026
- Ownership: Fee Simple
Estimated market value
Not available
Estimated sales range
Not available
Not available
Price history
Price history is unavailable.
Public tax history
Tax history is unavailable.
Monthly payment
Est. payment
Payment breakdown
Explore the cost of this home by adjusting the details. Changes won't be saved.Climate risks
Neighborhood: 60451
Nearby schools
GreatSchools rating
- NASpencer Trail KindergartenGrades: KDistance: 1.7 mi
- 6/10Alex M Martino Jr High SchoolGrades: 7-8Distance: 2.9 mi
- 8/10Lincoln-Way Central High SchoolGrades: 9-12Distance: 4.6 mi
Schools provided by the listing agent
- Elementary: Spencer Point Elementary School
- Middle: Alex M Martino Junior High Schoo
- High: Lincoln-Way Central High School
- District: 122
Source: MRED as distributed by MLS GRID. This data may not be complete. We recommend contacting the local school district to confirm school assignments for this home.
- $419,9003 bd2 ba-- sqft2816 Westmoreland St, New Lenox, IL 60451Off Market
- $389,200-- bd-- ba1.3k sqft2815 Westmorland Ave, New Lenox, IL 60451Off Market
- $379,5003 bd2 ba1.5k sqft2816 Westmorland Ave, New Lenox, IL 60451Off Market
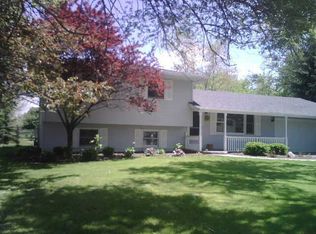
- $388,200-- bd-- ba1.3k sqft2811 Westmorland Ave, New Lenox, IL 60451Off Market
- $356,500-- bd-- ba1.1k sqft2812 Westmorland Ave, New Lenox, IL 60451Off Market
- $412,700-- bd-- ba1.9k sqft2819 Westmorland Ave, New Lenox, IL 60451Off Market
- $310,000-- bd-- ba1.3k sqft2820 Westmorland Ave, New Lenox, IL 60451Sold
- $434,5003 bd3 ba2.1k sqft2807 Westmorland Ave, New Lenox, IL 60451Off Market
A local agent can set up tours, give advice and negotiate with sellers.
A local lender can help you make sure your offer is ready when you are.
Similar homes
- $449,9004 bd3 ba2.7k sqft920 Regent St, New Lenox, IL 60451Active
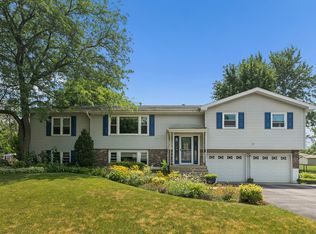 MLS ID #12708381, David J Cobb, RE/MAX 10. MRED as distributed by MLS GRID
 - $339,0003 bd2 ba2.3k sqft934 Regent St, New Lenox, IL 60451New
 MLS ID #12713667, Ronda Wallace, ABR,CNC,CSC,E-PRO, The Wallace Real Estate Group, INC.. MRED as distributed by MLS GRID
 - $459,0004 bd3 ba2.5k sqft910 N Marley Rd, New Lenox, IL 60451Active
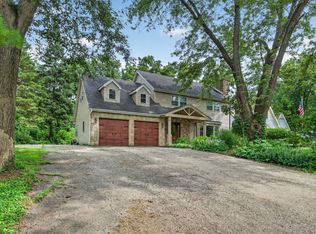 MLS ID #12675520, Richard Baskall, Crosstown Realtors, Inc.. MRED as distributed by MLS GRID
 - $360,0003 bd3 ba2.2k sqft221 S Anderson Rd, New Lenox, IL 60451Price Change
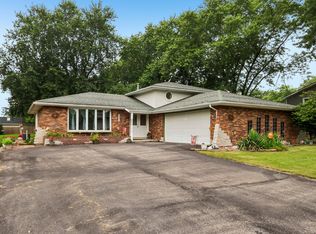 MLS ID #12713675, Christopher Piercy, Real People Realty. MRED as distributed by MLS GRID
 - $412,9003 bd3 ba1.2k sqft909 Knollside Rd, New Lenox, IL 60451Price ChangeMLS ID #12676894, Alex Fenske, CNC,CSC,SFR, Keller Williams Preferred Rlty. MRED as distributed by MLS GRID
- $579,9004 bd3 ba2.9k sqft600 Beech Ln, New Lenox, IL 60451NewMLS ID #12716077, Paulette Pekala, ABR, Pekala Realty PC. MRED as distributed by MLS GRID
- $500,0003 bd3 ba2.1k sqft2827 Brett Dr, New Lenox, IL 60451ActiveMLS ID #12713413, Ann Spencer, CNC,CSC, Prime Realty Solutions. MRED as distributed by MLS GRID
- $399,9003 bd3 ba1.9k sqft2724 Schooner Dr, New Lenox, IL 60451ActiveMLS ID #12714305, Melissa Bluett, @properties Christie's International Real Estate. MRED as distributed by MLS GRID
- $499,7004 bd3 ba2.7k sqft731 Bobwhite Ln, New Lenox, IL 60451ActiveMLS ID #12706919, Neil Gates, Chase Real Estate LLC. MRED as distributed by MLS GRID
- $384,9003 bd2 ba1.7k sqft2413 Kerry Winde Dr, New Lenox, IL 60451Price ChangeMLS ID #12623346, Carrie Mitcheff, Village Realty, Inc.. MRED as distributed by MLS GRID
- from $527,9904 bd3 ba2.3k sqftTownsend Plan, Lakes Park : Horizon Single-Family, New Lenox, IL 60451New ConstructionLennar Homes
- $399,0003 bd3 ba2k sqft404 Livingston Dr, New Lenox, IL 60451ActiveMLS ID #12580842, Colleen Berg, Berg Properties. MRED as distributed by MLS GRID
- $495,0002 bd2 ba1.7k sqft2098 Traemore Ln, New Lenox, IL 60451For Sale By Owner
- from $410,4903 bd3 ba1.8k sqftCharlotte Plan, Lakes Park : Traditional Townhomes, New Lenox, IL 60451New ConstructionLennar Homes
- $410,0003 bd3 ba2.1k sqft14941 W Groebe Dr, Manhattan, IL 60442Price ChangeMLS ID #12702276, Monica Navarro, John Greene Realtor. MRED as distributed by MLS GRID
- $550,0005 bd4 ba3.1k sqft2908 Northwind Dr, New Lenox, IL 60451ActiveMLS ID #12605142, Brian O'Leary, Coldwell Banker Real Estate Group. MRED as distributed by MLS GRID
- $579,0004 bd4 ba2.8k sqft2868 Cole Ln, New Lenox, IL 60451ActiveMLS ID #12705050, Theresa Schulz, Schulz Properties, Ltd.. MRED as distributed by MLS GRID
- $574,1453 bd3 ba2.3k sqft3135 Adler St, New Lenox, IL 60451NewMLS ID #12717457, Nicholas Solano, Twin Vines Real Estate Svcs. MRED as distributed by MLS GRID
- $351,0003 bd2 ba1.8k sqft215 S Prairie Rd, New Lenox, IL 60451ActiveMLS ID #12666133, Lisa Soltesz, Opendoor Brokerage, LLC. MRED as distributed by MLS GRID
- $325,9003 bd2 ba1.5k sqft126 W 3rd Ave, New Lenox, IL 60451Price ChangeMLS ID #12703348, Olga Kaminska, Core Realty & Investments Inc.. MRED as distributed by MLS GRID
