Skip main navigation
Active
  • Price cut: $10K (6/8)
    $389,999

    2413 Kerry Winde Dr, New Lenox, IL 60451

    3beds
    1,760sqft
    : 
    Loading
    Get pre-qualified
    Single Family Residence
    Built in 1986
    7,405 Square Feet Lot
    $384,200 Zestimate®
    $222/sqft
    $-- HOA

    What's special

    Cozy fireplaceFenced backyardThree spacious bedroomsNew bedroom ceiling fansDeep elongated sinkAdded hose lineOpen floor plan
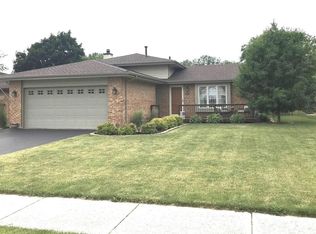
    Great split-level home tucked away on a quiet, low-traffic street offering comfort, style, and convenience! The low-maintenance exterior features classic brick and vinyl siding, while the inviting main level boasts an open floor plan with a bright living room highlighted by a cathedral ceiling and charming window seat. The updated kitchen is a standout with beautiful cabinetry, quartz countertops, subway tile backsplash, deep elongated sink, two pantry cabinets, and a built-in serving bar with seating space, plus space for a dining table. Upstairs, you'll find three spacious bedrooms with new ceiling fans and a full bath. The lower level offers a generously sized family room with cozy fireplace, an additional updated full bath with a stunning tiled walk-in shower, and a large laundry room with flex space ideal for a home office or craft area, along with direct access to the 2.5-car garage. Enjoy the oversized 3-season room just off the kitchen-perfect for entertaining or relaxing bug-free. The fenced backyard features a newer concrete patio ideal for outdoor dining and grilling. Additional highlights include a concrete crawlspace for storage, newer concrete front sidewalk and backyard patio, whole house humidifier, garage heater, MyQ garage door opener, Ring flood lights, trenched gutters, added hose line, and new bedroom ceiling fans. Roof replaced in 2009 (house) and 2013 (sun room). Located in New Lenox Elementary and Lincoln-Way West High School districts with Lake Michigan water, no HOA, close to parks, shopping, dining, and easy access to the commuter train via Laraway Road.
    90 days
    |
    1,543
    |
    86
    |

    Likely to sell faster than

    Zillow last checked:

    Listing updated:

    Listed by:

    Carrie Mitcheff 708-668-3513,

    Village Realty, Inc.,

    Joshua Mitcheff 708-323-6740,

    Village Realty, Inc

    Source: MRED as distributed by MLS GRID,MLS#: 12623346MLS Logo

    Loading...

      Facts & features

      Interior

      Bedrooms & bathrooms
      • Bedrooms: 3
      • Bathrooms: 2
      • Full bathrooms: 2
      Rooms
      • Room types: Enclosed Porch
      Primary bedroom
      • Features: Flooring (Carpet)
      • Level: Second
      • Area: 140 Square Feet
      • Dimensions: 14X10
      Bedroom 2
      • Features: Flooring (Carpet)
      • Level: Second
      • Area: 130 Square Feet
      • Dimensions: 13X10
      Bedroom 3
      • Features: Flooring (Carpet)
      • Level: Second
      • Area: 110 Square Feet
      • Dimensions: 11X10
      Enclosed porch
      • Features: Flooring (Carpet)
      • Level: Main
      • Area: 252 Square Feet
      • Dimensions: 21X12
      Family room
      • Features: Flooring (Wood Laminate)
      • Level: Lower
      • Area: 260 Square Feet
      • Dimensions: 20X13
      Kitchen
      • Features: Kitchen (Eating Area-Breakfast Bar, Eating Area-Table Space), Flooring (Wood Laminate)
      • Level: Main
      • Area: 200 Square Feet
      • Dimensions: 20X10
      Laundry
      • Features: Flooring (Wood Laminate)
      • Level: Lower
      • Area: 160 Square Feet
      • Dimensions: 16X10
      Living room
      • Features: Flooring (Hardwood)
      • Level: Main
      • Area: 195 Square Feet
      • Dimensions: 15X13
      Heating
      • Natural Gas, Forced Air
      Cooling
      • Central Air
      Appliances
      • Included: Range, Microwave, Dishwasher, Refrigerator, Range Hood, Humidifier
      Features
      • Cathedral Ceiling(s)
      • Flooring: Hardwood
      • Windows: Skylight(s)
      • Basement: Crawl Space
      • Number of fireplaces: 1
      • Fireplace features: Family Room
      Interior area
      • Total structure area: 0
      • Total interior livable area: 1,760 sqft

      Property

      Parking
      • Total spaces: 2.5
      • Parking features: Asphalt, Garage Door Opener, Yes, Garage Owned, Attached, Garage
      • Attached garage spaces: 2.5
      • Has uncovered spaces: Yes
      Accessibility
      • Accessibility features: No Disability Access
      Features
      • Levels: Tri-Level
      • Patio & porch: Patio
      • Fencing: Fenced
      Lot
      • Size: 7,405 Square Feet
      • Dimensions: 61X125
      Details
      • Additional structures: Shed(s)
      • Parcel number: 1508321080150000
      • Special conditions: None
      • Other equipment: TV-Cable, Ceiling Fan(s), Sump Pump

      Construction

      Type & style
      • Home type: SingleFamily
      • Property subtype: Single Family Residence
      Materials
      • Vinyl Siding, Brick
      • Foundation: Concrete Perimeter
      • Roof: Asphalt
      Condition
      • New construction: No
      • Year built: 1986
      Details
      • Builder model: Jackson Heights

      Utilities & green energy

      • Electric: Circuit Breakers
      • Sewer: Public Sewer
      • Water: Lake Michigan

      Community & HOA

      Community
      • Features: Curbs, Sidewalks, Street Lights, Street Paved
      HOA
      • Services included: None
      Location
      • Region: New Lenox

      Financial & listing details

      • Price per square foot: $222/sqft
      • Tax assessed value: $310,374
      • Annual tax amount: $7,747
      • Date on market: 4/20/2026
      • Ownership: Fee Simple

        Estimated market value

        $384,200

        $365,000 - $403,000

        $2,912/mo

        Price history

        DateEventPrice
        6/8/2026Price change$389,999-2.5%$222/sqft
        Source: MRED as distributed by MLS GRID #12623346 Report a problem
        4/20/2026Listed for sale$400,000+45.5%$227/sqft
        Source: MRED as distributed by MLS GRID #12623346 Report a problem
        10/15/2021Sold$275,000-3.5%$156/sqft
        Source: MRED as distributed by MLS GRID #11201594 Report a problem
        9/10/2021Pending sale$284,900$162/sqft
        Source: RE/MAX International #11201594 Report a problem
        9/10/2021Contingent$284,900$162/sqft
        Source: MRED as distributed by MLS GRID #11201594 Report a problem
        8/31/2021Price change$284,900-3.4%$162/sqft
        Source: MRED as distributed by MLS GRID #11201594 Report a problem
        8/26/2021Listed for sale$294,900+43.2%$168/sqft
        Source: MRED as distributed by MLS GRID #11201594 Report a problem
        7/23/2014Sold$206,000-1.8%$117/sqft
        Source: MRED as distributed by MLS GRID #08635457 Report a problem
        6/10/2014Pending sale$209,808$119/sqft
        Source: CENTURY 21 Pride Realty #08635457 Report a problem
        6/7/2014Listed for sale$209,808+24.5%$119/sqft
        Source: CENTURY 21 Pride Realty #08635457 Report a problem
        6/6/2002Sold$168,500$96/sqft
        Source: Public Record Report a problem

        Public tax history

        YearProperty taxesTax assessment
        2024$7,747 +4.3%$103,458 +9.7%
        2023$7,424 +6.1%$94,310 +8.5%
        2022$6,998 +5.5%$86,882 +6.3%
        2021$6,635 +3%$81,710 +3.7%
        2020$6,441 +4.6%$78,795 +3.2%
        2019$6,161 +2.4%$76,352 +3.6%
        2018$6,013 +5.3%$73,720 +3%
        2017$5,710 +3.1%$71,601 +2.8%
        2016$5,539 +3.4%$69,684 +3.3%
        2015$5,356 $67,490 +1.2%
        2014$5,356 +0.5%$66,657 -1.3%
        2013$5,331 +0.8%$67,556 -5.5%
        2012$5,288 +0.7%$71,488 -5.5%
        2011$5,252 +0.9%$75,649 -5%
        2010$5,203 +2.3%$79,630 -2.5%
        2009$5,085 +2.5%$81,672
        2008$4,961 $81,672 +3.5%
        2007-- $78,910 +10%
        2006$4,518 +4.3%$71,736 +9.5%
        2005$4,332 +7.4%$65,513 +8%
        2004$4,034 +3.9%$60,660 +8%
        2003$3,884 +0.9%$56,167 +0.1%
        2002$3,848 +1.5%$56,136
        2001$3,790 +9.8%$56,136 +3.5%
        2000$3,451 $54,246
        Find assessor info on the county website

        Monthly payment

        Est. payment

        Payment breakdown

        Explore the cost of this home by adjusting the details. Changes won't be saved.
        All calculations are estimates and provided by Zillow, Inc. for informational purposes only. Actual amounts may vary.
        HOA fees may include property taxes on listings classified as Co-Ops. Contact the listing agent and/or owner for fee details.
        Mortgage interest rates are dependent on a number of factors, including credit score, down payment, and repayment length. Interest rate data provided by Zillow Group Marketplace, Inc. as of 1/1/1970 from various mortgage lenders with which we have lead or other similar arrangements; the Estimated Payment is an average of those rates.
        See how much you could borrow to make a competitive offer.

        Climate risks

        Neighborhood: 60451

        Getting around

        2 / 100
        Car-Dependent
        25 / 100
        Somewhat Bikeable

        Nearby schools

        GreatSchools rating
        Schools provided by the listing agent
        • High: Lincoln-Way West High School
        • District: 122

        Source: MRED as distributed by MLS GRID. This data may not be complete. We recommend contacting the local school district to confirm school assignments for this home.

        A local agent can set up tours, give advice and negotiate with sellers.

        A local lender can help you make sure your offer is ready when you are.

        Browse local experts

        Similar homes